
79125 Kaye Court, La Quinta, CA 92253
Local realty services provided by:CENTURY 21 Allstars
79125 Kaye Court,La Quinta, CA 92253
$619,900
- 4 Beds
- 4 Baths
- 2,454 sq. ft.
- Single family
- Active
Listed by: katie mclaren
Office: mclaren realty group760-899-0075
MLS#:219155116DA
Source:CRMLS
Price summary
- Price:$619,900
- Price per sq. ft.:$252.61
About this home
This beautiful 4 bedroom, 3.5 bath home is located in the desirable North La Quinta neighborhood of Del Rey. NO HOA!. Home boasts a Casita with private entrance and full bathroom. The home is conveniently located near the elementary, middle and high schools. Enjoys access to all local services, including food stores, dining and entertainment venues. Entertain and enjoy your covered rear patio. The 3 car garage is fantastic for all of your car and storage needs. The kitchen has a new dishwasher and the family room has new ceiling fans.
Contact an agent
Home facts
- Year built:1999
- Subdivision & Development:La Quinta Del Rey
- Listing ID #:219155116DA
- Added:1 day(s) ago
- Updated:October 31, 2026 at 12:44 PM
Rooms and interior
- Bedrooms:4
- Total bathrooms:4
- Full bathrooms:3
- Flooring:Tile, Wood
- Living area:2,454 sq. ft.
Heating and cooling
- Cooling:Central Air
- Heating:Central
- Central air:Yes
Structure and exterior
- Year built:1999
- Building area:2,454 sq. ft.
- Lot area:0.17 Acres
- Lot Features:Planned Unit Development
- Levels:1 Story
Finances and disclosures
- Price:$619,900
- Price per sq. ft.:$252.61
Parking
- Total parking spaces:6
- Parking description:Driveway, On Street
- Garage:Yes
- Garage spaces:3
New listings near 79125 Kaye Court
- Coming Soon
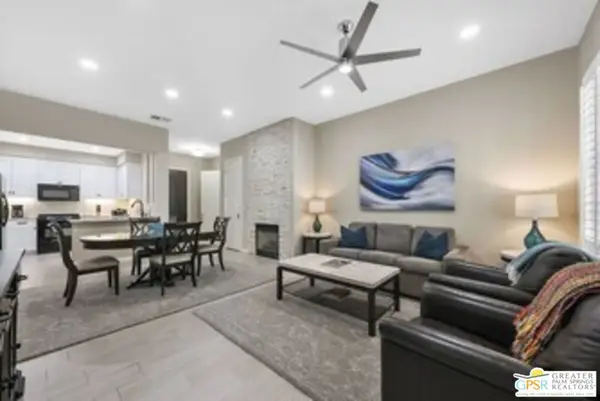 $676,000Coming Soon2 beds 2 baths1,307 sq. ft.
48665 Classic Drive, La Quinta, CA 92253
MLS# 26105137PSListed by: LISA DRAKE PROPERTIES - Coming Soon
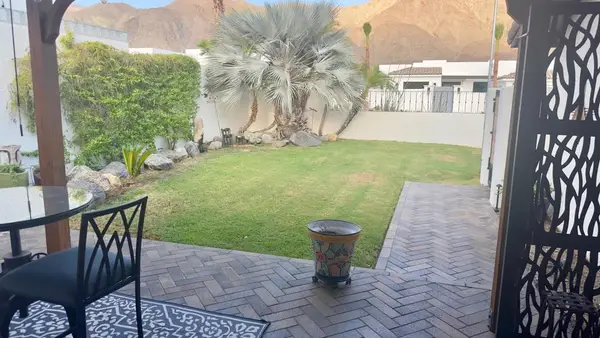 $1,099,999Coming Soon3 beds 2 baths1,196 sq. ft.
54880 Avenida Madero, La Quinta, CA 92253
MLS# 219155205DAListed by: CAPITIS REAL ESTATE - Coming Soon
 $569,000Coming Soon3 beds 2 baths2,112 sq. ft.
43539 Corte Del Oro, La Quinta, CA 92253
MLS# 219155157DAListed by: SELECT CALIFORNIA HOMES - Coming Soon
 $1,100,000Coming Soon3 beds 4 baths2,501 sq. ft.
81130 Chanticleer Drive, La Quinta, CA 92253
MLS# 219155132DAListed by: COMPASS - Coming Soon
 $1,895,000Coming Soon3 beds 4 baths3,741 sq. ft.
81085 Kingston Heath, La Quinta, CA 92253
MLS# 219155144DAListed by: KELLER WILLIAMS LUXURY HOMES - Coming SoonOpen Fri, 11am to 3pm
 $998,000Coming Soon3 beds 4 baths2,846 sq. ft.
79675 Northwood, La Quinta, CA 92253
MLS# SB26231994Listed by: KELLER WILLIAMS REALTY - Coming Soon
 $1,299,000Coming Soon3 beds 4 baths2,483 sq. ft.
56520 Muirfield Village, La Quinta, CA 92253
MLS# 219154950DAListed by: COMPASS - Coming Soon
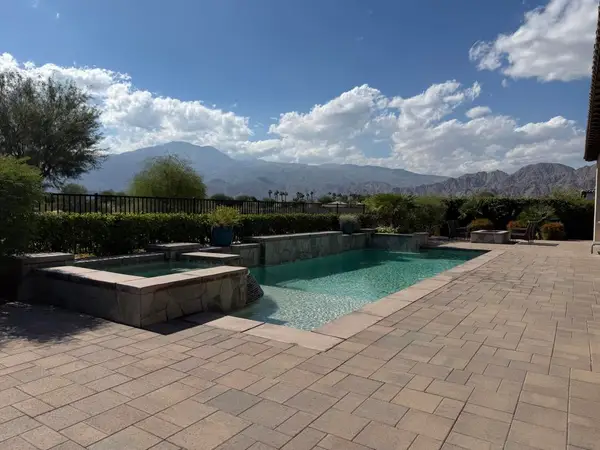 $2,900,000Coming Soon4 beds 5 baths4,583 sq. ft.
81495 Thunder Gulch Way, La Quinta, CA 92253
MLS# 219154877DAListed by: EQUITY UNION - Coming SoonOpen Sun, 2 to 5pm
 $1,625,000Coming Soon3 beds 4 baths2,535 sq. ft.
80470 Torreon, La Quinta, CA 92253
MLS# OC26218079Listed by: REALTY NETWORK - Coming Soon
 $3,795,000Coming Soon6 beds 7 baths3,994 sq. ft.
55610 Royal St George, La Quinta, CA 92253
MLS# 219154856DAListed by: COMPASS


Protect your home and budget from life's surprises with an Assurant Home Warranty, backed by a partner that supports you through every step of homeownership. Explore Plans.
©2026 Century 21 Real Estate LLC. All rights reserved. CENTURY 21®, the CENTURY 21 Logo and C21® are service marks owned by Century 21 Real Estate LLC. Century 21 Real Estate LLC fully supports the principles of the Fair Housing Act and the Equal Opportunity Act. Each office is independently owned and operated. Listing information is deemed reliable but not guaranteed accurate.