
80145 Via Capri, La Quinta, CA 92253
Local realty services provided by:CENTURY 21 Synergia Realty
80145 Via Capri,La Quinta, CA 92253
$8,495,000
- 4 Beds
- 6 Baths
- 5,020 sq. ft.
- Single family
- Active
Listed by: joseph caffery
Office: caffery capital760-275-8800
MLS#:219155075DA
Source:CRMLS
Price summary
- Price:$8,495,000
- Price per sq. ft.:$1,692.23
- Monthly HOA dues:$900
About this home
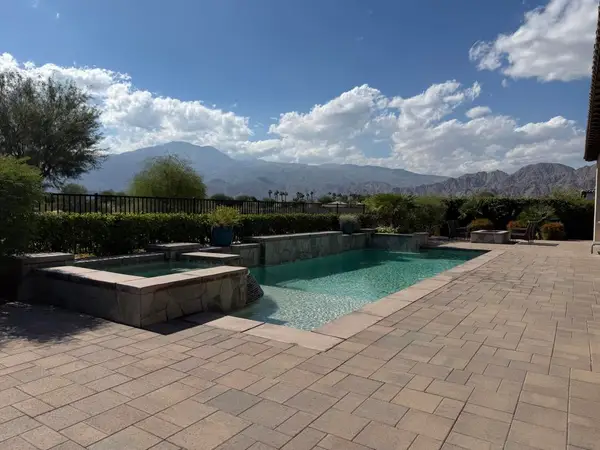
AN EXTRAORDINARY PRIVATE ESTATE AT THE HIDEAWAY GOLF CLUBA Rare Offering. An Unrivaled Setting. An Exceptional Standard of Luxury.Welcome to the legendary Miracle Mile, one of the most coveted and prestigious addresses behind the gates of The Hideaway Golf Club. Perfectly positioned on one of the community's most sought-after streets, this extraordinary custom estate captures sweeping panoramic mountain views to the south and west, where dramatic desert landscapes and breathtaking sunsets create an unforgettable backdrop.Newly completed in 2025, this architectural masterpiece represents the pinnacle of sophisticated desert living. Meticulously crafted with exceptional attention to detail, the residence embodies timeless elegance, superior craftsmanship, and uncompromising luxury.Featuring four luxurious bedrooms, five bathrooms, an additional dedicated pool bathroom, and an oversized four-car garage, the estate seamlessly balances refined private living with grand-scale entertaining.Professionally interior designed and exquisitely furnished, every space showcases a curated collection of sophisticated finishes, designer furnishings, and timeless details. Offered furnished per inventory, this exceptional residence provides a rare turnkey opportunity for the discerning buyer.The resort-caliber outdoor experience is nothing short of spectacular. A magnificent custom swimming pool, enhanced by dramatic fire and water features, creates a breathtaking private sanctuary. An expansive entertaining deck and two generous covered loggias with integrated heaters provide the ultimate setting for elegant gatherings and year-round indoor-outdoor living.Situated on a nearly 18,000-square-foot homesite, the property offers an extraordinary sense of space, privacy, and exclusivity within one of the desert's most distinguished private golf communities.A rare opportunity to acquire a newly completed, professionally designed and furnished luxury estate on The Hideaway's celebrated Miracle Mile.An Address of Distinction. A Residence of Extraordinary Caliber. A Lifestyle Without Compromise.For those who demand nothing less than exceptional, this is more than a residence. It is a statement of arrival....
Contact an agent
Home facts
- Year built:2025
- Subdivision & Development:The Hideaway
- Listing ID #:219155075DA
- Added:1 day(s) ago
- Updated:October 29, 2026 at 03:32 AM
Rooms and interior
- Bedrooms:4
- Total bathrooms:6
- Full bathrooms:4
- Half bathrooms:2
- Flooring:Tile
- Kitchen Description:Convection Oven, Dishwasher, Disposal, Electric Oven, Electric Water Heater, Freezer, Gas Oven, Gas Range, Ice Maker, Microwave, Range Hood, Refrigerator, Vented Exhaust Fan, Water To Refrigerator
- Living area:5,020 sq. ft.
Heating and cooling
- Cooling:Central Air, Electric, Zoned
- Heating:Central, Forced Air, Natural Gas, Zoned
- Central air:Yes
Structure and exterior
- Roof:Clay
- Year built:2025
- Building area:5,020 sq. ft.
- Lot area:0.41 Acres
- Lot Features:Cul De Sac, Landscaped, On Golf Course, Planned Unit Development
- Architectural Style:Mediterranean
- Construction Materials:Stone, Stucco
- Exterior Features:Barbecue, Concrete, Covered, FirePit, Stone
- Foundation Description:Slab
Finances and disclosures
- Price:$8,495,000
- Price per sq. ft.:$1,692.23
Features and amenities
- Appliances:Convection Oven, Dishwasher, Disposal, Electric Oven, Electric Water Heater, Freezer
- Amenities:Bar, Cathedral Ceilings, Electric Water heater, Fire Pit, High Ceilings, Hot Water Circulator, Open Floor Plan, Recessed Lighting, Skylights, Smart Home, Utility Room, Walk In Closets, Walk In Pantry, Wet Bar
- Pool features:Electric Heat, Gunite, In Ground, Pebble, Private, Salt Water
Parking
- Total parking spaces:8
- Parking description:Garage, Garage Door Opener
- Garage:Yes
- Garage spaces:4
New listings near 80145 Via Capri
- Coming Soon
 $998,000Coming Soon3 beds 4 baths2,846 sq. ft.
79675 Northwood, La Quinta, CA 92253
MLS# SB26231994Listed by: KELLER WILLIAMS REALTY - Coming SoonOpen Sun, 11am to 2pm
 $1,250,000Coming Soon3 beds 4 baths3,031 sq. ft.
54817 Riviera, La Quinta, CA 92253
MLS# 219154981DAListed by: WINDERMERE REAL ESTATE - Coming Soon
 $1,299,000Coming Soon3 beds 4 baths2,483 sq. ft.
56520 Muirfield Village, La Quinta, CA 92253
MLS# 219154950DAListed by: COMPASS - Coming Soon
 $495,000Coming Soon4 beds 2 baths1,286 sq. ft.
52060 Avenida Velasco, La Quinta, CA 92253
MLS# 219154936DAListed by: COLDWELL BANKER REALTY - Coming Soon
 $8,999,000Coming Soon4 beds 6 baths5,947 sq. ft.
80290 Via Capri, La Quinta, CA 92253
MLS# 219154926DAListed by: COMPASS - Coming Soon
 $2,900,000Coming Soon4 beds 5 baths4,583 sq. ft.
81495 Thunder Gulch Way, La Quinta, CA 92253
MLS# 219154877DAListed by: EQUITY UNION - Coming SoonOpen Sun, 2 to 5pm
 $1,625,000Coming Soon3 beds 4 baths2,535 sq. ft.
80470 Torreon, La Quinta, CA 92253
MLS# OC26218079Listed by: REALTY NETWORK - Coming Soon
 $3,795,000Coming Soon6 beds 7 baths3,994 sq. ft.
55610 Royal St George, La Quinta, CA 92253
MLS# 219154856DAListed by: COMPASS - New
 $1,199,000Active1.09 Acres
50790 Nispero, La Quinta, CA 92253
MLS# 219155086DAListed by: COMPASS - Open Sun, 12 to 3pmNew
 $1,449,000Active3 beds 3 baths2,101 sq. ft.
57461 Spanish Hills Lane, La Quinta, CA 92253
MLS# 219155088DAListed by: COMPASS


Protect your home and budget from life's surprises with an Assurant Home Warranty, backed by a partner that supports you through every step of homeownership. Explore Plans.
©2026 Century 21 Real Estate LLC. All rights reserved. CENTURY 21®, the CENTURY 21 Logo and C21® are service marks owned by Century 21 Real Estate LLC. Century 21 Real Estate LLC fully supports the principles of the Fair Housing Act and the Equal Opportunity Act. Each office is independently owned and operated. Listing information is deemed reliable but not guaranteed accurate.