
81115 Giacomo Way, La Quinta, CA 92253
Local realty services provided by:CENTURY 21 Classic Estates
Listed by: brad schmett real esta..., brad schmett
Office: brad schmett real estate group760-880-5845
MLS#:219154834DA
Source:CRMLS
Price summary
- Price:$1,850,000
- Price per sq. ft.:$586.93
- Monthly HOA dues:$610
About this home
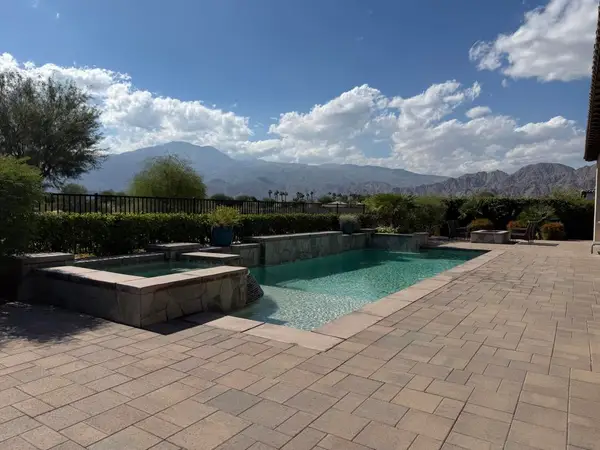
The racing sensation Giacomo captured the 2005 Kentucky Derby at 50-1 odds. At 81115 Giacomo Way, a winning pedigree takes a different form: an original Griffin Ranch model home w/ distinctive interiors, substantial owner improvements & an extraordinary backyard retreat. This approx. 3,152-square-foot residence offers 3 BDs, 3.5 BAs & a separate den/office. Travertine tile & wood-inlaid flooring & custom wall treatments reflect its model home origins. An open kitchen/great room, formal dining room, island kitchen, walk-in pantry & breakfast nook create inviting spaces for living & entertaining. Three en-suite BDs offer privacy, plus a guest powder room. South-facing outdoor leisure features spectacular mountain views & a 50-foot Pebble Tec saltwater pool w/ 4 waterfalls, 4 fire bowls, 3 arching water jets & a separate fire pit. Approx. 50 mature palms, including date and Canary palms, new front landscaping, new landscape lighting that transforms the grounds after sunset & a commercial misting system enhance generous dining, gathering & relaxation areas. An expansive granite entertaining island features 2 sinks, ice wells & Lynx stainless steel appliances, including a grill, side burner, warming drawer, ice maker, refrigerator & ample storage. A pizza oven, outdoor fireplace, brand-new sauna, fountain beneath the canopied leisure area & outdoor shower complete the backyard retreat. The upgraded 2-car + golf cart garage includes epoxy flooring, overhead metal storage, workbench, new garage doors, EV charger plug & water softener. Owner investments include a fully paid-for, efficient 47-panel solar system producing approx. 17,000 kWh annually. The current owner uses approx. 18,000 kWh annually, with reported electricity costs of about $400/year based on their usage. Additional improvements include approx. $40,000 in air-conditioning upgrades completed less than 2 years ago & extensive electrical upgrades throughout. Carefully maintained & thoughtfully enhanced, this former model combines distinctive character w/ exceptional outdoor living. Griffin Ranch offers one of the desert's best HOA amenity packages: stunning clubhouse, state-of-the-art fitness center, resort-style pool/spa, tennis & pickleball courts, bocce ball, walking trails, social gathering areas, dog park & vibrant community atmosphere. A one-of-a-kind champion, 81115 Giacomo Way is ready for its next winning chapter....
Contact an agent
Home facts
- Year built:2007
- Subdivision & Development:Griffin Ranch
- Listing ID #:219154834DA
- Added:1 day(s) ago
- Updated:October 24, 2026 at 07:34 PM
Rooms and interior
- Bedrooms:3
- Total bathrooms:4
- Full bathrooms:3
- Half bathrooms:1
- Flooring:Carpet, Tile, Wood
- Kitchen Description:Dishwasher, Disposal, Electric Oven, Freezer, Gas Cooktop, Ice Maker, Microwave, Range Hood, Refrigerator, Self Cleaning Oven, Vented Exhaust Fan, Water To Refrigerator
- Living area:3,152 sq. ft.
Heating and cooling
- Cooling:Central Air, Electric, Zoned
- Heating:Central, Electric, Forced Air, Zoned
- Central air:Yes
Structure and exterior
- Roof:Tile
- Year built:2007
- Building area:3,152 sq. ft.
- Lot area:0.29 Acres
- Lot Features:Back Yard, Drip Irrigation/Bubblers, Front Yard, Landscaped, Lawn, Level with Street, Planned Unit Development, Yard
- Architectural Style:Mediterranean
- Construction Materials:Stucco
- Exterior Features:Barbecue, Concrete, Covered
- Foundation Description:Slab
Finances and disclosures
- Price:$1,850,000
- Price per sq. ft.:$586.93
Features and amenities
- Appliances:Dishwasher, Disposal, Electric Oven, Freezer
- Amenities:All Bedrooms Down, Beamed Ceilings, Drapes, Dressing Area, Gas Water Heater, High Ceilings, Open Floor Plan, Prewired, Recessed Lighting, Shutters, Tray Ceiling(s), Walk In Closets, Walk In Pantry
- Pool features:Electric Heat, In Ground, Pebble, Private, Salt Water, Waterfall
Parking
- Total parking spaces:6
- Parking description:Direct Access, Driveway, Garage, Garage Door Opener
- Garage:Yes
- Garage spaces:3
New listings near 81115 Giacomo Way
- Coming Soon
 $2,900,000Coming Soon4 beds 5 baths4,583 sq. ft.
81495 Thunder Gulch Way, La Quinta, CA 92253
MLS# 219154877DAListed by: EQUITY UNION - Coming Soon
 $1,225,000Coming Soon4 beds 5 baths2,845 sq. ft.
56565 Riviera, La Quinta, CA 92253
MLS# 219154864DAListed by: COMPASS - Coming Soon
 $999,000Coming Soon3 beds 3 baths2,480 sq. ft.
79335 Calle Prospero, La Quinta, CA 92253
MLS# 219154828DAListed by: COMPASS - Coming SoonOpen Sun, 2 to 5pm
 $1,625,000Coming Soon3 beds 4 baths2,535 sq. ft.
80470 Torreon, La Quinta, CA 92253
MLS# OC26218079Listed by: REALTY NETWORK - Coming Soon
 $675,000Coming Soon3 beds 3 baths2,121 sq. ft.
78163 Calle Norte, La Quinta, CA 92253
MLS# 219153878PSListed by: I HEART REAL ESTATE, INC. - Coming Soon
 $3,795,000Coming Soon6 beds 7 baths3,994 sq. ft.
55610 Royal St George, La Quinta, CA 92253
MLS# 219154856DAListed by: COMPASS - New
 $725,000Active3 beds 2 baths2,084 sq. ft.
78870 Aurora Way, La Quinta, CA 92253
MLS# 219154896DAListed by: PINNACLE REALTY ADVISORS - New
 $799,000Active3 beds 4 baths2,254 sq. ft.
80291 Via Tesoro, La Quinta, CA 92253
MLS# 219154599DAListed by: COLDWELL BANKER REALTY - New
 $880,000Active3 beds 3 baths1,739 sq. ft.
48709 Legacy Drive, La Quinta, CA 92253
MLS# 219154885DAListed by: CALIFORNIA VACATION VILLAS - New
 $270,000Active0.11 Acres
51335 Calle Hueneme, La Quinta, CA 92253
MLS# 219154861PSListed by: BERKSHIRE HATHAWAY HOME SERVICES CALIFORNIA PROPERTIES


Protect your home and budget from life's surprises with an Assurant Home Warranty, backed by a partner that supports you through every step of homeownership. Explore Plans.
©2026 Century 21 Real Estate LLC. All rights reserved. CENTURY 21®, the CENTURY 21 Logo and C21® are service marks owned by Century 21 Real Estate LLC. Century 21 Real Estate LLC fully supports the principles of the Fair Housing Act and the Equal Opportunity Act. Each office is independently owned and operated. Listing information is deemed reliable but not guaranteed accurate.