
81835 Vida Bella Drive, La Quinta, CA 92253
Local realty services provided by:CENTURY 21 Affiliated
81835 Vida Bella Drive,La Quinta, CA 92253
$739,000
- 3 Beds
- 3 Baths
- 2,693 sq. ft.
- Single family
- Active
Listed by: michael leon
Office: realty executives desert lifestyles
MLS#:219151004DA
Source:San Diego MLS via CRMLS
Price summary
- Price:$739,000
- Price per sq. ft.:$274.42
- Monthly HOA dues:$200
About this home
Highly desirable Pinecrest model located behind the gated community of Piazza Serena. Amenities include an expansive great room situated off the gourmet kitchen that includes stainless steel appliances, oversized island and walk in pantry, a spacious dining room, tiled flooring, upgraded/custom recessed lighting, ceiling fans and blinds throughout, plus a quiet study/den or possible 4th bedroom including a media/work center off the kitchen area. The elegant primary suite offers large dual walk-in closets, separate upgraded shower and bath for your convenience. You'll also appreciate a convenient laundry area, two additional bedrooms located on the opposite side of the primary bedroom. South facing backyard with views of the Santa Rosa mountains that includes a nice covered patio. Additional upgrades include paid solar panels, tank less water heater, various electric outlets for electric appliances including a pre-wired electric outlet for an electric vehicle in the one of the 3 car garages along with many other upgrades throughout....
Contact an agent
Home facts
- Year built:2022
- Listing ID #:219151004DA
- Added:6 day(s) ago
- Updated:August 26, 2026 at 02:56 PM
Rooms and interior
- Bedrooms:3
- Total bathrooms:3
- Full bathrooms:2
- Half bathrooms:1
- Flooring:Carpet, Tile
- Kitchen Description:Dishwasher, Disposal, Gas Oven, Gas Stove, Microwave, Refrigerator, Vented Exhaust Fan
- Living area:2,693 sq. ft.
Heating and cooling
- Cooling:Central Forced Air
- Heating:Forced Air Unit
Structure and exterior
- Roof:Tile/Clay
- Year built:2022
- Building area:2,693 sq. ft.
- Architectural Style:Mediterranean/Spanish
- Construction Materials:Stucco
- Exterior Features:Concrete, Covered
- Levels:1 Story
Finances and disclosures
- Price:$739,000
- Price per sq. ft.:$274.42
Features and amenities
- Appliances:Dishwasher, Disposal, Gas Oven, Gas Stove, Microwave, Refrigerator, Vented Exhaust Fan
Parking
- Total parking spaces:3
- Parking description:Direct Garage Access, Garage Door Opener
- Garage spaces:3
 This information is deemed reliable but not guaranteed. You should rely on this information only to decide whether or not to further investigate a particular property. BEFORE MAKING ANY OTHER DECISION, YOU SHOULD PERSONALLY INVESTIGATE THE FACTS (e.g. square footage and lot size) with the assistance of an appropriate professional. You may use this information only to identify properties you may be interested in investigating further. All uses except for personal, non-commercial use in accordance with the foregoing purpose are prohibited. Redistribution or copying of this information, any photographs or video tours is strictly prohibited. This information is derived from the Internet Data Exchange (IDX) service provided by San Diego MLS®. Displayed property listings may be held by a brokerage firm other than the broker and/or agent responsible for this display. The information and any photographs and video tours and the compilation from which they are derived is protected by copyright. Compilation © 2020 San Diego MLS®, Inc. SANDICOR Member Broker: Nikki Coppa
New listings near 81835 Vida Bella Drive
- Coming Soon
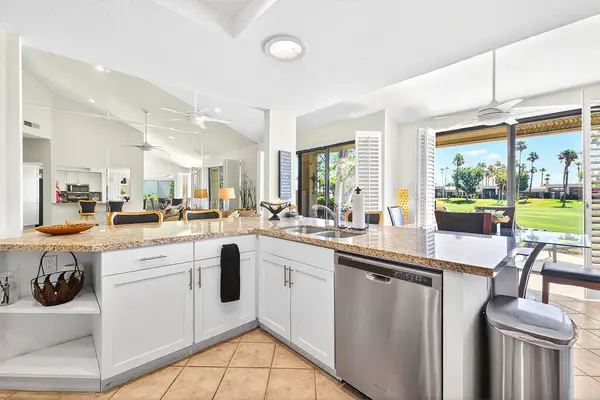 $599,000Coming Soon2 beds 2 baths1,627 sq. ft.
55090 Shoal Creek, La Quinta, CA 92253
MLS# 219151847DAListed by: ENGEL & VOLKERS PALM DESERT - Coming Soon
 $949,000Coming Soon2 beds 3 baths2,186 sq. ft.
55265 Laurel, La Quinta, CA 92253
MLS# 219151817DAListed by: COMPASS - Coming Soon
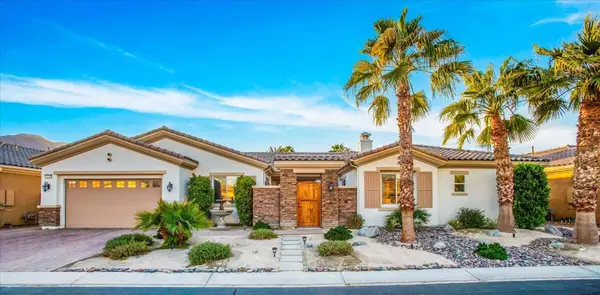 $1,047,000Coming Soon4 beds 4 baths3,125 sq. ft.
57755 Barristo Circle, La Quinta, CA 92253
MLS# 219151450DAListed by: THE LOCKLEAR GROUP - Coming Soon
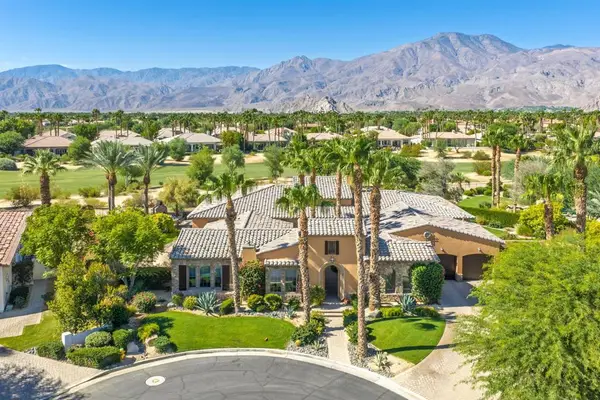 $3,100,000Coming Soon5 beds 6 baths4,950 sq. ft.
81235 Alydar Court, La Quinta, CA 92253
MLS# 219151457DAListed by: COMPASS - Coming Soon
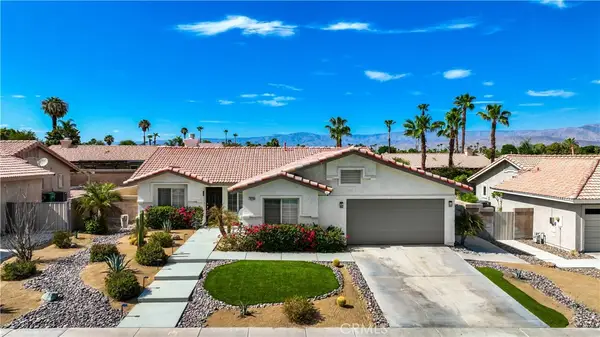 $649,000Coming Soon4 beds 2 baths1,618 sq. ft.
79220 Victoria, La Quinta, CA 92253
MLS# SB26172804Listed by: THE REALESTATE GROUP - New
 $659,000Active2 beds 2 baths1,775 sq. ft.
61405 Living Stone Drive, La Quinta, CA 92253
MLS# 219151858DAListed by: DESERT SANDS REALTY - New
 $1,151,250Active0 Acres
0 N Ave 62 & E Madison St, La Quinta, CA 92253
MLS# 219108938DAListed by: DESERT PACIFIC PROPERTIES - New
 $19,500,000Active7 beds 8 baths10,260 sq. ft.
81193 Columbus Way, La Quinta, CA 92253
MLS# 219139821DAListed by: MADISON CLUB PROPERTIES - New
 $12,000,000Active6 beds 7 baths6,985 sq. ft.
81240 Peary Place, La Quinta, CA 92253
MLS# 219140414DAListed by: MADISON CLUB PROPERTIES - New
 $915,000Active3 beds 3 baths2,750 sq. ft.
77955 Lago Drive, La Quinta, CA 92253
MLS# 219140738DAListed by: ROYALE REAL ESTATE


Protect your home and budget from life's surprises with an Assurant Home Warranty, backed by a partner that supports you through every step of homeownership. Explore Plans.
©2026 Century 21 Real Estate LLC. All rights reserved. CENTURY 21®, the CENTURY 21 Logo and C21® are service marks owned by Century 21 Real Estate LLC. Century 21 Real Estate LLC fully supports the principles of the Fair Housing Act and the Equal Opportunity Act. Each office is independently owned and operated. Listing information is deemed reliable but not guaranteed accurate.