
81910 Mountain Spur Drive, La Quinta, CA 92253
Local realty services provided by:CENTURY 21 Affiliated
81910 Mountain Spur Drive,La Quinta, CA 92253
$2,499,000
- 5 Beds
- 5 Baths
- 3,805 sq. ft.
- Single family
- Active
Listed by: christina arthur
Office: keller williams luxury homes
MLS#:219148722DA
Source:San Diego MLS via CRMLS
Price summary
- Price:$2,499,000
- Price per sq. ft.:$656.77
- Monthly HOA dues:$230
About this home
Located within the gated Estates at Rancho Santana, this 3,805 sq. ft. residence was completed in 2022 and sits on a 21,815 sq. ft. lot. The home offers 4 bedrooms, a den, 4.5 baths, and a 3-car garage. Owned by a single owner since construction, it features southwest mountain views, exceptional privacy, and expansive side yard space with potential for a future casita or ADU. Recently appraised at $2,560,000, this property presents an exceptional opportunity within one of La Quinta's premier gated communities. Interior features include a gated courtyard entry, 24'' x 48'' tile flooring, upgraded bedroom carpeting, 8' doors, and a 72'' fireplace with stone surround. The kitchen is equipped with quartz countertops, a waterfall-edge island, white shaker cabinetry, designer backsplash, GE Monogram appliances, a walk-in pantry, and a dual-zone wine chiller. A private guest suite with its own entrance and exit offers flexibility as a casita, multigenerational living space, or private retreat.Smart home upgrades include motorized blackout shades, an expanded Sonos audio system with indoor and outdoor zones, an in-wall touchscreen control panel, custom wall detailing, upgraded lighting, and exterior security cameras.Designed for entertaining, the backyard features a 40' x 15' pool with tanning shelf and raised spa, built-in BBQ island, covered patio, fire pit with custom concrete seating, extensive hardscape, and professionally upgraded landscaping with turf, mature trees, irrigation, and low-voltage lighting.Additional amenities include owned solar, a mini-split A/C system in the...
Contact an agent
Home facts
- Year built:2024
- Listing ID #:219148722DA
- Added:8 day(s) ago
- Updated:September 03, 2026 at 02:43 PM
Rooms and interior
- Bedrooms:5
- Total bathrooms:5
- Full bathrooms:4
- Half bathrooms:1
- Flooring:Carpet, Tile
- Kitchen Description:Convection Oven, Dishwasher, Disposal, Freezer, Gas Stove, Microwave, Refrigerator, Vented Exhaust Fan
- Living area:3,805 sq. ft.
Heating and cooling
- Cooling:Central Forced Air
- Heating:Forced Air Unit
Structure and exterior
- Roof:Concrete, Tile/Clay
- Year built:2024
- Building area:3,805 sq. ft.
- Exterior Features:Covered
Finances and disclosures
- Price:$2,499,000
- Price per sq. ft.:$656.77
Features and amenities
- Appliances:Convection Oven, Dishwasher, Disposal, Freezer, Gas Stove, Microwave, Refrigerator, Vented Exhaust Fan
- Pool features:Below Ground, Gunite, Pebble, Private
- Smart home:Yes
Parking
- Total parking spaces:9
- Parking description:Garage Door Opener
- Garage spaces:3
 This information is deemed reliable but not guaranteed. You should rely on this information only to decide whether or not to further investigate a particular property. BEFORE MAKING ANY OTHER DECISION, YOU SHOULD PERSONALLY INVESTIGATE THE FACTS (e.g. square footage and lot size) with the assistance of an appropriate professional. You may use this information only to identify properties you may be interested in investigating further. All uses except for personal, non-commercial use in accordance with the foregoing purpose are prohibited. Redistribution or copying of this information, any photographs or video tours is strictly prohibited. This information is derived from the Internet Data Exchange (IDX) service provided by San Diego MLS®. Displayed property listings may be held by a brokerage firm other than the broker and/or agent responsible for this display. The information and any photographs and video tours and the compilation from which they are derived is protected by copyright. Compilation © 2020 San Diego MLS®, Inc. SANDICOR Member Broker: Nikki Coppa
New listings near 81910 Mountain Spur Drive
- Coming Soon
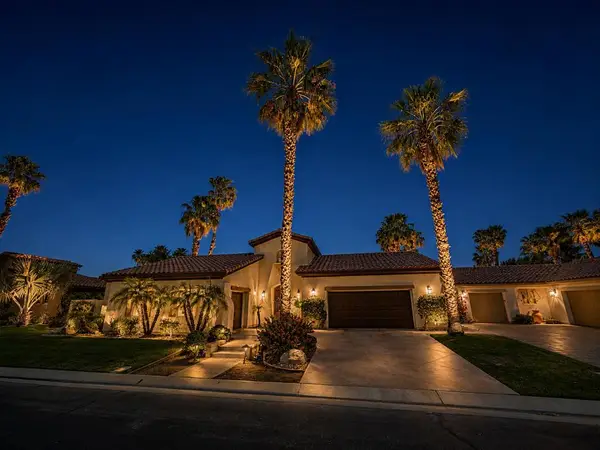 $1,799,000Coming Soon4 beds 5 baths3,309 sq. ft.
56430 Muirfield Village, La Quinta, CA 92253
MLS# 219151967DAListed by: COMPASS - Coming Soon
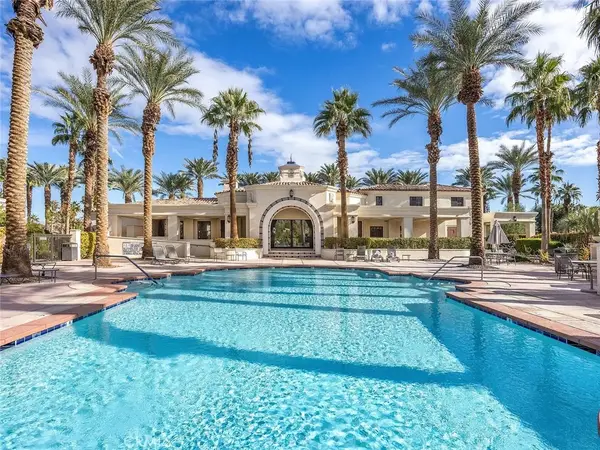 $499,000Coming Soon2 beds 2 baths1,371 sq. ft.
80783 Calle Azul, La Quinta, CA 92253
MLS# CV26188550Listed by: RE/MAX TIME REALTY - Coming Soon
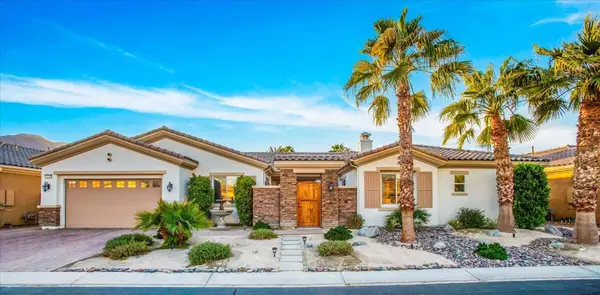 $1,047,000Coming Soon4 beds 4 baths3,125 sq. ft.
57755 Barristo Circle, La Quinta, CA 92253
MLS# 219151450DAListed by: THE LOCKLEAR GROUP - New
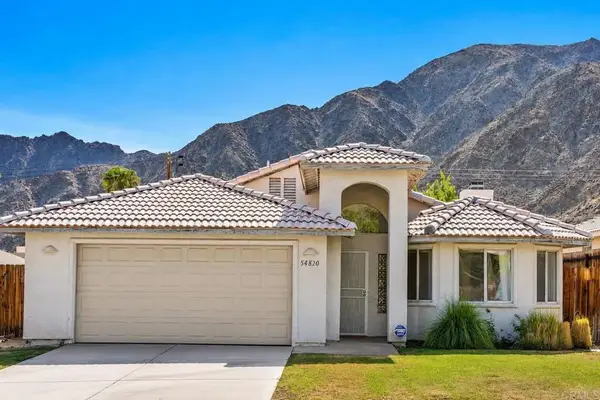 $499,900Active3 beds 2 baths1,613 sq. ft.
54820 Avenida Ramirez, La Quinta, CA 92253
MLS# NDP2608280Listed by: RISE REALTY - New
 $499,900Active3 beds 2 baths1,613 sq. ft.
54820 Avenida Ramirez, La Quinta, CA 92253
MLS# NDP2608280Listed by: RISE REALTY 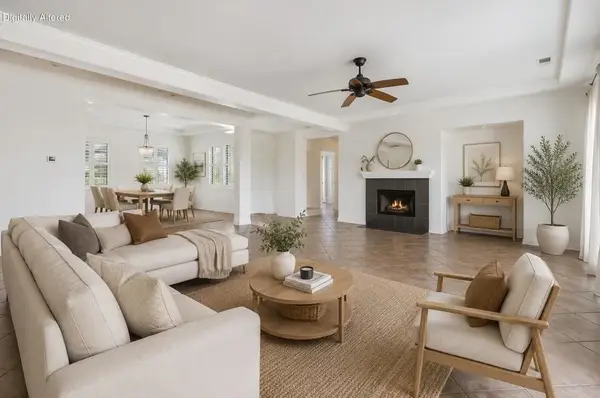 $649,900Pending3 beds 3 baths2,645 sq. ft.
44850 Via Catalina, La Quinta, CA 92253
MLS# 219150240DAListed by: DESERT SANDS REALTY- New
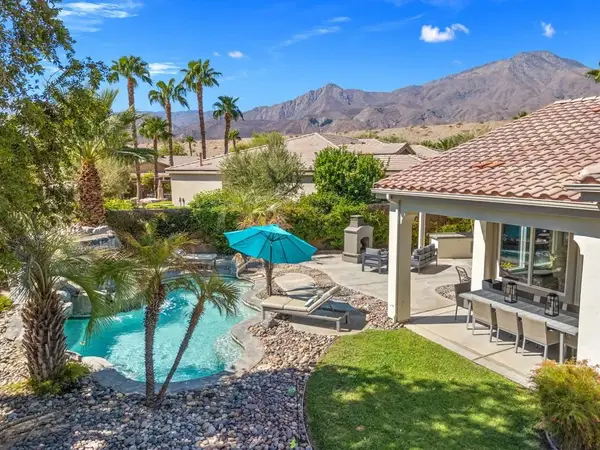 $1,125,000Active4 beds 4 baths2,726 sq. ft.
81207 Santa Rosa Court, La Quinta, CA 92253
MLS# 219152177DAListed by: EQUITY UNION - New
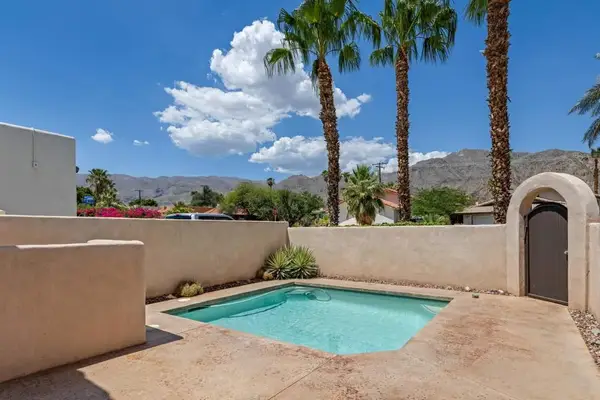 $615,000Active3 beds 2 baths1,793 sq. ft.
54220 Avenida Carranza, La Quinta, CA 92253
MLS# 219152161DAListed by: HOMESMART - New
 $1,875,000Active3 beds 4 baths2,879 sq. ft.
80284 Stone Creek Court, La Quinta, CA 92253
MLS# 219152155DAListed by: EXP REALTY OF SOUTHERN CALIFORNIA INC - New
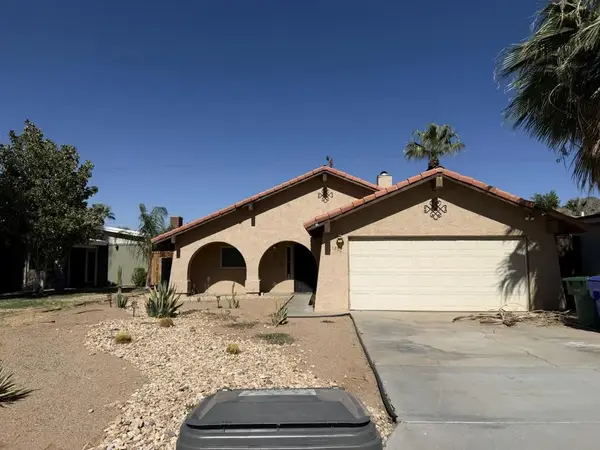 $425,000Active3 beds 2 baths1,360 sq. ft.
51890 Avenida Villa, La Quinta, CA 92253
MLS# 219149906DAListed by: OPEN DOOR REALTY


Protect your home and budget from life's surprises with an Assurant Home Warranty, backed by a partner that supports you through every step of homeownership. Explore Plans.
©2026 Century 21 Real Estate LLC. All rights reserved. CENTURY 21®, the CENTURY 21 Logo and C21® are service marks owned by Century 21 Real Estate LLC. Century 21 Real Estate LLC fully supports the principles of the Fair Housing Act and the Equal Opportunity Act. Each office is independently owned and operated. Listing information is deemed reliable but not guaranteed accurate.