
1620 Victoria Place, La Verne, CA 91750
Local realty services provided by:CENTURY 21 Cornerstone
Listed by: nicholas abbadessa
Office: re/max masters realty909-445-8100
MLS#:CV26114141
Source:CRMLS
Price summary
- Price:$1,099,800
- Price per sq. ft.:$568.08
About this home
Single-story ranch-style residence set on a spanning lot with artificial turf, trimmed hedges, mature shade tree, and flower beds. A three-car garage, wide driveway, and gated RV access complete the exterior. Double craftsman-style doors with glass inserts open to a spacious front courtyard featuring paver hardscape, a tiered fountain, and string lighting, connecting to the interior through a wood entry door with oval glass insert and sliding glass doors. Inside, the entry opens to an open-concept living and dining area with wide plank LVP flooring and courtyard views. The remodeled kitchen features white cabinetry with crown molding, quartz countertops, subway tile backsplash, farmhouse sink, stainless steel appliances, and a beverage station with dual-zone wine refrigerator, diamond wine rack, and glass-front cabinets. The dining area provides sliding glass door access to the both the courtyard and the backyard. The living room offers a generous layout with plantation shutters, anchored by a marble-surround fireplace with white mantel. A hallway with built-in cabinetry leads to the primary suite with mirrored closet doors, plantation shutters, and en-suite bath. The remodeled primary bath includes dual-sink marble vanity, gray shaker cabinetry, backlit mirror, hex tile flooring, and a glass-enclosed walk-in shower with rain head, handheld fixture, built-in bench, and Mr. Steam luxury steam unit. Three additional bedrooms with plantation shutters and mirrored closet doors. One includes full-wall built-in oak shelving suited as an office or library while another opens directly to the courtyard. The remodeled hall bath features dual-sink quartz vanity, dark shaker cabinetry, backlit mirror, and tub-shower with glass enclosure and accent tile. The three-car garage offers an oversized footprint with exposed beam ceilings, laundry hookups, and side yard access. The backyard spans the full depth of the lot with extensive hardscape, covered patios with ceiling fans, and a pergola. A barbecue island with concrete countertops, grill, sink, ice maker, refrigerator, and LED accent lighting seats twelve beneath the main cover. A gas fire pit anchors the open patio. A second covered area includes a freestanding fireplace. Lawn, mature hedging, flowering beds, and mountain views border the perimeter with wrought iron gated side access. Additional upgrades include smart switches, smart-home lighting, updated interior doors and hardware, and fresh exterior paint....
Contact an agent
Home facts
- Year built:1965
- Listing ID #:CV26114141
- Added:150 day(s) ago
- Updated:October 25, 2026 at 08:16 AM
Rooms and interior
- Bedrooms:4
- Total bathrooms:2
- Full bathrooms:2
- Flooring:Tile, Vinyl
- Kitchen Description:Dishwasher, Disposal, Gas Range, Microwave, Refrigerator, Water To Refrigerator
- Living area:1,936 sq. ft.
Heating and cooling
- Cooling:Central Air
- Heating:Central
- Central air:Yes
Structure and exterior
- Roof:Composition
- Year built:1965
- Building area:1,936 sq. ft.
- Lot area:0.24 Acres
- Lot Features:Back Yard, Front Yard
- Architectural Style:Ranch
- Construction Materials:Drywall, Stucco
- Exterior Features:Concrete, Covered, Patio, RainGutters
- Foundation Description:Slab
- Levels:1 Story
Schools
- High school:Bonita
- Middle school:Ramona
- Elementary school:Oak Mesa
Utilities
- Water:Public, Water Connected
- Sewer:Public Sewer, Sewer Connected
Finances and disclosures
- Price:$1,099,800
- Price per sq. ft.:$568.08
Features and amenities
- Appliances:Dishwasher, Disposal
- Amenities:Carbon Monoxide (CO2) Detector, Open Floor Plan, Quartz Counters, Rain Gutters, Recessed Lighting
- Smart home:Yes
Parking
- Total parking spaces:3
- Parking description:Concrete, Direct Access, Driveway, Garage, Garage Door Opener, Garage Faces Front
- Garage:Yes
- Garage spaces:3
New listings near 1620 Victoria Place
- New
 $3,750,000Active6 beds 8 baths7,144 sq. ft.
25558 Brassie Lane, La Verne, CA 91750
MLS# CV26230179Listed by: RE/MAX MASTERS REALTY - New
 $249,000Active3 beds 2 baths1,494 sq. ft.
3530 Damien Avenue #111, La Verne, CA 91750
MLS# P1-29364Listed by: BERKSHIRE HATHAWAY HOMESERVICES CALIFORNIA PROPERTIES - Open Sun, 12 to 3pmNew
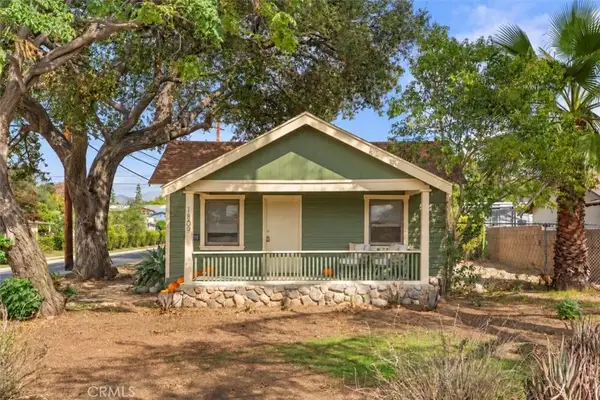 $799,900Active3 beds 2 baths1,200 sq. ft.
1809 5th, La Verne, CA 91750
MLS# PW26228384Listed by: EXP REALTY OF CALIFORNIA INC - Open Sun, 12 to 3pmNew
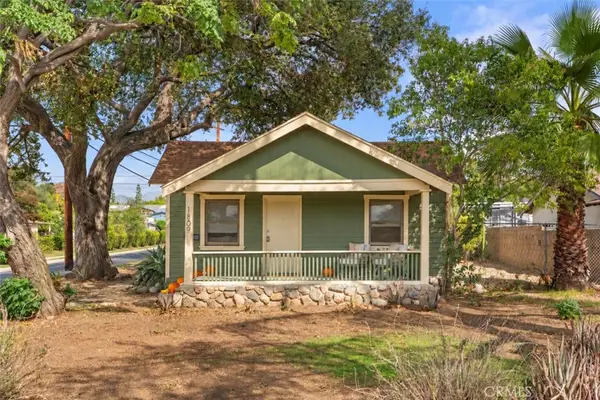 $799,900Active3 beds 2 baths1,200 sq. ft.
1809 5th, La Verne, CA 91750
MLS# PW26228384Listed by: EXP REALTY OF CALIFORNIA INC - New
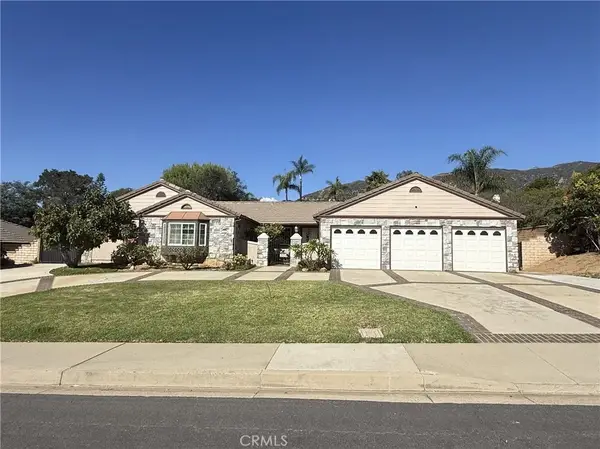 $1,200,000Active4 beds 3 baths2,466 sq. ft.
2289 Golden Hills, La Verne, CA 91750
MLS# CV26212209Listed by: SOUTHLAND PROPERTIES - Open Sun, 1 to 4pmNew
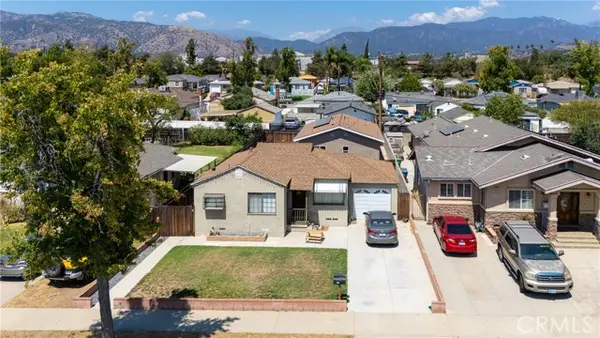 $999,000Active5 beds 3 baths1,786 sq. ft.
1421 Bonita, La Verne, CA 91750
MLS# SR26229305Listed by: RODEO REALTY
- New
 $515,000Active1.66 Acres
16 Esperanza Drive, La Verne, CA 91750
MLS# 260025407SDListed by: SNIDER REALTY GROUP - New
 $515,000Active2 Acres
15 Yucca Ct, La Verne, CA 91750
MLS# 260025408SDListed by: SNIDER REALTY GROUP - New
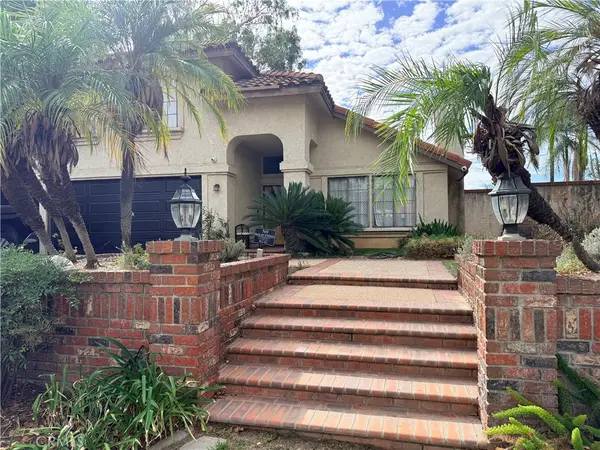 $1,050,000Active3 beds 3 baths1,741 sq. ft.
5948 Birdie Drive, La Verne, CA 91750
MLS# DW26228047Listed by: FIRST FAMILY HOMES - New
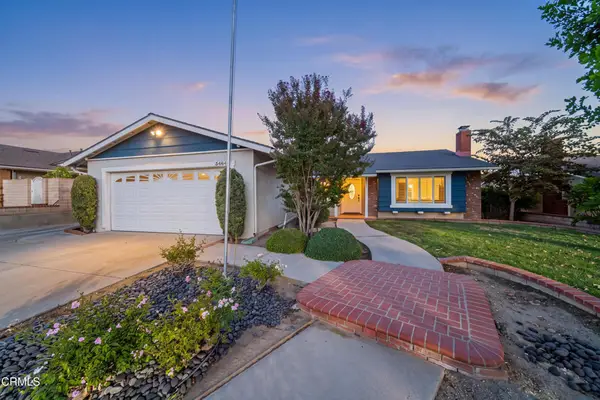 $928,000Active4 beds 2 baths1,580 sq. ft.
3464 Logan Street, La Verne, CA 91750
MLS# P1-29279Listed by: ENGEL & VOELKERS PASADENA


Protect your home and budget from life's surprises with an Assurant Home Warranty, backed by a partner that supports you through every step of homeownership. Explore Plans.
©2026 Century 21 Real Estate LLC. All rights reserved. CENTURY 21®, the CENTURY 21 Logo and C21® are service marks owned by Century 21 Real Estate LLC. Century 21 Real Estate LLC fully supports the principles of the Fair Housing Act and the Equal Opportunity Act. Each office is independently owned and operated. Listing information is deemed reliable but not guaranteed accurate.