2398 Meadow Glen, La Verne, CA 91750
Local realty services provided by:CENTURY 21 Discovery
Listed by: nicholas abbadessa
Office: re/max masters realty909-445-8100
MLS#:CV26034107
Source:CRMLS
Price summary
- Price:$1,835,000
- Price per sq. ft.:$472.94
- Monthly HOA dues:$205
About this home
Positioned at the end of a cul-de-sac within the gated La Verne Heights community, this expansive residence blends architectural scale, refined detailing, and resort-inspired outdoor living. A four-car garage, dedicated RV parking, and approx. ten additional uncovered parking spaces provide exceptional flexibility. An artificial turf front lawn and a walkway lead through manicured landscaping with a fountain, and to a private front courtyard. The covered entry is framed by stone columns and double wood doors with iron and glass inlays. Inside, a two-story foyer showcases soaring ceilings, a chandelier, rich hardwood flooring, and a staircase with wood handrails and iron balusters. The formal living room features vaulted ceilings and a large window overlooking the front yard. The adjacent dining room offers crown molding, French doors to the backyard, and direct access to the kitchen. The remodeled kitchen is appointed with classic white cabinetry, granite countertops with full tile backsplash, stainless steel appliances, a center island with pendant lighting and seating, a walk-in pantry, a breakfast nook and a corner butler’s pantry. The family room includes LED lighting, crown molding, an elevated fireplace with custom carpentry detail, plantation shutters, and French doors providing backyard access. A downstairs bedroom, currently used as an office with double doors, offers direct access to the guest bathroom. The laundry room features cabinetry, a folding counter, utility sink, and garage access. Upstairs, a large bonus room offers vaulted ceilings, LVP flooring, and mountain views. The primary suite features French doors to a private view balcony and a two-sided fireplace shared with a retreat. The primary bath is separated by a barn door and includes dual sinks, a vanity counter, a custom tiled shower with frameless glass enclosure, a separate soaking tub, and two walk-in closets. Two secondary bedrooms share a remodeled Jack-and-Jill bathroom, while a third bedroom has direct access to an additional bath that also serves the loft. The private backyard is designed for entertaining, featuring a pool and spa with custom stone and tile work, a spa with an elevated spillway, a spanning covered patio with tongue-and-groove ceiling and recessed lighting, a built-in BBQ with seating and stone finish, an outdoor fireplace with matching stone, concrete decking with stone inlay, mature perimeter landscaping, turf, lighting, privacy hedges, and stucco walls....
Contact an agent
Home facts
- Year built:1998
- Listing ID #:CV26034107
- Added:159 day(s) ago
- Updated:July 24, 2026 at 08:27 AM
Rooms and interior
- Bedrooms:5
- Total bathrooms:4
- Full bathrooms:4
- Flooring:Carpet, Laminate, Stone, Tile
- Kitchen Description:Barbecue, Built In Range, Convection Oven, Dishwasher, Disposal, Double Oven, Electric Oven, Gas Cooktop, Microwave, Pantry, Range Hood, Self Cleaning Oven, Water To Refrigerator
- Living area:3,880 sq. ft.
Heating and cooling
- Cooling:Central Air, Dual, High Efficiency, Zoned
- Heating:Central, Fireplaces, Forced Air, Natural Gas
- Central air:Yes
Structure and exterior
- Roof:Concrete, Tile
- Year built:1998
- Building area:3,880 sq. ft.
- Lot area:0.26 Acres
- Lot Features:Back Yard, Cul De Sac, Drip Irrigation/Bubblers, Front Yard, Garden, Landscaped, Lawn, Level with Street, Near Park, Rocks, Secluded, Street Level, Yard
- Architectural Style:Patio Home
- Construction Materials:Copper Plumbing, Drywall, Stucco
- Exterior Features:Awnings, Barbecue, BrickDriveway, Concrete, Covered, FrontPorch, Lanai, Lighting, Open, Patio, Porch, RainGutters, RearPorch
- Foundation Description:Slab
- Levels:2 Story
Schools
- High school:Bonita
- Middle school:Ramona
- Elementary school:Oak Mesa
Utilities
- Water:Public, Water Connected
- Sewer:Public Sewer, Sewer Connected
Finances and disclosures
- Price:$1,835,000
- Price per sq. ft.:$472.94
Features and amenities
- Appliances:Barbecue, Built In Range, Convection Oven, Dishwasher, Disposal, Electric Oven
- Laundry features:Inside
- Amenities:Balcony, Carbon Monoxide (CO2) Detector, Ceiling Fans, Crown Molding, Dry Bar, Foyer Entrance, Gas Water Heater, Granite Counters, High Ceilings, Koi Pond, Open Floor Plan, Quartz Counters, Rain Gutters, Recessed Lighting, Storage, Walk In Closets, Walk In Pantry, Water Heater
- Pool features:Gas Heat, Heated, In Ground, Pebble, Private
Parking
- Total parking spaces:14
- Parking description:Brick Driveway, Controlled Entrance, Direct Access, Driveway, Electric Vehicle Charging Stations, Garage, Garage Door Opener, Garage Faces Front, Private
- Garage:Yes
- Garage spaces:4
New listings near 2398 Meadow Glen
- Open Sat, 1 to 4pmNew
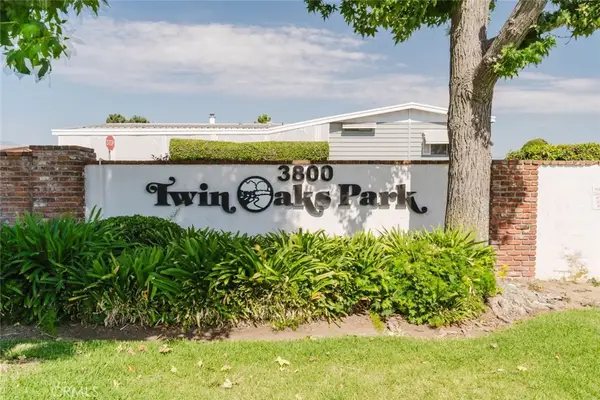 $269,000Active2 beds 2 baths1,720 sq. ft.
3800 Bradford #63, La Verne, CA 91750
MLS# AR26161275Listed by: JOHNHART CORP. - New
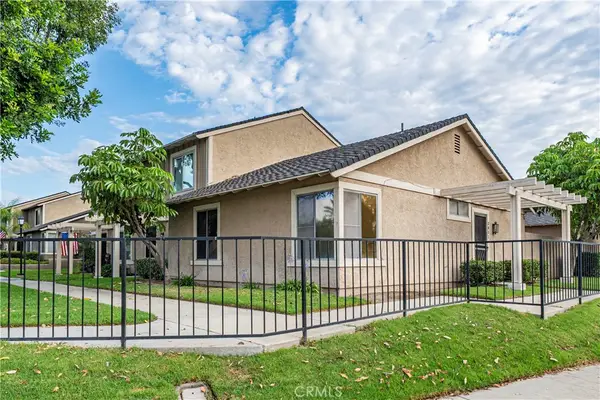
 $434,950Active2 beds 1 baths850 sq. ft.
3851 Bixby Drive, La Verne, CA 91750
MLS# CV26158976Listed by: CENTURY 21 MASTERS - New
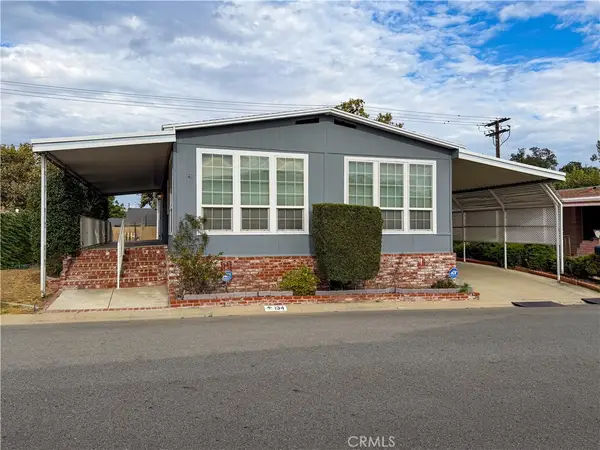 $249,000Active2 beds 2 baths1,440 sq. ft.
3800 Bradford Unit #134, La Verne, CA 91750
MLS# CV26160604Listed by: RE/MAX CHAMPIONS - New
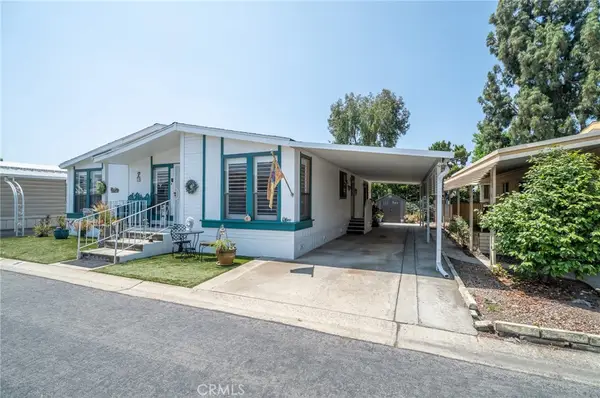 $215,000Active3 beds 2 baths1,752 sq. ft.
3945 Bradford Street #18, La Verne, CA 91750
MLS# CV26160093Listed by: EXP REALTY OF CALIFORNIA INC - Open Sat, 12 to 3pmNew
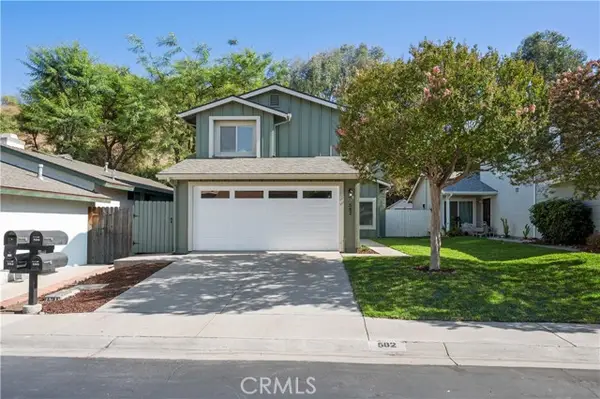 $819,000Active4 beds 3 baths1,531 sq. ft.
582 Lantana, La Verne, CA 91750
MLS# SB26159539Listed by: BEACH CITY BROKERS
- New
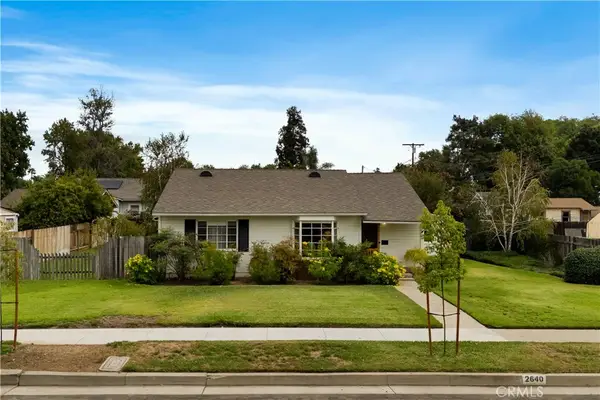 $778,000Active2 beds 1 baths1,148 sq. ft.
2640 F, La Verne, CA 91750
MLS# CV26157419Listed by: MR. REAL ESTATE - Open Sat, 11am to 3pmNew
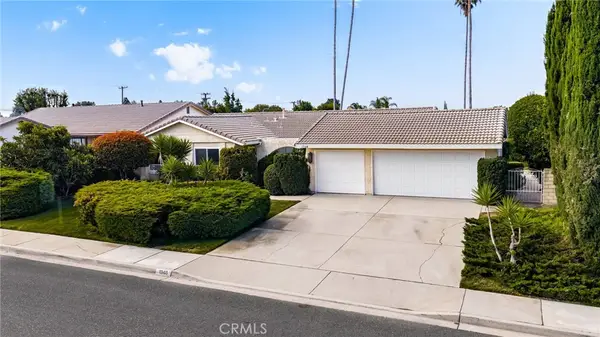 $1,199,900Active4 beds 2 baths1,801 sq. ft.
1348 Hickory, La Verne, CA 91750
MLS# CV26157125Listed by: MAINSTREET REALTORS - New
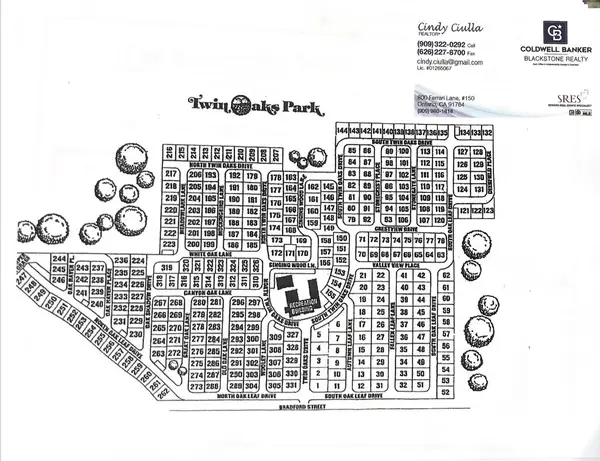 $469,500Active3 beds 2 baths1,610 sq. ft.
3800 Bradford #202, La Verne, CA 91750
MLS# CV26154077Listed by: COLDWELL BANKER ICON - Open Sun, 1 to 3pmNew
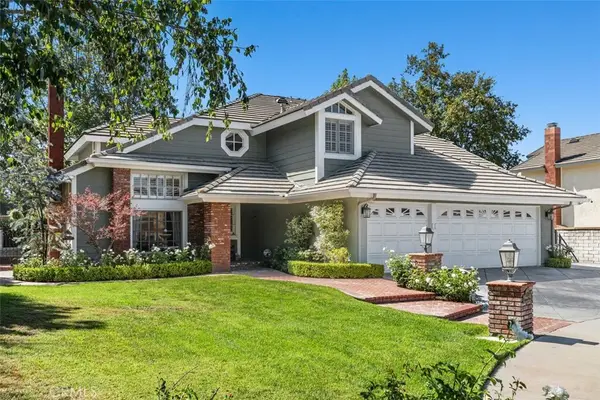 $1,475,000Active4 beds 3 baths2,746 sq. ft.
5604 Lakeview, La Verne, CA 91750
MLS# PF26155416Listed by: COLDWELL BANKER - Open Sat, 12 to 2pmNew
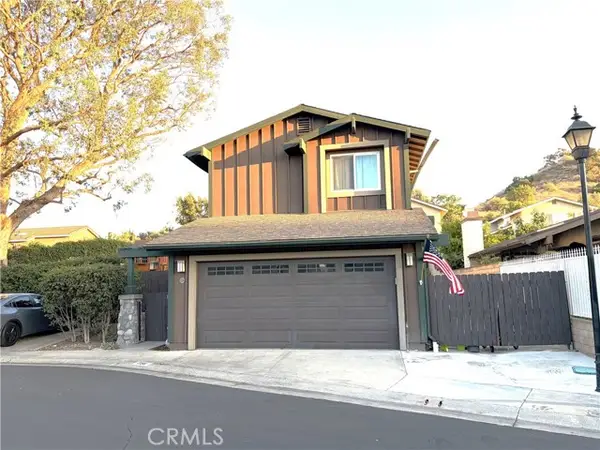 $810,000Active3 beds 3 baths1,607 sq. ft.
756 Lavender, La Verne, CA 91750
MLS# CV26156100Listed by: REALTY ONE GROUP WEST


Protect your home and budget from life's surprises with an Assurant Home Warranty, backed by a partner that supports you through every step of homeownership. Explore Plans.
©2026 Century 21 Real Estate LLC. All rights reserved. CENTURY 21®, the CENTURY 21 Logo and C21® are service marks owned by Century 21 Real Estate LLC. Century 21 Real Estate LLC fully supports the principles of the Fair Housing Act and the Equal Opportunity Act. Each office is independently owned and operated. Listing information is deemed reliable but not guaranteed accurate.