
4832 Chamber, La Verne, CA 91750
Local realty services provided by:CENTURY 21 Masters
4832 Chamber,La Verne, CA 91750
$1,039,000
- 4 Beds
- 2 Baths
- 1,868 sq. ft.
- Single family
- Active
Listed by: nicholas abbadessa
Office: re/max masters realty
MLS#:CV26164176
Source:MLSListings
Price summary
- Price:$1,039,000
- Price per sq. ft.:$556.21
About this home
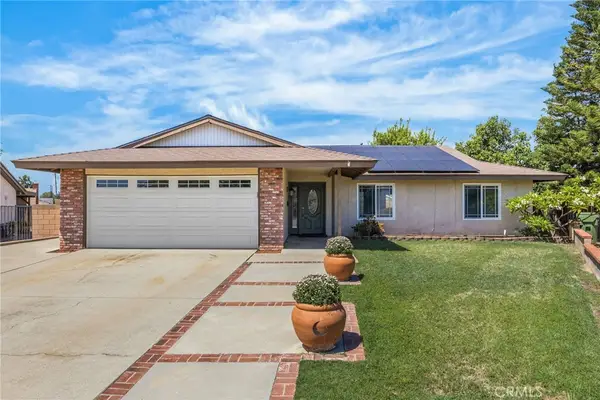
Beautifully remodeled throughout, this exceptional single-story residence welcomes with outstanding curb appeal featuring fresh exterior paint, a new roof, manicured landscaping, a covered front porch, an expansive driveway, an attached three-car garage, and gated side yards with RV parking potential. A single front door flanked by frosted sidelights opens to a welcoming foyer showcasing luxury vinyl plank flooring extending throughout the home, fresh interior paint, crown molding, and plantation shutters. The formal living room is filled with natural light from a beautiful bay window and centers around a painted brick fireplace before flowing into the adjoining dining room featuring a built-in china cabinet and serving station. Beyond the formal living areas, the spacious family room showcases vaulted ceilings, a built-in wet bar with beverage refrigerator, and French doors opening to the backyard while remaining open to the fully remodeled kitchen. The kitchen offers raised-panel wood cabinetry, quartz countertops, stainless steel appliances, recessed lighting, abundant cabinet and preparation space, and views of the backyard through oversized windows. Privately situated, the primary suite features a sliding door opening directly to the pool area, a cedar-lined walk-in closet,...
Contact an agent
Home facts
- Year built:1970
- Listing ID #:CV26164176
- Added:47 day(s) ago
- Updated:September 14, 2026 at 03:52 AM
Rooms and interior
- Bedrooms:4
- Total bathrooms:2
- Full bathrooms:2
- Dining Description:Formal Dining Room
- Kitchen Description:Dishwasher, Garbage Disposal, Microwave
- Bedroom Description:Ground Floor Bedroom
- Living area:1,868 sq. ft.
Heating and cooling
- Cooling:Central Air
- Heating:Central Forced Air
Structure and exterior
- Roof:Composition
- Year built:1970
- Building area:1,868 sq. ft.
- Lot area:0.23 Acres
- Lot Features:Greenbelt, Mid Block
- Architectural Style:Ranch
- Exterior Features:Automatic Sprinkler(s), Patio
- Levels:1 Story
Schools
- High school:BONITA
- Middle school:RAMONA
- Elementary school:LAVEHE
Utilities
- Water:District - Public
Finances and disclosures
- Price:$1,039,000
- Price per sq. ft.:$556.21
Features and amenities
- Laundry features:In Laundry Room
- Amenities:Ceiling Fan(s), Double Pane Window(s)
- Pool features:In Ground, Pool
Parking
- Parking description:Garage, Gate / Door Opener, Other, RV Access, RV Possible
 The information being provided by Mlslistings Inc is for the consumer's personal, non-commercial use and may not be used for any purpose other than to identify prospective properties consumer may be interested in purchasing. Any information relating to real estate for sale referenced on this web site comes from the Internet Data Exchange (IDX) program of the Mlslistings Inc. CENTURY 21 Masters is not a Multiple Listing Service (MLS), nor does it offer MLS access. This website is a service of CENTURY 21 Masters, a broker participant of Mlslistings Inc. This web site may reference real estate listing(s) held by a brokerage firm other than the broker and/or agent who owns this web site.
The accuracy of all information, regardless of source, including but not limited to open house information, square footages and lot sizes, is deemed reliable but not guaranteed and should be personally verified through personal inspection by and/or with the appropriate professionals. The data contained herein is copyrighted by Mlslistings Inc and is protected by all applicable copyright laws. Any unauthorized dissemination of this information is in violation of copyright laws and is strictly prohibited.
Properties in listings may have been sold or may no longer be available.
Copyright 2026 Mlslistings Inc. All rights reserved. CAREIL Member Broker: Randy Thompson
The information being provided by Mlslistings Inc is for the consumer's personal, non-commercial use and may not be used for any purpose other than to identify prospective properties consumer may be interested in purchasing. Any information relating to real estate for sale referenced on this web site comes from the Internet Data Exchange (IDX) program of the Mlslistings Inc. CENTURY 21 Masters is not a Multiple Listing Service (MLS), nor does it offer MLS access. This website is a service of CENTURY 21 Masters, a broker participant of Mlslistings Inc. This web site may reference real estate listing(s) held by a brokerage firm other than the broker and/or agent who owns this web site.
The accuracy of all information, regardless of source, including but not limited to open house information, square footages and lot sizes, is deemed reliable but not guaranteed and should be personally verified through personal inspection by and/or with the appropriate professionals. The data contained herein is copyrighted by Mlslistings Inc and is protected by all applicable copyright laws. Any unauthorized dissemination of this information is in violation of copyright laws and is strictly prohibited.
Properties in listings may have been sold or may no longer be available.
Copyright 2026 Mlslistings Inc. All rights reserved. CAREIL Member Broker: Randy ThompsonNew listings near 4832 Chamber
- Coming Soon
 $1,238,000Coming Soon3 beds 3 baths2,043 sq. ft.
2275 Eagle Drive, La Verne, CA 91750
MLS# CV26196408Listed by: JOHNHART CORP - New
 $259,000Active2 beds 2 baths1,616 sq. ft.
3800 Bradford Street #277, La Verne, CA 91750
MLS# CV26195796Listed by: COLDWELL BANKER ICON - New
 $1,185,000Active4 beds 2 baths1,828 sq. ft.
1159 Oak Knoll Terrace, La Verne, CA 91750
MLS# BB26197306Listed by: MEDIA WEST REALTY,INC. - New
 $999,999Active4 beds 2 baths1,940 sq. ft.
2609 Orchard Court, La Verne, CA 91750
MLS# CV26199249Listed by: NEXTHOME CREA - New
 $119,000Active2 beds 2 baths1,344 sq. ft.
3945 Bradford #122, La Verne, CA 91750
MLS# IV26199453Listed by: RE/MAX CHAMPIONS - New
 $999,999Active4 beds 2 baths1,940 sq. ft.
2609 Orchard Court, La Verne, CA 91750
MLS# CV26199249Listed by: NEXTHOME CREA - New
 $699,999Active3 beds 3 baths1,480 sq. ft.
3888 Verdana Circle, La Verne, CA 91750
MLS# SR26199252Listed by: ROSE DISTRICT, INC. - New
 $799,800Active4 beds 2 baths1,451 sq. ft.
1720 Elmcrest Street, La Verne, CA 91750
MLS# CV26199217Listed by: KELLER WILLIAMS LOS FELIZ - New
 $895,000Active3 beds 2 baths1,374 sq. ft.
1201 Bonita Avenue, La Verne, CA 91750
MLS# CV26198607Listed by: RE/MAX MASTERS REALTY - New
 $789,000Active3 beds 2 baths1,328 sq. ft.
895 Arbor Circle, La Verne, CA 91750
MLS# SW26196974Listed by: REDFIN CORPORATION


Protect your home and budget from life's surprises with an Assurant Home Warranty, backed by a partner that supports you through every step of homeownership. Explore Plans.
©2026 Century 21 Real Estate LLC. All rights reserved. CENTURY 21®, the CENTURY 21 Logo and C21® are service marks owned by Century 21 Real Estate LLC. Century 21 Real Estate LLC fully supports the principles of the Fair Housing Act and the Equal Opportunity Act. Each office is independently owned and operated. Listing information is deemed reliable but not guaranteed accurate.