5376 Edgewood Drive, La Verne, CA 91750
Local realty services provided by:CENTURY 21 Experience
5376 Edgewood Drive,La Verne, CA 91750
$1,700,000
- 4 Beds
- 3 Baths
- - sq. ft.
- Single family
- Sold
Listed by: nicholas abbadessa
Office: re/max masters realty909-445-8100
MLS#:CV26115428
Source:CRMLS
Sorry, we are unable to map this address
Price summary
- Price:$1,700,000
- Monthly HOA dues:$205
About this home
Situated on a premier point lot within the gated La Verne Heights community, this residence pairs sweeping Los Angeles city lights views from the front yard with resort-caliber outdoor living and refined interiors. A circular concrete driveway sets an impressive approach, framed by manicured landscaping and mature palms. The covered entry showcases terracotta style concrete tile with decorative risers, leading to wrought iron and glass double doors beneath a classic tile roof. The entry opens to a spacious living room where terracotta flooring continues, creating architectrual continuity. A fireplace with a substantial mantel anchors the space, while an arched picture window frames views of the hills and city lights. Wrought iron railings define the sunken seating area, and the adjacent formal dining room features large windows and a central chandelier in a cohesive entertaining layout. The kitchen is appointed with custom wood cabinetry, granite countertops, and a large center island with bar seating. A Sub-Zero refrigerator, wine fridge, double ovens, gas cooktop, stainless appliances, and tile backsplash complete the space. French doors open to the backyard, reinforcing indoor-outdoor flow. The adjoining family room offers a brick fireplace with raised hearth, a built-in media center, recessed lighting, and spanning windows to the yard. A downstairs bedroom also functions well as an office. The updated bath includes a glass-enclosed walk-in shower, mosaic flooring, vessel sink, and contemporary fixtures. A laundry room features a utility sink with granite counter, upper cabinetry, and exterior access. Upstairs, a custom staircase with terracotta treads and patterned risers leads to a spacious loft area with built-ins. Double doors open to the primary suite with an arched window and sitting area. The remodeled bath features a freestanding tub, glass-enclosed shower, wood-look tile flooring, dual-sink vanity with stone counters, and a walk-in closet with organizers. Two additional bedrooms share a remodeled hall bath with dual sinks, stone countertops, statement patterned tile flooring, and a glass-enclosed shower. The backyard delivers resort-caliber living, anchored by a pebble-finish pool and raised spa with natural stone accents. Expansive hardscape creates multiple entertaining areas, while a covered patio extends the living space outdoors. A built-in BBQ, dedicated fire pit lounge, manicured lawn, and mature tropical landscaping. The roof is new....
Contact an agent
Home facts
- Year built:1995
- Listing ID #:CV26115428
- Added:59 day(s) ago
- Updated:July 26, 2026 at 07:02 AM
Rooms and interior
- Bedrooms:4
- Total bathrooms:3
- Full bathrooms:3
- Flooring:Carpet, Tile
- Kitchen Description:Built In Range, Convection Oven, Dishwasher, Disposal, Gas Cooktop, Microwave, Range Hood, Refrigerator, Water To Refrigerator
Heating and cooling
- Cooling:Central Air, Dual
- Heating:Central, Forced Air
- Central air:Yes
Structure and exterior
- Roof:Concrete, Tile
- Year built:1995
- Lot Features:Back Yard, Front Yard, Landscaped, Lawn
- Architectural Style:Mediterranean
- Construction Materials:Copper Plumbing, Drywall, Stone, Stucco
- Exterior Features:Covered, Lighting, RainGutters
- Foundation Description:Slab
- Levels:2 Story
Schools
- High school:Bonita
- Middle school:Ramona
- Elementary school:Oak Mesa
Utilities
- Water:Public, Water Connected
- Sewer:Public Sewer, Sewer Connected
Finances and disclosures
- Price:$1,700,000
Features and amenities
- Appliances:Built In Range, Convection Oven, Dishwasher, Disposal
- Laundry features:Inside
- Amenities:Carbon Monoxide (CO2) Detector, Drapes, Dressing Area, Granite Counters, High Ceilings, Koi Pond, Open Floor Plan, Rain Gutters, Recessed Lighting, Walk In Closets
- Pool features:Gas Heat, In Ground, Pebble, Private
Parking
- Total parking spaces:10
- Parking description:Concrete, Direct Access, Driveway, Garage, Garage Door Opener
- Garage:Yes
- Garage spaces:3
New listings near 5376 Edgewood Drive
- New
 $1,398,000Active4 beds 4 baths3,320 sq. ft.
4751 Glen Ivy, La Verne, CA 91750
MLS# AR26160353Listed by: PINNACLE REAL ESTATE GROUP - Coming Soon
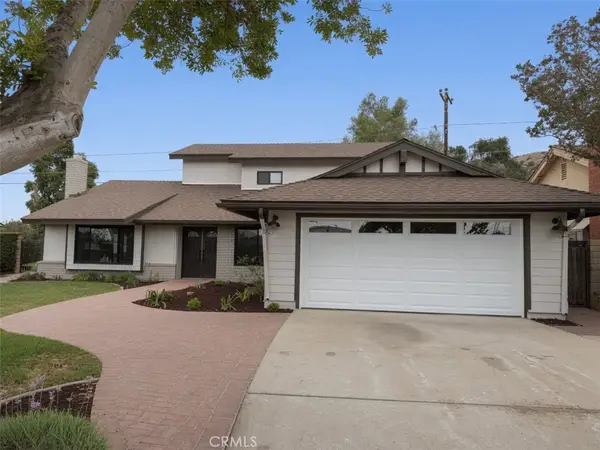 $1,349,000Coming Soon4 beds 3 baths
6313 Canterwood, La Verne, CA 91750
MLS# CV26162591Listed by: REAL BROKERAGE TECHNOLOGIES - Open Sun, 2 to 4pmNew
 $1,100,000Active5 beds 4 baths2,805 sq. ft.
1315 Ancona Dr, La Verne, CA 91750
MLS# WS26160705Listed by: PINNACLE REAL ESTATE GROUP - Open Tue, 11am to 12:30pmNew
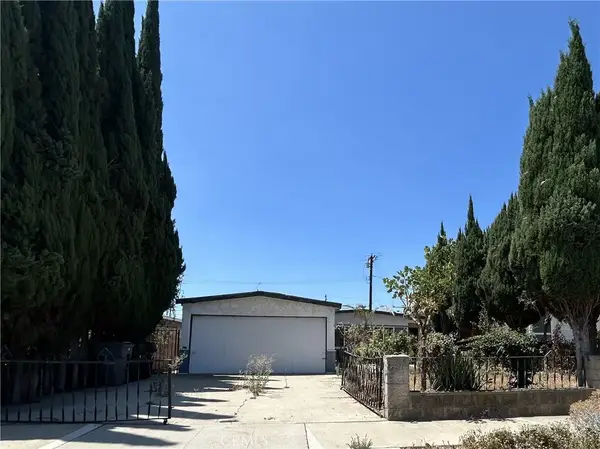 $540,000Active3 beds 1 baths1,048 sq. ft.
1526 1st Street, La Verne, CA 91750
MLS# PW26159810Listed by: KELLER WILLIAMS REALTY - New
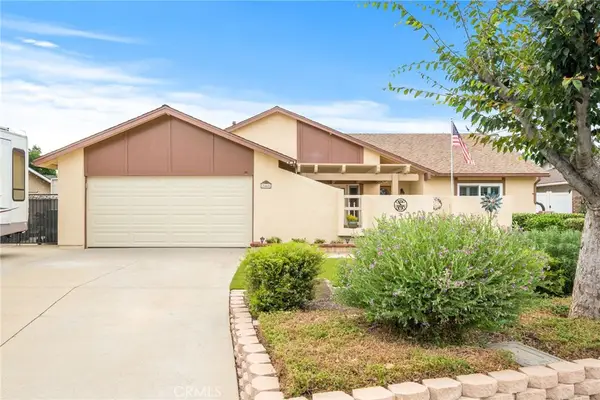 $1,185,000Active4 beds 3 baths1,954 sq. ft.
2465 Moss Circle, La Verne, CA 91750
MLS# CV26161285Listed by: DON KENDRICK REAL ESTATE - Open Sun, 12 to 3pmNew
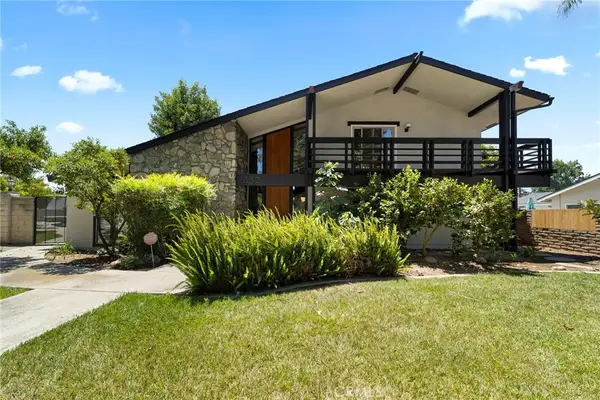 $1,399,999Active5 beds 4 baths2,786 sq. ft.
2332 8th, La Verne, CA 91750
MLS# IV26162233Listed by: PRICE REAL ESTATE GROUP, INC - New
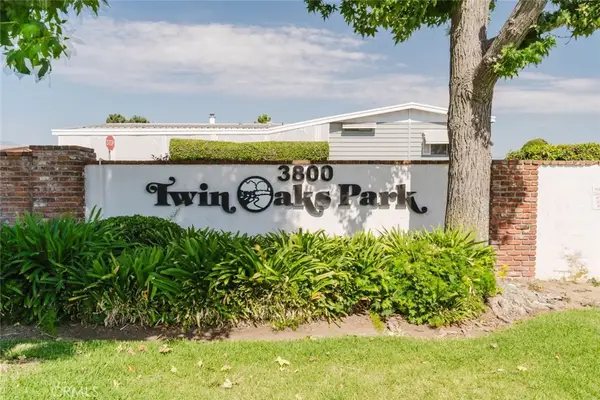 $269,000Active2 beds 2 baths1,720 sq. ft.
3800 Bradford #63, La Verne, CA 91750
MLS# AR26161275Listed by: JOHNHART CORP. - New
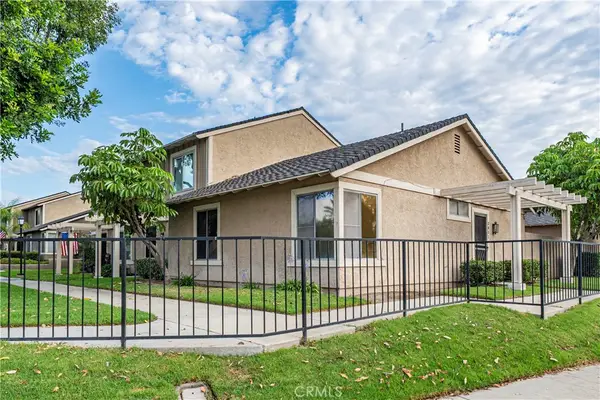
 $434,950Active2 beds 1 baths850 sq. ft.
3851 Bixby Drive, La Verne, CA 91750
MLS# CV26158976Listed by: CENTURY 21 MASTERS - New
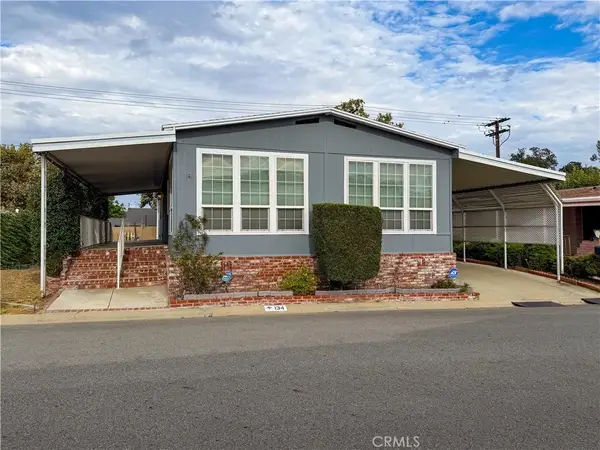 $249,000Active2 beds 2 baths1,440 sq. ft.
3800 Bradford Unit #134, La Verne, CA 91750
MLS# CV26160604Listed by: RE/MAX CHAMPIONS - New
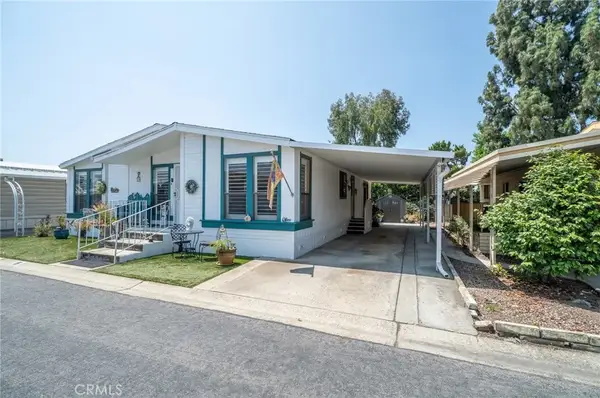 $215,000Active3 beds 2 baths1,752 sq. ft.
3945 Bradford #18, La Verne, CA 91750
MLS# CV26160093Listed by: EXP REALTY OF CALIFORNIA INC


Protect your home and budget from life's surprises with an Assurant Home Warranty, backed by a partner that supports you through every step of homeownership. Explore Plans.
©2026 Century 21 Real Estate LLC. All rights reserved. CENTURY 21®, the CENTURY 21 Logo and C21® are service marks owned by Century 21 Real Estate LLC. Century 21 Real Estate LLC fully supports the principles of the Fair Housing Act and the Equal Opportunity Act. Each office is independently owned and operated. Listing information is deemed reliable but not guaranteed accurate.