
6497 Country Club Drive, La Verne, CA 91750
Local realty services provided by:CENTURY 21 Select Real Estate, Inc.
Listed by: nicholas abbadessa, geoffrey borys
Office: re/max masters realty909-445-8100
MLS#:CV26183788
Source:CRMLS
Price summary
- Price:$1,180,000
- Price per sq. ft.:$587.06
About this home
Panoramic mountain views, beautifully updated interiors, and exceptional indoor-outdoor living distinguish this Mediterranean-style home in a picturesque foothill setting. Mature landscaping, brick accents, a new wood-look garage door, and a paver driveway and walkway create an inviting approach to the covered entry. Inside, the foyer introduces chiseled-edge travertine flooring with a decorative mosaic medallion, recessed ceiling detail, and a bright neutral palette. The living room features a vaulted ceiling, plantation shutters, and a floor-to-ceiling stacked-stone fireplace with wood mantel. Adjacent, the dining room offers a chandelier and sliding door to the backyard. The remodeled kitchen features raised-panel antiqued white cabinetry, granite countertops, a generous breakfast bar, stainless steel appliances, recessed lighting, travertine backsplash, a decorative tile mural, and pot filler. A picture window above the sink draws in natural light while capturing the scenic backdrop. A mobile island just beyond the kitchen provides additional prep and serving space. The adjoining family room continues the travertine flooring and opens to the backyard through multiple windows and glass doors. A wet bar with wine refrigerator and dedicated wine storage add to the entertaining appeal. A remodeled powder room and separate laundry room complete the main level, with direct access to the finished two-car garage. Upstairs, the primary suite features vaulted ceilings and sliding glass doors opening to a spacious private balcony with panoramic views across mature trees, rolling hills, and surrounding mountains. The ensuite bath offers separate vanities with granite countertops, travertine flooring, a custom tiled shower, and a generous walk-in closet. Two additional bedrooms with plantation shutters and a remodeled hall bathroom complete the upper level. Outside, the backyard has been thoughtfully redesigned to complement the setting. A substantial covered patio with exposed beams provides multiple seating areas, while a granite-topped outdoor bar and adjoining brick dining patio create additional spaces for entertaining. A broad artificial turf lawn is surrounded by colorful established landscaping, brick planters, and updated fencing, with an open rear outlook across lush surroundings to the mountains beyond. With multiple outdoor living spaces, beautiful interiors, and a remarkable natural backdrop, this is a home designed around the setting and the views....
Contact an agent
Home facts
- Year built:1979
- Listing ID #:CV26183788
- Added:64 day(s) ago
- Updated:October 25, 2026 at 08:16 AM
Rooms and interior
- Bedrooms:3
- Total bathrooms:3
- Full bathrooms:2
- Half bathrooms:1
- Flooring:Carpet, Stone
- Kitchen Description:Dishwasher, Disposal, Gas Cooktop, Microwave, Range Hood, Water To Refrigerator
- Living area:2,010 sq. ft.
Heating and cooling
- Cooling:Central Air
- Heating:Central
- Central air:Yes
Structure and exterior
- Roof:Tile
- Year built:1979
- Building area:2,010 sq. ft.
- Lot area:0.13 Acres
- Lot Features:Back Yard, Landscaped, Lawn
- Architectural Style:Mediterranean
- Construction Materials:Copper Plumbing, Drywall, Stucco
- Exterior Features:Brick Patio, Covered
- Foundation Description:Slab
- Levels:2 Story
Schools
- High school:Bonita
- Middle school:Ramona
- Elementary school:Oak Mesa
Utilities
- Water:Public
- Sewer:Public Sewer
Finances and disclosures
- Price:$1,180,000
- Price per sq. ft.:$587.06
Features and amenities
- Appliances:Dishwasher, Disposal
- Laundry features:Inside
- Amenities:All Bedrooms Up, Gas Water Heater, Granite Counters, Open Floor Plan, Recessed Lighting, Walk In Closets, Wet Bar
Parking
- Total parking spaces:6
- Parking description:Concrete, Direct Access, Driveway, Garage, Garage Door Opener, Garage Faces Front
- Garage:Yes
- Garage spaces:2
New listings near 6497 Country Club Drive
- New
 $3,750,000Active6 beds 8 baths7,144 sq. ft.
25558 Brassie Lane, La Verne, CA 91750
MLS# CV26230179Listed by: RE/MAX MASTERS REALTY - New
 $249,000Active3 beds 2 baths1,494 sq. ft.
3530 Damien Avenue #111, La Verne, CA 91750
MLS# P1-29364Listed by: BERKSHIRE HATHAWAY HOMESERVICES CALIFORNIA PROPERTIES - Open Sun, 12 to 3pmNew
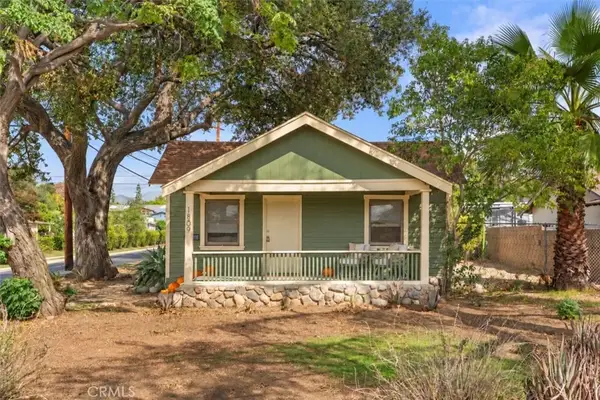 $799,900Active3 beds 2 baths1,200 sq. ft.
1809 5th, La Verne, CA 91750
MLS# PW26228384Listed by: EXP REALTY OF CALIFORNIA INC - Open Sun, 12 to 3pmNew
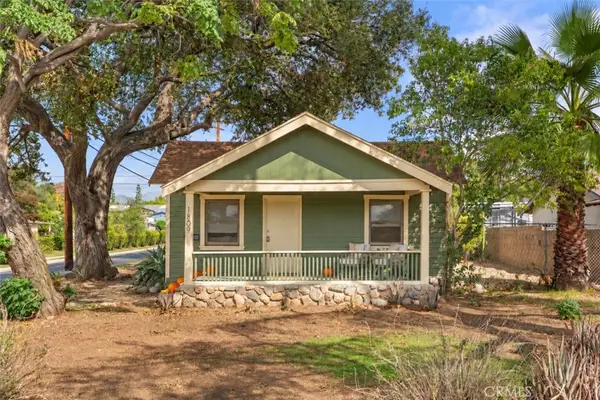 $799,900Active3 beds 2 baths1,200 sq. ft.
1809 5th, La Verne, CA 91750
MLS# PW26228384Listed by: EXP REALTY OF CALIFORNIA INC - New
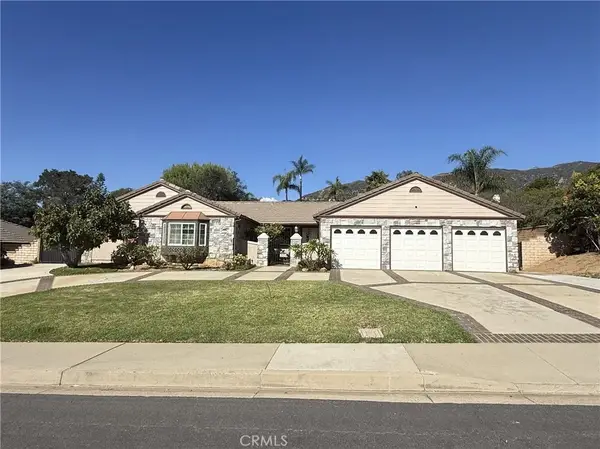 $1,200,000Active4 beds 3 baths2,466 sq. ft.
2289 Golden Hills, La Verne, CA 91750
MLS# CV26212209Listed by: SOUTHLAND PROPERTIES - Open Sun, 1 to 4pmNew
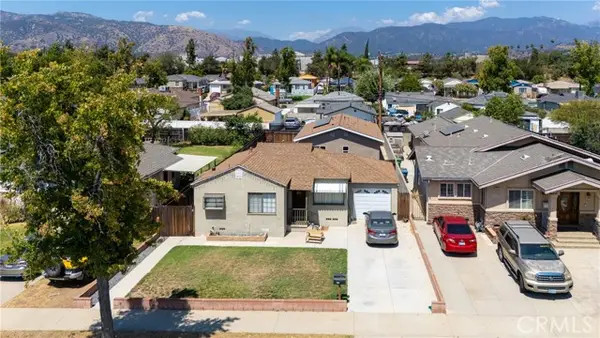 $999,000Active5 beds 3 baths1,786 sq. ft.
1421 Bonita, La Verne, CA 91750
MLS# SR26229305Listed by: RODEO REALTY
- New
 $515,000Active1.66 Acres
16 Esperanza Drive, La Verne, CA 91750
MLS# 260025407SDListed by: SNIDER REALTY GROUP - New
 $515,000Active2 Acres
15 Yucca Ct, La Verne, CA 91750
MLS# 260025408SDListed by: SNIDER REALTY GROUP - New
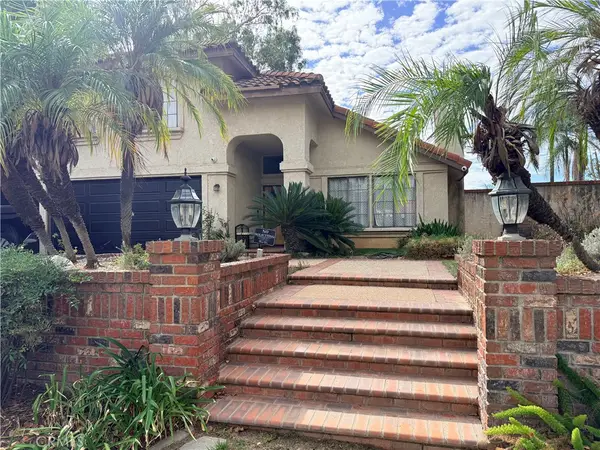 $1,050,000Active3 beds 3 baths1,741 sq. ft.
5948 Birdie Drive, La Verne, CA 91750
MLS# DW26228047Listed by: FIRST FAMILY HOMES - New
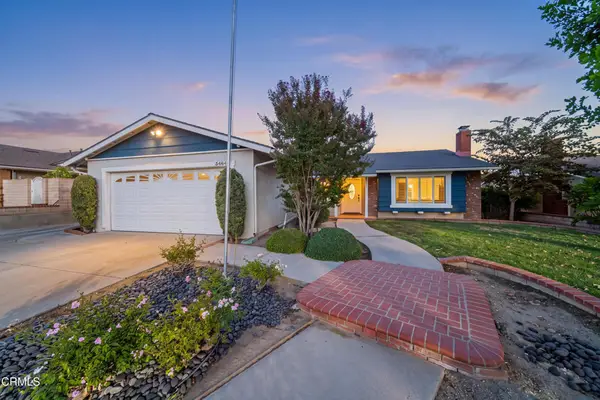 $928,000Active4 beds 2 baths1,580 sq. ft.
3464 Logan Street, La Verne, CA 91750
MLS# P1-29279Listed by: ENGEL & VOELKERS PASADENA


Protect your home and budget from life's surprises with an Assurant Home Warranty, backed by a partner that supports you through every step of homeownership. Explore Plans.
©2026 Century 21 Real Estate LLC. All rights reserved. CENTURY 21®, the CENTURY 21 Logo and C21® are service marks owned by Century 21 Real Estate LLC. Century 21 Real Estate LLC fully supports the principles of the Fair Housing Act and the Equal Opportunity Act. Each office is independently owned and operated. Listing information is deemed reliable but not guaranteed accurate.