
18 Mission Ridge Road, Ladera Ranch, CA 92694
Local realty services provided by:CENTURY 21 Select Real Estate, Inc.
18 Mission Ridge Road,Ladera Ranch, CA 92694
$6,499,999
- 6 Beds
- 8 Baths
- 6,360 sq. ft.
- Single family
- Pending
Listed by: calee mcmanus, luiz guilher fernandes camargo
Office: monarch real estate949-606-2135
MLS#:OC26028532
Source:CRMLS
Price summary
- Price:$6,499,999
- Price per sq. ft.:$1,022.01
- Monthly HOA dues:$660
About this home
Escape to home! This unique luxury estate offers a transformative experience. Set on a private, expansive lot, enjoy panoramic views and resort-like amenities in a tranquil, quiet atmosphere that invites you to stay forever. This exquisite French masterpiece blends elegance, luxury, and comfort. Nestled in the prestigious gated community of Covenant Hills, it’s just minutes from top private schools like JSerra, St. Margaret’s, and Santa Margarita, along with an excellent public school system boasting 10+ ratings. The home features a private entrance leading to a serene courtyard, ensuring ultimate privacy. Inside, stunning French oak hardwood floors flow throughout the open floor plan. Soaring cathedral ceilings with beautifully crafted beams create an inviting atmosphere filled with natural light. French doors open to views of the lush outdoor landscape and dramatic pool. At the heart of the home is a gourmet kitchen, redesigned by renowned designer Nicole Green. It features luxurious marble counters, custom cabinetry, an Ilve Majestic 60-inch range, a custom marble fridge, two dishwashers, a nugget ice maker, and a spacious pantry—ideal for any chef. The large center island connects the main living areas as well as a large bonus room ideal for comfort and entertaining. The main living space includes a formal living and dining room with a two-sided fireplace shared with the adjacent two-story library. This area is flooded with natural light and features French doors leading to the outdoor California room and pool. Retreat to the main floor primary suite, complete with a fireplace and luxurious en-suite bathroom featuring a jetted tub, dual toilets, and a spacious walk-in closet. An upstairs retreat serves as a perfect nursery, gym, or office. Upstairs, find three spacious bedrooms with walk-in closets and private baths; one currently serves as a home theater. Additional amenities include a wine tasting room and cellar, a casita with a sitting area, bedroom & bath, and a separate downstairs ensuite ideal for guests. Step outside to an entertainer's paradise with a resort-style pool, hot tub, two fireplaces, an outdoor kitchen and bar area. Enjoy gatherings by the fire pit or alfresco dining against stunning views. With a private gated driveway, a four-car garage, and a quiet cul-de-sac location, this estate offers unparalleled privacy. Don’t miss this rare opportunity—schedule your private tour today and discover the extraordinary lifestyle that awaits!...
Contact an agent
Home facts
- Year built:2007
- Subdivision & Development:Covenant Hills Custom Homes (COVC)
- Listing ID #:OC26028532
- Added:195 day(s) ago
- Updated:September 09, 2026 at 08:15 AM
Rooms and interior
- Bedrooms:6
- Total bathrooms:8
- Full bathrooms:7
- Half bathrooms:1
- Flooring:Carpet, Wood
- Kitchen Description:Barbecue, Dishwasher, Double Oven, Ice Maker, Microwave, Pantry, Refrigerator, Vented Exhaust Fan
- Living area:6,360 sq. ft.
Heating and cooling
- Cooling:Central Air, Dual
- Heating:Central, Fireplaces, Forced Air
- Central air:Yes
Structure and exterior
- Roof:Slate, Stone
- Year built:2007
- Building area:6,360 sq. ft.
- Lot area:0.4 Acres
- Lot Features:Back Yard, Cul De Sac, Front Yard, Garden, Street Level, Yard
- Exterior Features:Barbecue, Covered, FirePit, Lighting, Open, Patio
- Levels:2 Story
Schools
- High school:San Juan Hills
- Middle school:Ladera Ranch
- Elementary school:Oso Grande
Utilities
- Water:Public, Water Connected
- Sewer:Public Sewer, Sewer Connected
Finances and disclosures
- Price:$6,499,999
- Price per sq. ft.:$1,022.01
Features and amenities
- Appliances:Barbecue, Dishwasher
- Laundry features:Inside
- Amenities:Balcony, Beamed Ceilings, Cathedral Ceilings, Drapes, Fire Pit, Koi Pond, Open Floor Plan, Recessed Lighting, Stone Counters, Utility Room, Walk In Closets, Walk In Pantry, Water Softner, Wine Cellar
- Pool features:Association, In Ground, Pool, Private
Parking
- Total parking spaces:4
- Parking description:Direct Access, Driveway, Garage
- Garage:Yes
- Garage spaces:4
New listings near 18 Mission Ridge Road
- Coming Soon
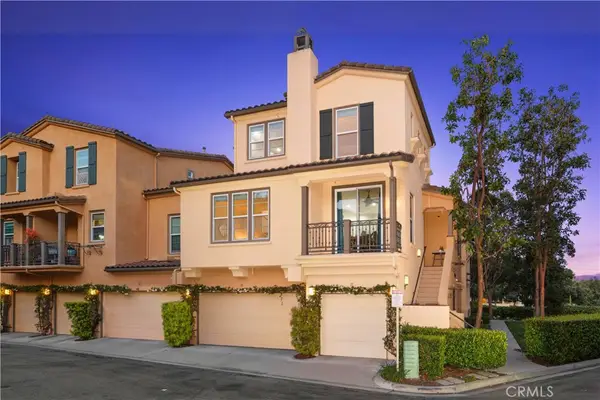 $660,000Coming Soon1 beds 2 baths1,057 sq. ft.
17 Baccus, Ladera Ranch, CA 92694
MLS# OC26195385Listed by: RE/MAX REAL ESTATE GROUP - New
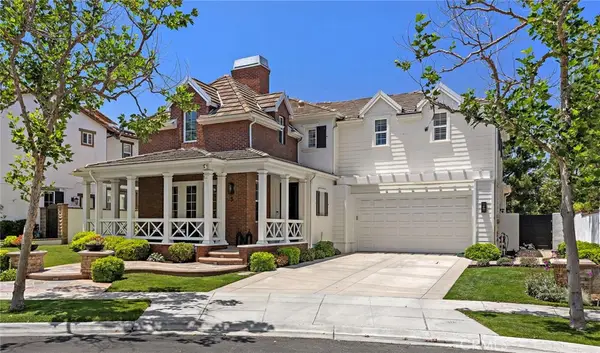 $2,499,900Active4 beds 5 baths3,835 sq. ft.
3 Tranquility Place, Ladera Ranch, CA 92694
MLS# OC26195827Listed by: LADERA REALTY - New
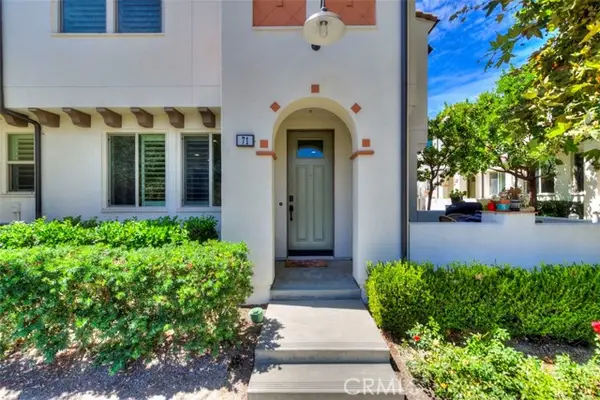 $949,000Active3 beds 3 baths1,553 sq. ft.
71 Adelfa, Ladera Ranch, CA 92694
MLS# OC26196137Listed by: BULLOCK RUSSELL RE SERVICES
- New
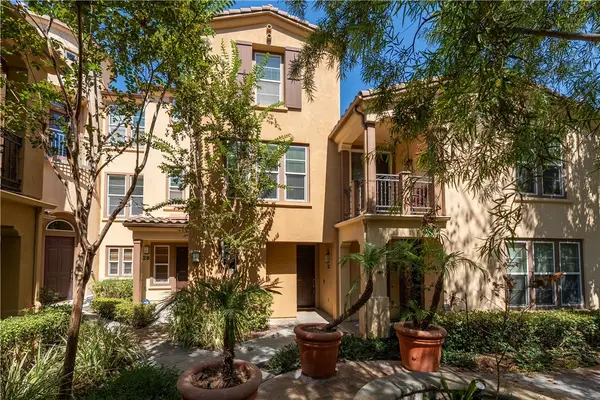 $709,000Active2 beds 3 baths1,203 sq. ft.
30 Marcilla, Ladera Ranch, CA 92694
MLS# NP26191395Listed by: PACIFIC SOTHEBY'S INT'L REALTY - New
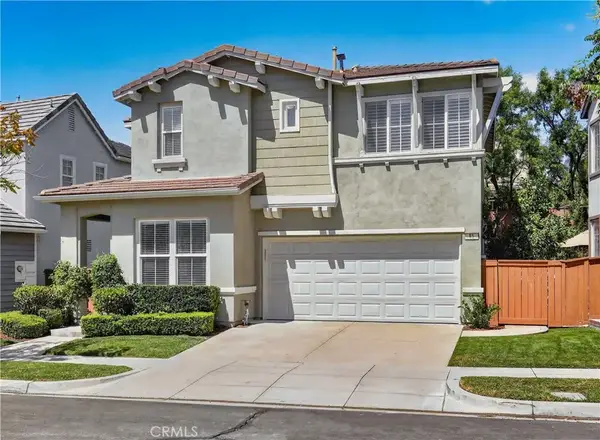 $1,299,000Active3 beds 3 baths1,700 sq. ft.
15 Kyle Court, Ladera Ranch, CA 92694
MLS# OC26190277Listed by: REGENCY REAL ESTATE BROKERS - New
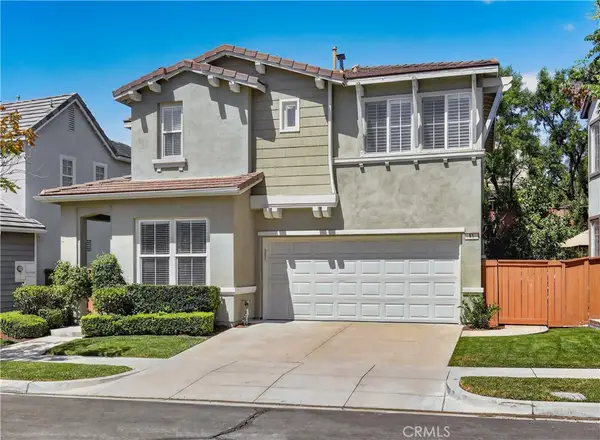 $1,299,000Active3 beds 3 baths1,700 sq. ft.
15 Kyle Court, Ladera Ranch, CA 92694
MLS# OC26190277Listed by: REGENCY REAL ESTATE BROKERS - New
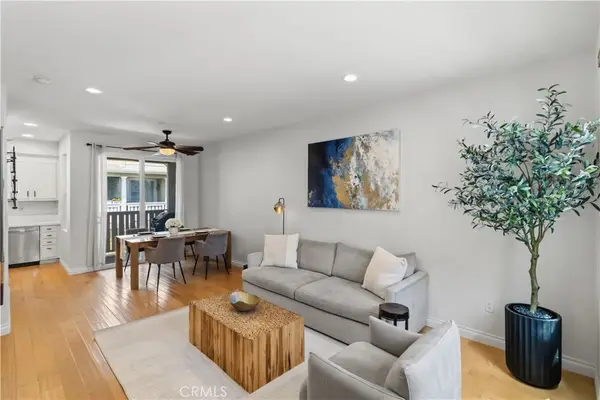 $739,000Active2 beds 3 baths1,230 sq. ft.
20 Valmont, Ladera Ranch, CA 92694
MLS# SR26192915Listed by: RODEO REALTY - New
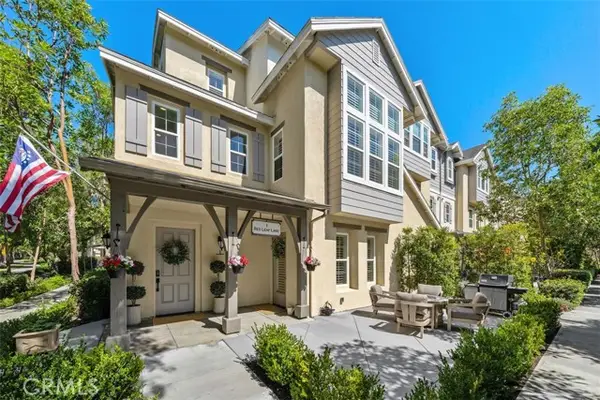 $1,125,000Active3 beds 4 baths2,164 sq. ft.
1 Red Leaf Lane, Ladera Ranch, CA 92694
MLS# OC26191742Listed by: FIRST TEAM REAL ESTATE - New
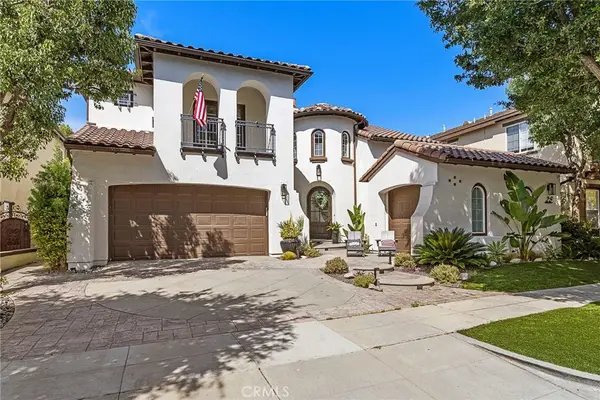 $2,399,000Active5 beds 5 baths3,792 sq. ft.
28 Winslow, Ladera Ranch, CA 92694
MLS# OC26191046Listed by: CONRAD REALTORS INC - New
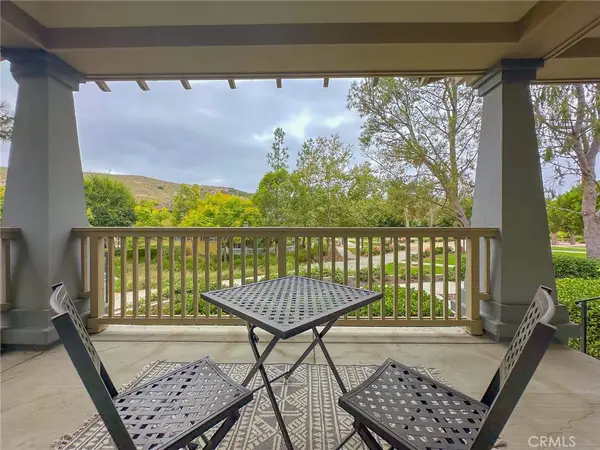 $1,050,000Active3 beds 3 baths1,761 sq. ft.
12 Durlston, Ladera Ranch, CA 92694
MLS# OC26190423Listed by: OC RESIDENTIAL PROPERTY MGMT


Protect your home and budget from life's surprises with an Assurant Home Warranty, backed by a partner that supports you through every step of homeownership. Explore Plans.
©2026 Century 21 Real Estate LLC. All rights reserved. CENTURY 21®, the CENTURY 21 Logo and C21® are service marks owned by Century 21 Real Estate LLC. Century 21 Real Estate LLC fully supports the principles of the Fair Housing Act and the Equal Opportunity Act. Each office is independently owned and operated. Listing information is deemed reliable but not guaranteed accurate.