
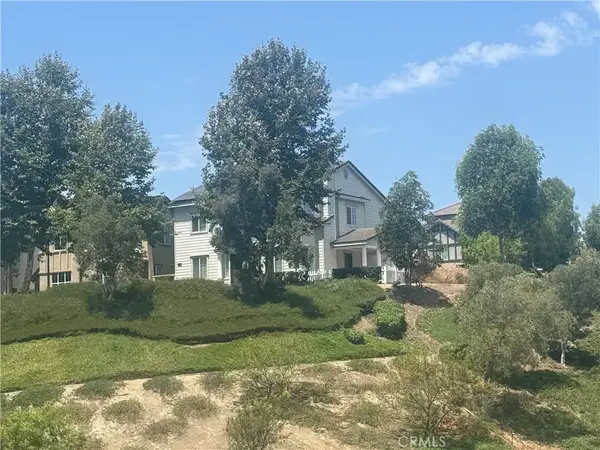
3 Three Vines Court, Ladera Ranch, CA 92694
Local realty services provided by:CENTURY 21 Affiliated
Upcoming open houses
- Sun, Aug 1611:00 am - 04:00 pm
Listed by: jordan bennett, athena casey
Office: regency real estate brokers
MLS#:OC26175662
Source:San Diego MLS via CRMLS
Price summary
- Price:$899,900
- Price per sq. ft.:$668.57
- Monthly HOA dues:$417
About this home
Beautifully updated and remodeled throughout with a high attention to detail, this gorgeous townhome boasts a private location at the end of a quiet cul-de-sac overlooking a greenbelt with no one in front and minimal foot traffic. A charming white picket fenced front yard greets you to the home. Step inside and soak in the sleek luxury Vinyl plank floors, recessed lighting, and a well-designed open floorplan setting the stage for an ideal living environment. This beauty was completed gutted and remodeled in 2023 including remodeled kitchen and baths, new appliances, upgraded dual pane windows throughout, full interior painted, new window coverings, upgraded recessed lighting, new ceiling fans, new baseboards, new Shaker cabinetry, new vanities, new lighting, new toilets, Ring doorbell, and Nest thermostat. The living room features a cozy fireplace, a custom ship lap feature wall, and a bay window overlooking the front patio. The living room is open to the kitchen and the dining area, providing a superb space for gatherings. The dining area features family friendly built-in bench seating. The sparkling kitchen features sleek Quartz countertops and full backsplash, timeless white Shaker cabinetry, and Stainless-Steel appliances. Travel up the staircase framed with shiplap details and custom pendant lighting to the bedroom level. The primary bedroom suite is a peaceful retreat with high ceilings, a prized walk-in closet with mirrored wardrobe doors, and a space-saving barn door opening to the gorgeous fully remodeled bath including a step-in shower with custom subway tile surr...
Contact an agent
Home facts
- Year built:2001
- Subdivision & Development:Three Vines (THRV)
- Listing ID #:OC26175662
- Added:2 day(s) ago
- Updated:August 16, 2026 at 02:39 PM
Rooms and interior
- Bedrooms:3
- Total bathrooms:3
- Full bathrooms:2
- Half bathrooms:1
- Flooring:Linoleum/Vinyl
- Kitchen Description:Dishwasher, Disposal, Gas Stove, Microwave
- Living area:1,346 sq. ft.
Heating and cooling
- Cooling:Central Forced Air
- Heating:Forced Air Unit
Structure and exterior
- Roof:Composition
- Year built:2001
- Building area:1,346 sq. ft.
- Construction Materials:Stucco
- Exterior Features:Enclosed, Patio
- Levels:2 Story
Utilities
- Water:Public
- Sewer:Public Sewer
Finances and disclosures
- Price:$899,900
- Price per sq. ft.:$668.57
Features and amenities
- Appliances:Dishwasher, Disposal, Gas Stove, Microwave
- Pool features:Association, Community/Common, Pool
Parking
- Total parking spaces:2
- Parking description:Direct Garage Access, Garage
- Garage spaces:2
 This information is deemed reliable but not guaranteed. You should rely on this information only to decide whether or not to further investigate a particular property. BEFORE MAKING ANY OTHER DECISION, YOU SHOULD PERSONALLY INVESTIGATE THE FACTS (e.g. square footage and lot size) with the assistance of an appropriate professional. You may use this information only to identify properties you may be interested in investigating further. All uses except for personal, non-commercial use in accordance with the foregoing purpose are prohibited. Redistribution or copying of this information, any photographs or video tours is strictly prohibited. This information is derived from the Internet Data Exchange (IDX) service provided by San Diego MLS®. Displayed property listings may be held by a brokerage firm other than the broker and/or agent responsible for this display. The information and any photographs and video tours and the compilation from which they are derived is protected by copyright. Compilation © 2020 San Diego MLS®, Inc. SANDICOR Member Broker: Nikki Coppa
New listings near 3 Three Vines Court
- Open Sun, 12 to 3pmNew
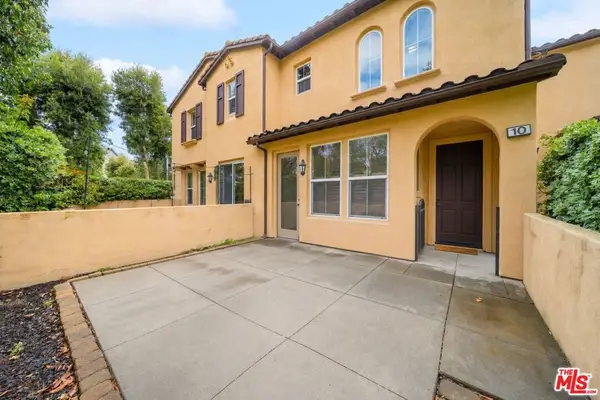 $849,000Active3 beds 3 baths1,682 sq. ft.
10 Aryshire Lane, Ladera Ranch, CA 92694
MLS# 26867647Listed by: PROPERTY CONCIERGE - Open Sun, 12:30 to 3pmNew
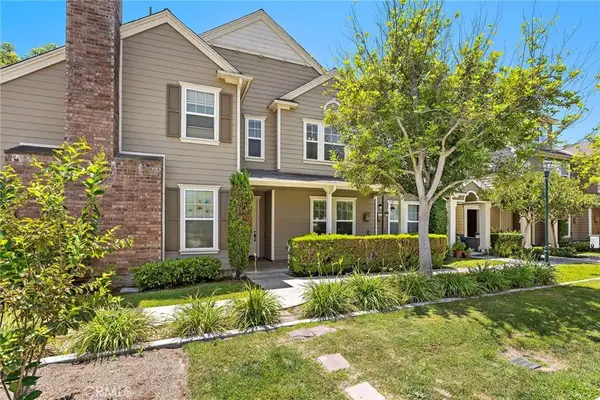 $879,900Active3 beds 3 baths1,560 sq. ft.
15 Herrick, Ladera Ranch, CA 92694
MLS# OC26175329Listed by: LADERA REALTY - Open Sun, 12 to 2pmNew
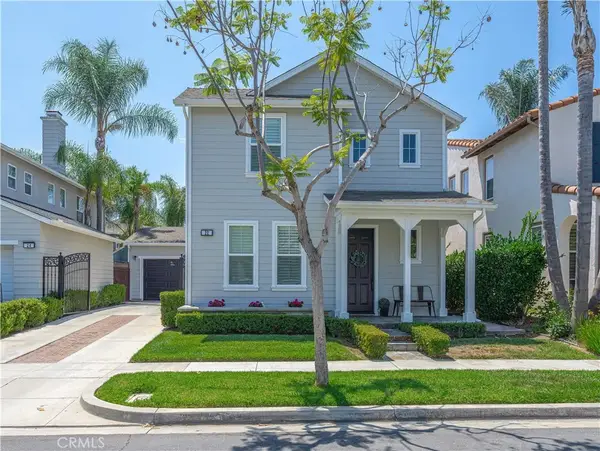 $1,299,000Active3 beds 3 baths1,826 sq. ft.
22 Maitland Road, Ladera Ranch, CA 92694
MLS# OC26176280Listed by: KELLER WILLIAMS REALTY - Open Sun, 12:30 to 2:30pmNew
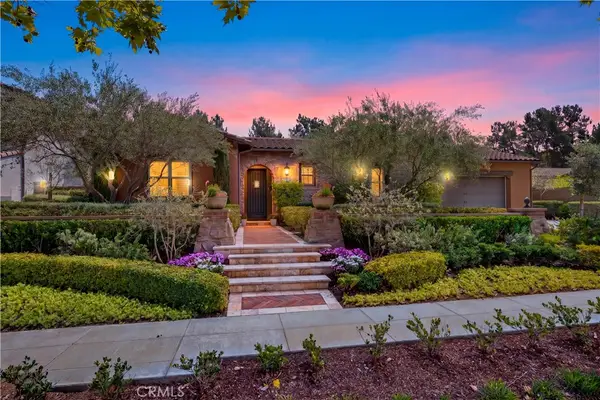 $2,699,000Active3 beds 4 baths3,203 sq. ft.
8 Gaucho, Ladera Ranch, CA 92694
MLS# OC26170060Listed by: LADERA REALTY - Open Sun, 12:30 to 2:30pmNew
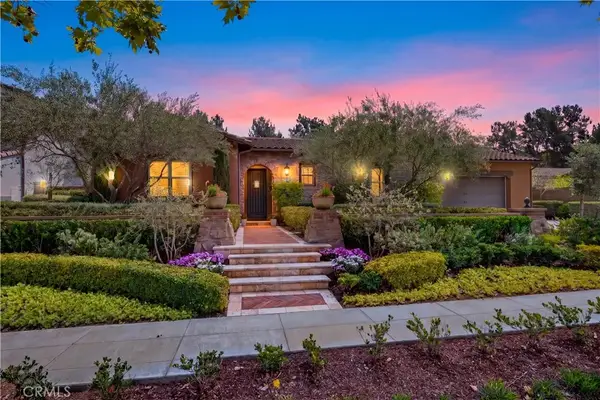 $2,699,000Active3 beds 4 baths3,203 sq. ft.
8 Gaucho, Ladera Ranch, CA 92694
MLS# OC26170060Listed by: LADERA REALTY - New
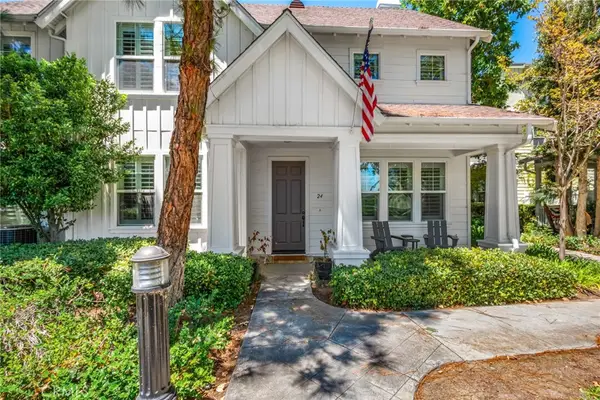 $1,300,000Active3 beds 3 baths2,184 sq. ft.
24 Thorp Spring, Ladera Ranch, CA 92694
MLS# OC26163858Listed by: SERHANT CALIFORNIA, INC - New
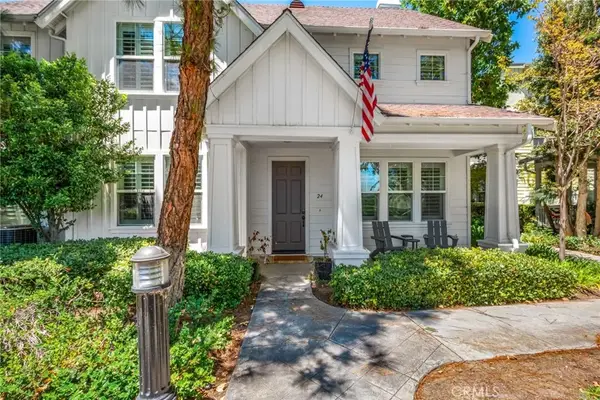 $1,300,000Active3 beds 3 baths2,184 sq. ft.
24 Thorp Spring, Ladera Ranch, CA 92694
MLS# OC26163858Listed by: SERHANT CALIFORNIA, INC - New
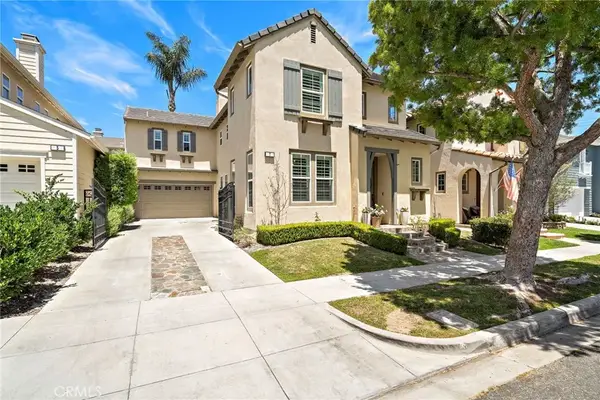 $1,500,000Active4 beds 3 baths2,157 sq. ft.
7 Hanceford, Ladera Ranch, CA 92694
MLS# OC26173610Listed by: KELLER WILLIAMS REALTY - New
 $1,550,000Active5 beds 4 baths2,293 sq. ft.
16 Bower Lane, Ladera Ranch, CA 92694
MLS# PW26171973Listed by: REALM REALTY


Protect your home and budget from life's surprises with an Assurant Home Warranty, backed by a partner that supports you through every step of homeownership. Explore Plans.
©2026 Century 21 Real Estate LLC. All rights reserved. CENTURY 21®, the CENTURY 21 Logo and C21® are service marks owned by Century 21 Real Estate LLC. Century 21 Real Estate LLC fully supports the principles of the Fair Housing Act and the Equal Opportunity Act. Each office is independently owned and operated. Listing information is deemed reliable but not guaranteed accurate.