
5080 Geranium Road, Ladera Ranch, CA 92694
Local realty services provided by:CENTURY 21 Masters
5080 Geranium Road,Ladera Ranch, CA 92694
$748,000
- 2 Beds
- 2 Baths
- 1,371 sq. ft.
- Condominium
- Active
Listed by: dave archuletta
Office: avenor real estate
MLS#:OC26195941
Source:MLSListings
Price summary
- Price:$748,000
- Price per sq. ft.:$545.59
- Monthly HOA dues:$254
About this home
Welcome to 5080 Geranium, a beautifully upgraded home in the village of Rienda within the award-winning community of Rancho Mission Viejo. One of the standout features of this home is its incredible location directly across from the future Rienda K-8 school, putting one of the community’s most anticipated amenities right outside your door. Offering 1,372 square feet with 2 bedrooms, 2 bathrooms, and a versatile den, this thoughtfully designed floor plan makes excellent use of every space. From the moment you walk inside, you’ll notice the attention to detail throughout. The interior has been professionally painted to replicate the look and feel of the model home, creating a polished designer finish that immediately stands out. Upgraded luxury vinyl plank flooring runs throughout the home, while upgraded window treatments add another layer of style and privacy. The open-concept main living area brings together the kitchen, dining, and family room, making the space ideal for everyday living and entertaining. The den provides valuable flexibility for a home office, playroom, workout space, or additional sitting area. Upstairs, both bedrooms offer their own comfortable retreats, including a spacious primary suite with an ensuite bathroom. Additional upgrades include a Culligan water...
Contact an agent
Home facts
- Year built:2025
- Listing ID #:OC26195941
- Added:1 day(s) ago
- Updated:September 13, 2026 at 04:48 AM
Rooms and interior
- Bedrooms:2
- Total bathrooms:2
- Full bathrooms:2
- Dining Description:Breakfast Bar
- Kitchen Description:Dishwasher, Microwave
- Living area:1,371 sq. ft.
Heating and cooling
- Cooling:Central Air
- Heating:Central Forced Air
Structure and exterior
- Year built:2025
- Building area:1,371 sq. ft.
- Lot area:0.03 Acres
- Lot Features:Greenbelt, Mid Block
- Foundation Description:Concrete Slab
- Levels:3 or More Stories
Schools
- High school:TESERO
- Middle school:OTHER
- Elementary school:OTHER
Utilities
- Water:District - Public, Water Purifier - Owned, Water Softener
Finances and disclosures
- Price:$748,000
- Price per sq. ft.:$545.59
Features and amenities
- Laundry features:Gas Hook-up, In Closet, In Laundry Room, Stacked Only, Upper Floor
- Amenities:Double Pane Window(s), Window Covering(s)
- Pool features:Community Pool, Community Pool(s)
Parking
- Parking description:Garage
 The information being provided by Mlslistings Inc is for the consumer's personal, non-commercial use and may not be used for any purpose other than to identify prospective properties consumer may be interested in purchasing. Any information relating to real estate for sale referenced on this web site comes from the Internet Data Exchange (IDX) program of the Mlslistings Inc. CENTURY 21 Masters is not a Multiple Listing Service (MLS), nor does it offer MLS access. This website is a service of CENTURY 21 Masters, a broker participant of Mlslistings Inc. This web site may reference real estate listing(s) held by a brokerage firm other than the broker and/or agent who owns this web site.
The accuracy of all information, regardless of source, including but not limited to open house information, square footages and lot sizes, is deemed reliable but not guaranteed and should be personally verified through personal inspection by and/or with the appropriate professionals. The data contained herein is copyrighted by Mlslistings Inc and is protected by all applicable copyright laws. Any unauthorized dissemination of this information is in violation of copyright laws and is strictly prohibited.
Properties in listings may have been sold or may no longer be available.
Copyright 2026 Mlslistings Inc. All rights reserved. CAREIL Member Broker: Randy Thompson
The information being provided by Mlslistings Inc is for the consumer's personal, non-commercial use and may not be used for any purpose other than to identify prospective properties consumer may be interested in purchasing. Any information relating to real estate for sale referenced on this web site comes from the Internet Data Exchange (IDX) program of the Mlslistings Inc. CENTURY 21 Masters is not a Multiple Listing Service (MLS), nor does it offer MLS access. This website is a service of CENTURY 21 Masters, a broker participant of Mlslistings Inc. This web site may reference real estate listing(s) held by a brokerage firm other than the broker and/or agent who owns this web site.
The accuracy of all information, regardless of source, including but not limited to open house information, square footages and lot sizes, is deemed reliable but not guaranteed and should be personally verified through personal inspection by and/or with the appropriate professionals. The data contained herein is copyrighted by Mlslistings Inc and is protected by all applicable copyright laws. Any unauthorized dissemination of this information is in violation of copyright laws and is strictly prohibited.
Properties in listings may have been sold or may no longer be available.
Copyright 2026 Mlslistings Inc. All rights reserved. CAREIL Member Broker: Randy ThompsonNew listings near 5080 Geranium Road
- Coming SoonOpen Sat, 1 to 4pm
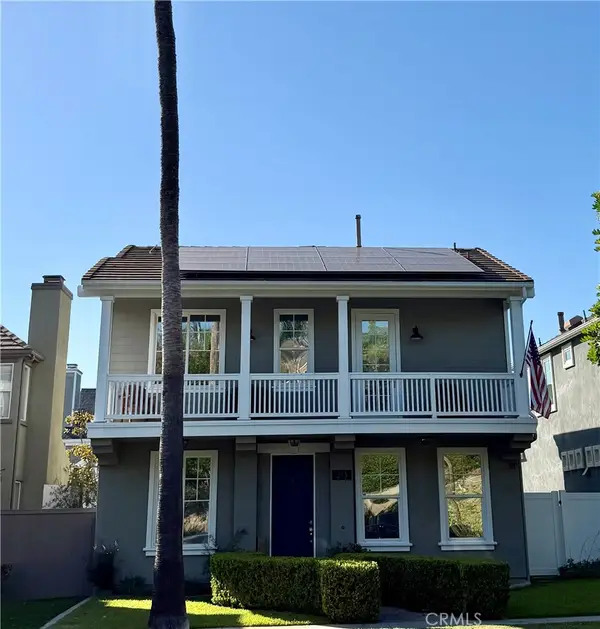 $1,449,000Coming Soon4 beds 3 baths1,932 sq. ft.
213 Sklar, Ladera Ranch, CA 92694
MLS# OC26199095Listed by: COMPASS - Coming Soon
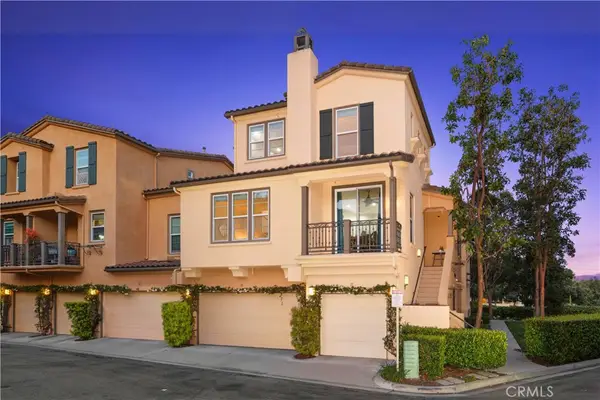 $660,000Coming Soon1 beds 2 baths1,057 sq. ft.
17 Baccus, Ladera Ranch, CA 92694
MLS# OC26195385Listed by: RE/MAX REAL ESTATE GROUP - Open Sun, 1 to 4pmNew
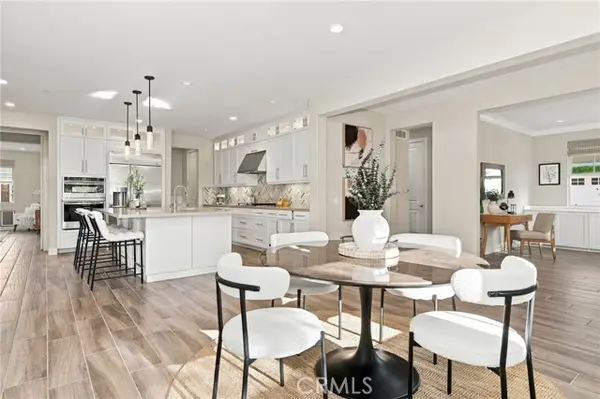 $1,595,000Active2 beds 3 baths1,824 sq. ft.
34 Vagar Street, Ladera Ranch, CA 92694
MLS# LG26199854Listed by: BERKSHIRE HATHAWAY HOMESERVICE CALIFORNIA PROPERTIES - New
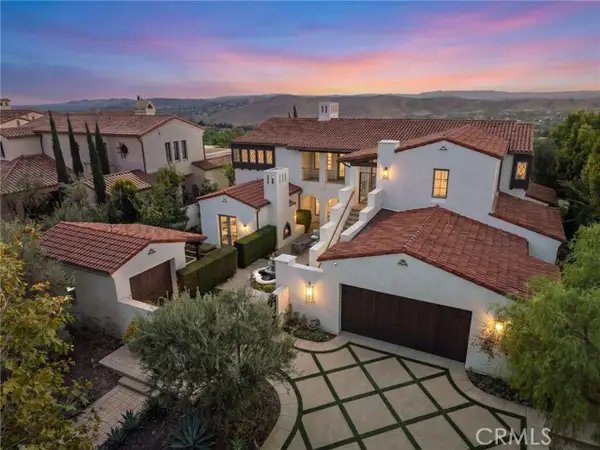 $5,499,000Active5 beds 7 baths5,282 sq. ft.
7 Fox Hole Road, Ladera Ranch, CA 92694
MLS# OC26196202Listed by: LADERA REALTY - Open Sun, 11am to 4pmNew
 $879,000Active2 beds 3 baths1,296 sq. ft.
1580 Gavilan Ridge Road, Ladera Ranch, CA 92694
MLS# OC26199319Listed by: TRI POINTE HOMES, INC - New
 $1,275,000Active3 beds 2 baths1,861 sq. ft.
110 Lindura, Ladera Ranch, CA 92694
MLS# OC26199328Listed by: REALTY ONE GROUP WEST - New
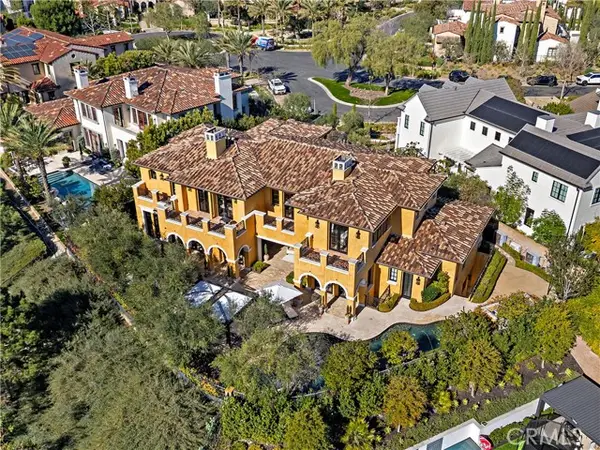 $8,195,000Active6 beds 8 baths9,246 sq. ft.
12 Thomas, Ladera Ranch, CA 92694
MLS# OC26196945Listed by: LADERA REALTY - Open Sun, 1 to 4pmNew
 $1,575,000Active4 beds 3 baths2,236 sq. ft.
770 Crested Lark, Ladera Ranch, CA 92694
MLS# LG26196364Listed by: EXP REALTY OF SOUTHERN CALIFORNIA, INC. - New
 $985,000Active2 beds 3 baths1,439 sq. ft.
232 Heartland Way, Ladera Ranch, CA 92694
MLS# OC26195934Listed by: AVENOR REAL ESTATE


Protect your home and budget from life's surprises with an Assurant Home Warranty, backed by a partner that supports you through every step of homeownership. Explore Plans.
©2026 Century 21 Real Estate LLC. All rights reserved. CENTURY 21®, the CENTURY 21 Logo and C21® are service marks owned by Century 21 Real Estate LLC. Century 21 Real Estate LLC fully supports the principles of the Fair Housing Act and the Equal Opportunity Act. Each office is independently owned and operated. Listing information is deemed reliable but not guaranteed accurate.