
8 Sutherland Drive, Ladera Ranch, CA 92694
Local realty services provided by:CENTURY 21 Masters
8 Sutherland Drive,Ladera Ranch, CA 92694
$1,650,000
- 4 Beds
- 3 Baths
- 2,437 sq. ft.
- Single family
- Active
Listed by: dave archuletta, julia archuletta
Office: avenor real estate
MLS#:OC26208670
Source:San Diego MLS via CRMLS
Price summary
- Price:$1,650,000
- Price per sq. ft.:$677.06
- Monthly HOA dues:$308
About this home
Welcome to 8 Sutherland, a beautifully upgraded home located on a cul-de-sac in the highly desirable Sterling Glen neighborhood of Ladera Ranch. Offering 4 bedrooms, 2.5 bathrooms, 2,437 square feet, and a 5,090 square foot lot, this home combines a great floor plan, meaningful upgrades, and an excellent location. A major standout is the 3-car tandem garage paired with an extended driveway, creating additional parking space that is hard to find. The home also features paid solar with 11 panels and an EV car charger already installed. The property has been extensively re-piped with PEX, including the line all the way to the street and upgraded plumbing to the kitchen island, giving the next owner additional peace of mind. Other recent improvements include a new water heater, new bathroom tile, recessed lighting added to all bedrooms, a freshly painted exterior completed in July 2026 and a remodeled kitchen and built in the living room. Inside, the main living area is set up perfectly for everyday living and entertaining, with built-in surround sound in the living room. Upstairs, a built-in desk creates a great dedicated space for working from home, homework, or everyday organization. The garage has also been upgraded with epoxy flooring and built-in cabinetry, storage racks providing excellent storage and a clean upgraded finished look. The cul-de-sac setting, extra parking, and convenient Sterling Glen location make this one especially appealing. Exclusive to Ladera Ranch residents are world class amenities including four clubhouses, resort style and plunge pools, a water p...
Contact an agent
Home facts
- Year built:2002
- Subdivision & Development:Sterling Glen (STGL)
- Listing ID #:OC26208670
- Added:5 day(s) ago
- Updated:September 30, 2026 at 03:21 PM
Rooms and interior
- Bedrooms:4
- Total bathrooms:3
- Full bathrooms:2
- Half bathrooms:1
- Flooring:Carpet, Tile, Wood
- Kitchen Description:Dishwasher, Double Oven, Gas Stove, Microwave, Pantry
- Living area:2,437 sq. ft.
Heating and cooling
- Cooling:Central Forced Air
- Heating:Forced Air Unit
Structure and exterior
- Year built:2002
- Building area:2,437 sq. ft.
- Construction Materials:Stucco
- Levels:2 Story
Utilities
- Water:Public
- Sewer:Public Sewer
Finances and disclosures
- Price:$1,650,000
- Price per sq. ft.:$677.06
Features and amenities
- Appliances:Dishwasher, Double Oven, Gas Stove, Microwave
- Laundry features:Gas, Washer Hookup
- Pool features:Association, Community/Common, Pool
Parking
- Total parking spaces:3
- Parking description:Direct Garage Access, Garage, Tandem
- Garage spaces:3
 This information is deemed reliable but not guaranteed. You should rely on this information only to decide whether or not to further investigate a particular property. BEFORE MAKING ANY OTHER DECISION, YOU SHOULD PERSONALLY INVESTIGATE THE FACTS (e.g. square footage and lot size) with the assistance of an appropriate professional. You may use this information only to identify properties you may be interested in investigating further. All uses except for personal, non-commercial use in accordance with the foregoing purpose are prohibited. Redistribution or copying of this information, any photographs or video tours is strictly prohibited. This information is derived from the Internet Data Exchange (IDX) service provided by San Diego MLS®. Displayed property listings may be held by a brokerage firm other than the broker and/or agent responsible for this display. The information and any photographs and video tours and the compilation from which they are derived is protected by copyright. Compilation © 2020 San Diego MLS®, Inc. SANDICOR Member Broker: Randy Thompson
New listings near 8 Sutherland Drive
- Coming Soon
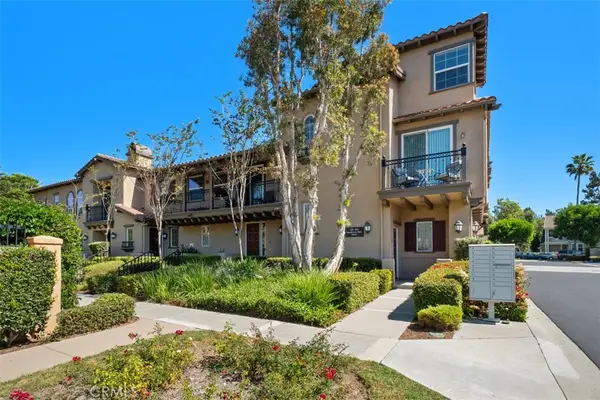 $799,999Coming Soon2 beds 3 baths1,458 sq. ft.
35 Viburnum Way, Ladera Ranch, CA 92694
MLS# OC26209245Listed by: HOMESMART, EVERGREEN REALTY - Open Sat, 11am to 3pmNew
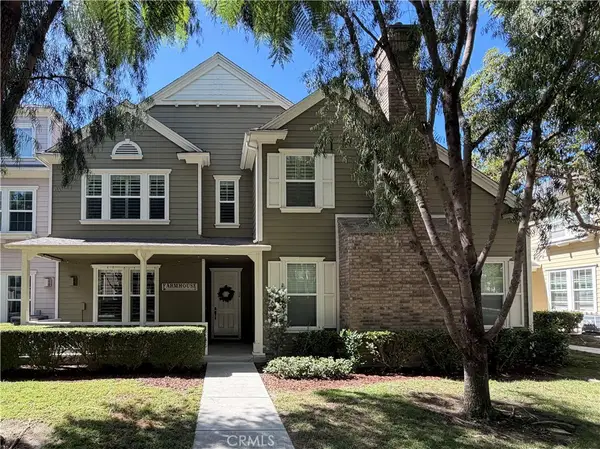 $875,000Active3 beds 3 baths1,560 sq. ft.
14 Bayley, Ladera Ranch, CA 92694
MLS# SW26210917Listed by: THE LADERA GROUP - New
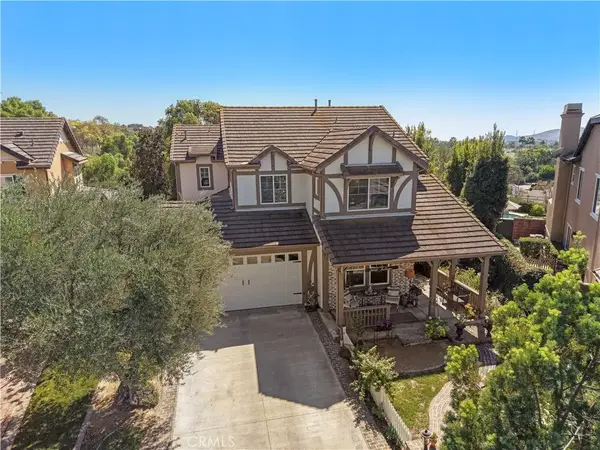 $1,989,900Active4 beds 3 baths3,022 sq. ft.
18 Blue Spruce, Ladera Ranch, CA 92694
MLS# OC26208761Listed by: LADERA REALTY - New
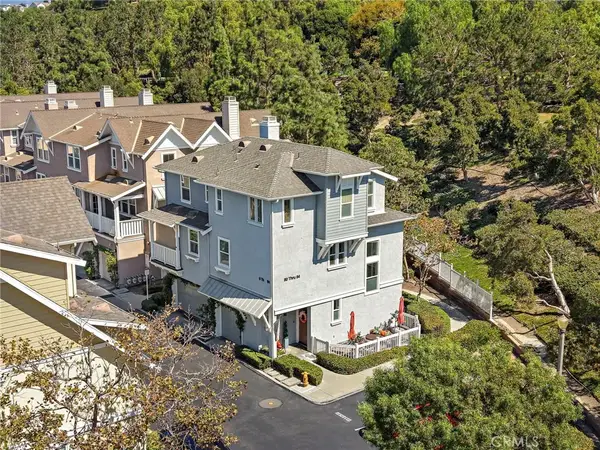 $649,900Active1 beds 2 baths1,114 sq. ft.
80 Hinterland, Ladera Ranch, CA 92694
MLS# OC26208382Listed by: LADERA REALTY 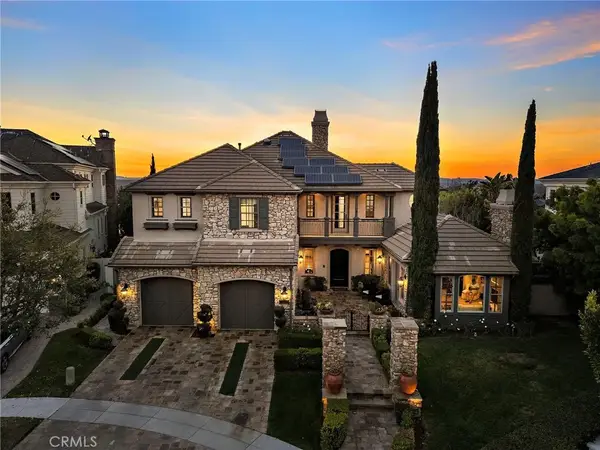 $3,995,000Active5 beds 6 baths4,686 sq. ft.
2 Galaxy Isle, Ladera Ranch, CA 92694
MLS# OC26204416Listed by: LADERA REALTY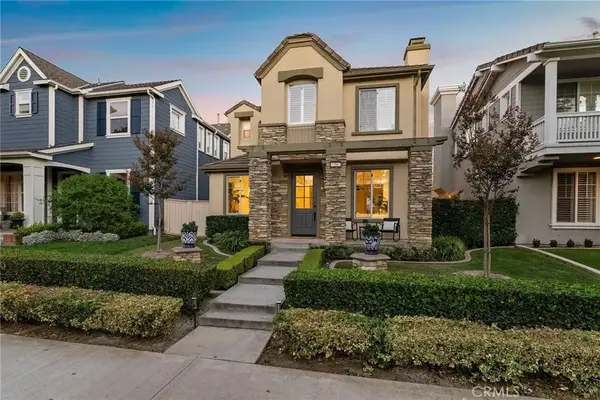 $1,319,000Active3 beds 3 baths1,818 sq. ft.
34 Snapdragon Street, Ladera Ranch, CA 92694
MLS# OC26201942Listed by: COMPASS $1,200,000Active3 beds 3 baths2,184 sq. ft.
36 Tarleton Lane, Ladera Ranch, CA 92694
MLS# OC26200752Listed by: BERKSHIRE HATHAWAY HOMESERVICE- Open Sun, 1 to 4pm
 $799,000Active2 beds 3 baths1,288 sq. ft.
104 Jaripol Circle, Ladera Ranch, CA 92694
MLS# OC26184514Listed by: @VANTAGE REAL ESTATE - Open Sat, 1 to 3pm
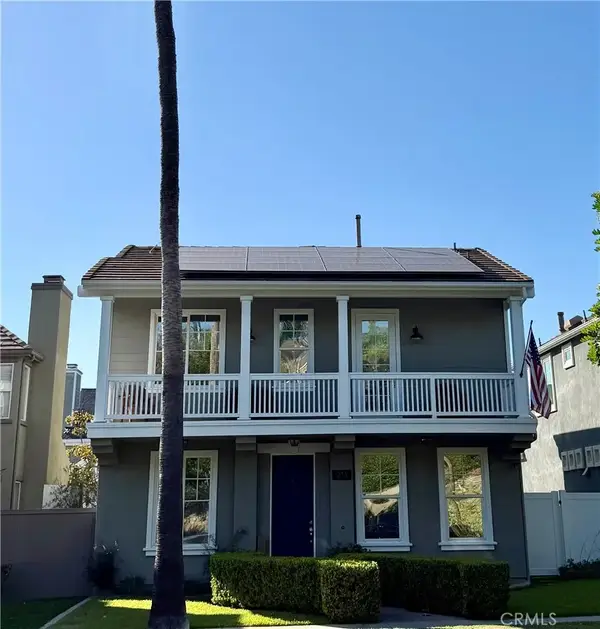 $1,449,000Active4 beds 3 baths1,932 sq. ft.
213 Sklar, Ladera Ranch, CA 92694
MLS# OC26199095Listed by: COMPASS


Protect your home and budget from life's surprises with an Assurant Home Warranty, backed by a partner that supports you through every step of homeownership. Explore Plans.
©2026 Century 21 Real Estate LLC. All rights reserved. CENTURY 21®, the CENTURY 21 Logo and C21® are service marks owned by Century 21 Real Estate LLC. Century 21 Real Estate LLC fully supports the principles of the Fair Housing Act and the Equal Opportunity Act. Each office is independently owned and operated. Listing information is deemed reliable but not guaranteed accurate.