
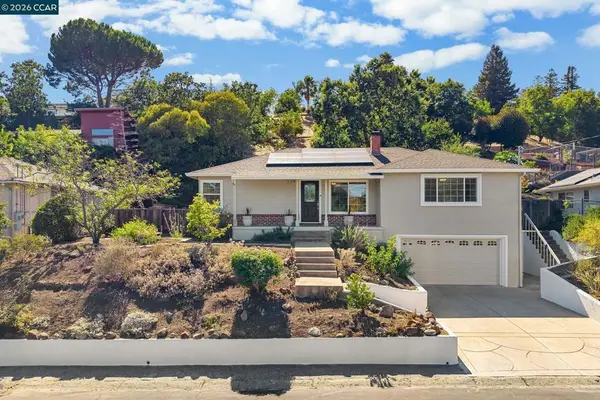
30 Sunrise Ln, Lafayette, CA 94549
Local realty services provided by:CENTURY 21 Sierra Properties
30 Sunrise Ln,Lafayette, CA 94549
$1,595,000
- 4 Beds
- 3 Baths
- 2,334 sq. ft.
- Single family
- Pending
Listed by: paddy kehoe
Office: compass925-270-4269
MLS#:41141062
Source:Bay East, CCAR, bridgeMLS
Price summary
- Price:$1,595,000
- Price per sq. ft.:$683.38
- Monthly HOA dues:$41.67
About this home
Striking contemporary architecture meets spectacular Lafayette hillside views in this beautifully updated custom home. Clean modern lines, soaring ceilings, and expansive windows fill the home with natural light while framing picturesque hillside views throughout. The heart of the home is a stunning chef's kitchen featuring a large center island, beautiful stone countertops, stainless steel appliances, a dramatic vaulted wood ceiling, and a seamless connection to the family room and outdoor entertaining spaces. Multiple sliding doors create effortless indoor-outdoor living, making this home equally suited for everyday living and memorable gatherings. The spacious primary suite is a true retreat, complete with a generous walk-in closet and a beautifully remodeled spa-inspired bathroom featuring a freestanding soaking tub, oversized walk-in shower, dual vanity, and designer finishes. Thoughtful updates throughout include remodeled bathrooms, stylish finishes, and flexible living spaces designed for today's lifestyle. A 719-square-foot ADU features one bedroom, one bathroom, a kitchen, and a living area, offering exceptional flexibility for rental income, multigenerational living, extended family, guests, a private home office, creative studio, or countless other possibilities. Outside, enjoy multiple decks and patios, a pergola-covered entertaining area, level lawn, play space, and sweeping hillside views—perfect for relaxing, entertaining, or simply enjoying the beauty of the surrounding landscape. Ideally located just minutes from downtown Lafayette, BART, parks, hiking trails, and major commute routes, this exceptional property offers the perfect blend of striking contemporary design, versatile living, and an unbeatable location....
Contact an agent
Home facts
- Year built:1981
- Listing ID #:41141062
- Added:13 day(s) ago
- Updated:July 30, 2026 at 08:34 AM
Rooms and interior
- Bedrooms:4
- Total bathrooms:3
- Full bathrooms:3
- Rooms Total:9
- Kitchen Description:Dishwasher, Gas Range, Microwave, Oven/Range, Refrigerator, Updated Kitchen
- Living area:2,334 sq. ft.
Heating and cooling
- Cooling:Central Air
- Heating:Forced Air
- Central air:Yes
Structure and exterior
- Year built:1981
- Building area:2,334 sq. ft.
- Lot area:0.37 Acres
- Lot Features:Back Yard
- Architectural Style:Contemporary, Single Family Residence
- Construction Materials:Wood Siding
- Exterior Features:Back Yard, Sprinklers Automatic
- Levels:1 Story, 1 Story
Utilities
- Water:Public
- Sewer:Public Sewer
Finances and disclosures
- Price:$1,595,000
- Price per sq. ft.:$683.38
Features and amenities
- Appliances:Dishwasher, Dryer, Gas Range, Microwave, Oven, Refrigerator, Washer
- Laundry features:Dryer, Washer
- Amenities:Breakfast Nook, Carbon Monoxide Detector(s), Smoke Detector(s)
Parking
- Parking description:Attached, Garage Door Opener
- Garage:Yes
- Garage spaces:2
 Bay East 2026. CCAR 2026 bridgeMLS 2026. Information Deemed Reliable But Not Guaranteed. This information is being provided by the Bay East MLS, or CCAR MLS, or bridgeMLS. The listings presented here may or may not be listed by the Broker/Agent operating this website. This information is intended for the personal use of consumers and may not be used for any purpose other than to identify prospective properties consumers may be interested in purchasing. Data last updated at July 30, 2026 CA_BRIDGEMLS Member Broker: Jesse Gibbs
New listings near 30 Sunrise Ln
- Open Sun, 1 to 5pmNew
 $4,488,000Active4 beds 4 baths4,033 sq. ft.
3954 S Peardale Dr., Lafayette, CA 94549
MLS# 41142978Listed by: THE GRUBB COMPANY - Open Sat, 2 to 4pmNew
 $1,349,000Active3 beds 2 baths1,464 sq. ft.
3375 S Lucille Lane, Lafayette, CA 94549
MLS# ML82055662Listed by: CENTURY 21 MASTERS - Open Sat, 1 to 4pmNew
 $2,095,000Active3 beds 2 baths1,868 sq. ft.
1148 A Upper Happy Valley Rd, Lafayette, CA 94549
MLS# 41142967Listed by: VILLAGE ASSOCIATES REAL ESTATE - Open Sun, 1 to 4pmNew
 $1,350,000Active4 beds 2 baths1,541 sq. ft.
1277 Juanita Dr, Lafayette, CA 94595
MLS# 41142989Listed by: KELLER WILLIAMS REALTY - Open Sat, 2 to 4pmNew
 $2,495,000Active4 beds 3 baths2,537 sq. ft.
3388 Rossi Street, Lafayette, CA 94549
MLS# 41142750Listed by: COMPASS - New
 $5,595,000Active6 beds 5 baths5,800 sq. ft.
3408 Echo Springs Rd, Lafayette, CA 94549
MLS# 41142919Listed by: GOLDEN GATE SOTHEBY'S INT'L RE - Open Sun, 2 to 4pmNew
 $4,295,000Active4 beds 5 baths5,300 sq. ft.
53 Hidden Oaks Dr., Lafayette, CA 94549
MLS# 41142662Listed by: WOEHRLE REAL ESTATE - Open Sun, 2 to 4pmNew
 $1,625,000Active3 beds 3 baths1,947 sq. ft.
25 Woodbury Highlands Ct #21, Lafayette, CA 94549
MLS# 41141282Listed by: COMPASS - New
 $2,895,000Active4 beds 5 baths3,320 sq. ft.
10 Diablo Oaks Way, Lafayette, CA 94549
MLS# 41142585Listed by: VILLAGE ASSOCIATES REAL ESTATE - Open Sat, 1 to 4pmNew
 $2,699,000Active4 beds 2 baths2,679 sq. ft.
3168 Lucas Dr, Lafayette, CA 94549
MLS# 41142120Listed by: COMPASS


Protect your home and budget from life's surprises with an Assurant Home Warranty, backed by a partner that supports you through every step of homeownership. Explore Plans.
©2026 Century 21 Real Estate LLC. All rights reserved. CENTURY 21®, the CENTURY 21 Logo and C21® are service marks owned by Century 21 Real Estate LLC. Century 21 Real Estate LLC fully supports the principles of the Fair Housing Act and the Equal Opportunity Act. Each office is independently owned and operated. Listing information is deemed reliable but not guaranteed accurate.