
3742 Mt. Diablo Blvd #2a #WOODHAVEN 2A, Lafayette, CA 94549
Local realty services provided by:CENTURY 21 Sierra Properties
Listed by: kim sanner, marissa smith
Office: enkasa homes925-998-1999
MLS#:41129633
Source:Bay East, CCAR, bridgeMLS
Price summary
- Price:$2,150,000
- Price per sq. ft.:$1,254.38
- Monthly HOA dues:$580
About this home
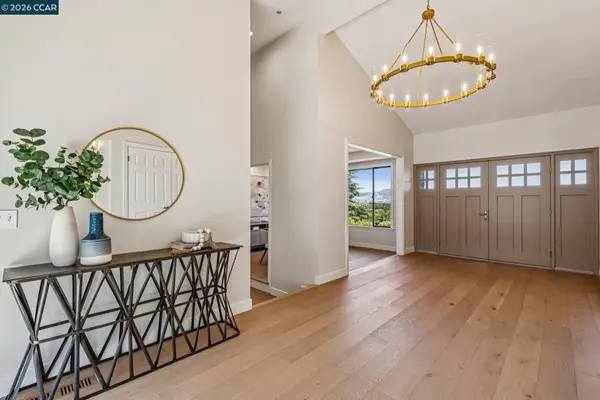
Newly completed and move-in ready, this three-bedroom residence at Woodhaven combines the privacy and convenience of a single-family home with low-maintenance condominium living. Located in an intimate collection of only six residences, Unit 2A offers true single-level living, a private entrance without shared interior corridors, two deeded parking spaces with EV provisions, and an expansive private deck. The bright, open interior features wire-brushed European oak flooring, custom oak cabinetry, honed Turkish marble countertops and backsplash, and premium Bertazzoni appliances, including a French-door refrigerator and Azure wine cooler. The spacious kitchen flows naturally into the living and dining areas, creating an inviting setting for everyday living and entertaining. The primary suite includes a spa-inspired bathroom with honed marble finishes, marble flooring and a curbless glass shower. Additional features include Level 5 smooth walls, solid wood doors, DMF recessed lighting, in-unit laundry hookups, keyless entry and tankless hot water. Set back from Mount Diablo Boulevard and conveniently located near downtown Lafayette, BART, Highway 24 and the Lafayette Reservoir, Woodhaven offers a rare combination of new construction, privacy, one-level living and sophisticated design....
Contact an agent
Home facts
- Year built:2025
- Subdivision & Development:Other
- Listing ID #:41129633
- Added:125 day(s) ago
- Updated:September 13, 2026 at 02:34 PM
Rooms and interior
- Bedrooms:3
- Total bathrooms:2
- Full bathrooms:2
- Rooms Total:5
- Flooring:Hardwood, Tile
- Kitchen Description:Dishwasher, Electric Range, Free-Standing Range, Refrigerator
- Living area:1,714 sq. ft.
Heating and cooling
- Cooling:Central Air
- Heating:Forced Air
- Central air:Yes
Structure and exterior
- Year built:2025
- Building area:1,714 sq. ft.
- Lot Features:Zero Lot Line
- Architectural Style:Condominium, Custom
- Construction Materials:Cement Siding, Fiber Cement
- Exterior Features:Zero Lot Line
- Levels:1 Story, 1 Story
Utilities
- Water:Public
- Sewer:Public Sewer
Finances and disclosures
- Price:$2,150,000
- Price per sq. ft.:$1,254.38
Features and amenities
- Appliances:Dishwasher, Electric Range, Free-Standing Range, Refrigerator, Tankless Water Heater
- Laundry features:Gas Dryer Hookup, Hookups Only, In Unit
- Amenities:Carbon Monoxide Detector(s), Fire Sprinkler System, Smoke Detector(s)
Parking
- Parking description:Carport - 2 Or More
 Bay East 2026. CCAR 2026 bridgeMLS 2026. Information Deemed Reliable But Not Guaranteed. This information is being provided by the Bay East MLS, or CCAR MLS, or bridgeMLS. The listings presented here may or may not be listed by the Broker/Agent operating this website. This information is intended for the personal use of consumers and may not be used for any purpose other than to identify prospective properties consumers may be interested in purchasing. Data last updated at September 13, 2026 CA_BRIDGEMLS Member Broker: Jesse Gibbs
New listings near 3742 Mt. Diablo Blvd #2a #WOODHAVEN 2A
- Coming Soon
 $3,595,000Coming Soon5 beds 3 baths3,174 sq. ft.
848 Santa Maria Way, Lafayette, CA 94549
MLS# 41148107Listed by: COMPASS - Coming Soon
 $2,799,000Coming Soon5 beds 4 baths2,900 sq. ft.
809 Mountain View Dr, Lafayette, CA 94549
MLS# 41147813Listed by: RE/MAX ACCORD - Coming Soon
 $998,000Coming Soon0.56 Acres
0 Hamlin Rd, Lafayette, CA 94549
MLS# 41147187Listed by: VANGUARD PROPERTIES - Coming Soon
 $2,095,000Coming Soon3 beds 4 baths2,900 sq. ft.
3696 Boyer Cir, Lafayette, CA 94549
MLS# 41144623Listed by: RED OAK REALTY - Coming Soon
 $425,000Coming Soon0.33 Acres
Ridge Road, Lafayette, CA 94549
MLS# 41145043Listed by: VANGUARD PROPERTIES - Coming Soon
 $1,699,000Coming Soon3 beds 2 baths1,956 sq. ft.
3149 Indian Way, Lafayette, CA 94549
MLS# 41145639Listed by: BHHS DRYSDALE PROPERTIES - New
 $2,995,000Active5 beds 5 baths4,605 sq. ft.
6 Tanglewood Lane, Lafayette, CA 94549
MLS# 41148087Listed by: VANGUARD PROPERTIES - New
 $1,495,000Active4 beds 3 baths2,473 sq. ft.
499 Silverado Dr, Lafayette, CA 94549
MLS# 41148060Listed by: VILLAGE ASSOCIATES REAL ESTATE - New
 $2,599,000Active5 beds 4 baths4,075 sq. ft.
20 Northridge Ln, Lafayette, CA 94549
MLS# 41147963Listed by: COMPASS - New
 $12,000,000Active5 beds 6 baths6,924 sq. ft.
1232 Rose Ln, Lafayette, CA 94549
MLS# 41147906Listed by: DUDUM REAL ESTATE GROUP


Protect your home and budget from life's surprises with an Assurant Home Warranty, backed by a partner that supports you through every step of homeownership. Explore Plans.
©2026 Century 21 Real Estate LLC. All rights reserved. CENTURY 21®, the CENTURY 21 Logo and C21® are service marks owned by Century 21 Real Estate LLC. Century 21 Real Estate LLC fully supports the principles of the Fair Housing Act and the Equal Opportunity Act. Each office is independently owned and operated. Listing information is deemed reliable but not guaranteed accurate.