799 Moraga Rd, Lafayette, CA 94549

Local realty services provided by:CENTURY 21 Sierra Properties
799 Moraga Rd,Lafayette, CA 94549
$1,999,000
  • 3 Beds
  • 2 Baths
  • 3,789 sq. ft.
  • Single family
  • Active
Listed by: michelle loeza
Office: tokhi california realty925-726-5798
MLS#:41135714
Source:Bay East, CCAR, bridgeMLS

Price summary

  • Price:$1,999,000
  • Price per sq. ft.:$527.58

About this home

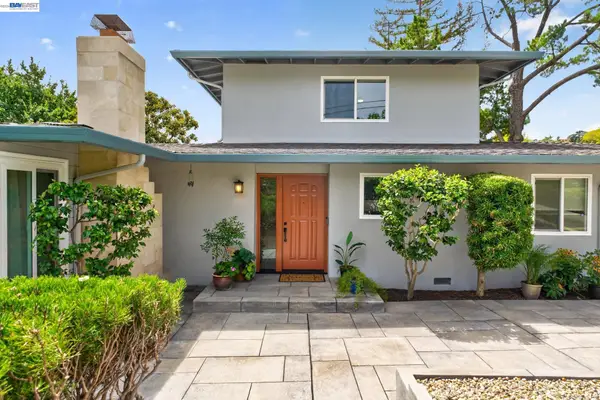
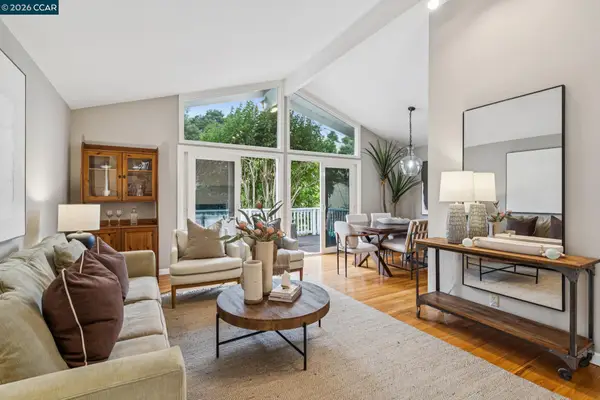
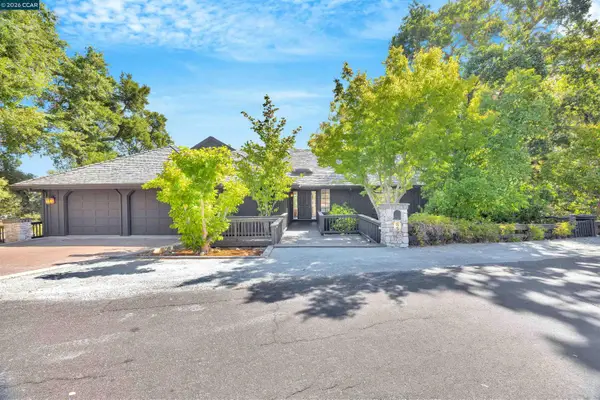
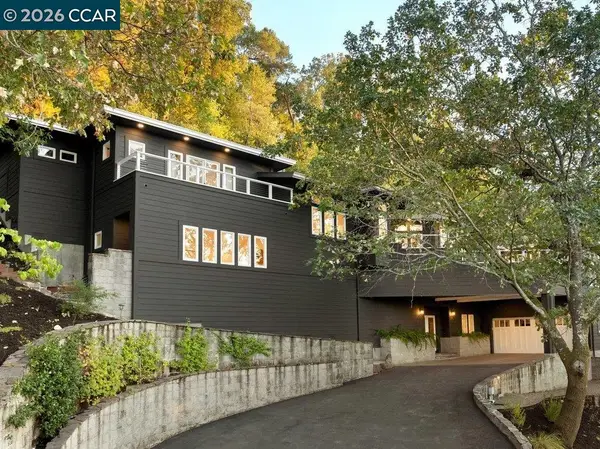
Designed for elevated living and effortless entertaining, this exceptional home blends grand scale with timeless craftsmanship. The dramatic ~900 sq. ft. living room features soaring clear redwood cathedral ceilings, quarter-sawn oak floors, and expansive windows overlooking a private garden retreat. Multiple indoor-outdoor spaces flow seamlessly through six oversized French doors, including a ~1,000 sq. ft. main deck, covered front porch, and peaceful fountain deck—perfect for entertaining and everyday living. The luxurious ~850 sq. ft. primary suite offers a private escape and is pre-plumbed for a gas fireplace. Modern amenities include a Tesla Powerwall, fire sprinklers throughout, and expansion potential above the garage for two additional bedrooms and a bath. Ideally located with panoramic views and exceptional walkability near schools, transit, and downtown.

Contact an agent

contact an agent

Yes, I would like more information. Please use and/or share my information with an independent agent affiliated with the CENTURY 21®  brand to contact me about my real estate needs. By clicking Send message, I request to be contacted by phone or text message and consent to being contacted by automated means. I understand that my consent to receive calls or texts is not a condition of purchasing any property, goods, or services. Alternatively, I understand that I can access real estate services by email or I can contact the agent myself.

If an independent agent affiliated with the CENTURY 21®  brand is not available in the area where I need assistance, I agree to be contacted by a real estate agent affiliated with another brand owned or licensed by Anywhere Real Estate (BHGRE® , Coldwell Banker® , Corcoran® , ERA® , Sotheby's International Realty® ).
 I acknowledge that I have read and agree to theTerms of useandPrivacy notice

Home facts

  • Year built:1954
  • Listing ID #:41135714
  • Added:7 day(s) ago
  • Updated:July 30, 2026 at 02:46 PM

Rooms and interior

  • Bedrooms:3
  • Total bathrooms:2
  • Full bathrooms:2
  • Rooms Total:8
  • Flooring:Hardwood, Laminate, Tile
  • Kitchen Description:Dishwasher, Free-Standing Range, Microwave, Refrigerator
  • Basement Description:Crawl Space
  • Living area:3,789 sq. ft.

Heating and cooling

  • Cooling:Ceiling Fan(s)
  • Heating:Forced Air

Structure and exterior

  • Roof:Shingle
  • Year built:1954
  • Building area:3,789 sq. ft.
  • Lot area:0.59 Acres
  • Lot Features:Cul-De-Sac, Irregular Lot, Premium Lot, Sloped Up
  • Architectural Style:Custom, Single Family Residence
  • Construction Materials:Wood Shingles
  • Exterior Features:Front Yard, Irregular Lot, Premium Lot, Sloped Up
  • Levels:2 Story

Utilities

  • Water:Public
  • Sewer:Public Sewer

Finances and disclosures

  • Price:$1,999,000
  • Price per sq. ft.:$527.58

Features and amenities

  • Appliances:Dishwasher, Dryer, Free-Standing Range, Gas Water Heater, Microwave, Refrigerator, Washer
  • Laundry features:Dryer, Upper Level, Washer
  • Amenities:Fire Alarm

Parking

  • Parking description:Attached, Garage Door Opener
  • Garage:Yes
  • Garage spaces:2
MLS LogoBay East 2026. CCAR 2026 bridgeMLS 2026. Information Deemed Reliable But Not Guaranteed. This information is being provided by the Bay East MLS, or CCAR MLS, or bridgeMLS. The listings presented here may or may not be listed by the Broker/Agent operating this website. This information is intended for the personal use of consumers and may not be used for any purpose other than to identify prospective properties consumers may be interested in purchasing. Data last updated at July 30, 2026 CA_BRIDGEMLS Member Broker: Jesse Gibbs