
8 Cherry Hills Ct, Lafayette, CA 94549
Local realty services provided by:CENTURY 21 Experience
8 Cherry Hills Ct,Lafayette, CA 94549
$1,235,000
- 4 Beds
- 2 Baths
- 1,707 sq. ft.
- Single family
- Active
Listed by: sharry chimienti, steven potts
Office: compass925-201-8301
MLS#:41143786
Source:CRMLS
Price summary
- Price:$1,235,000
- Price per sq. ft.:$723.49
About this home
A tranquil and restful retreat tucked away in the Walnut Hills Country Club Estates neighborhood of Lafayette. This home has been tastefully updated inside and out and lovingly maintained over the years. The open concept floorplan seamlessly flows to the front and back yards- perfect for entertaining. Amenities include fresh new designer paint throughout, newer luxury vinyl plank flooring, updated kitchen and bathrooms, brand new roof, owned solar panels, Tesla charger, PG&E proof Tesla powerwall/back-up generator, new wiring, plumbing, insulation and low maintenance landscaping. Enjoy quite nights and peaceful mornings in this ideal location; a short walk from Briones Open Space as well as the canal trail, near top rated schools, fun parks, shopping, dining as so much more! Please note- some third party websites use the spelling "Cherryhills"
Contact an agent
Home facts
- Year built:1963
- Listing ID #:41143786
- Added:37 day(s) ago
- Updated:September 09, 2026 at 11:12 AM
Rooms and interior
- Bedrooms:4
- Total bathrooms:2
- Full bathrooms:2
- Flooring:Vinyl
- Living area:1,707 sq. ft.
Heating and cooling
- Cooling:Central Air
- Heating:Forced Air
- Central air:Yes
Structure and exterior
- Roof:Shingle
- Year built:1963
- Building area:1,707 sq. ft.
- Lot area:0.29 Acres
- Lot Features:Back Yard, Garden
- Architectural Style:Traditional
- Construction Materials:Stucco
- Exterior Features:Deck
- Levels:1 Story
Finances and disclosures
- Price:$1,235,000
- Price per sq. ft.:$723.49
Parking
- Total parking spaces:2
- Parking description:Garage, Garage Door Opener
- Garage:Yes
- Garage spaces:2
New listings near 8 Cherry Hills Ct
- Coming Soon
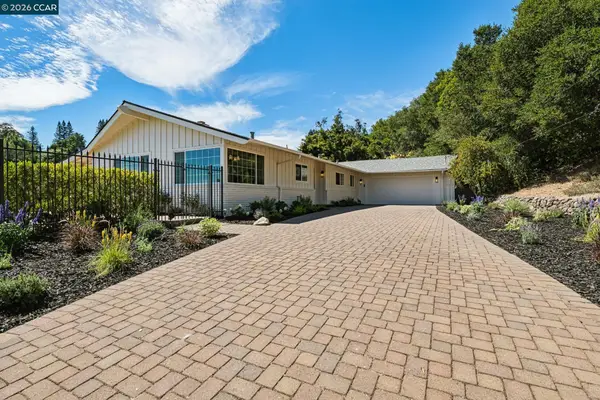 $1,495,000Coming Soon3 beds 2 baths1,820 sq. ft.
37 Chapel Dr., Lafayette, CA 94549
MLS# 41147722Listed by: DUDUM REAL ESTATE GROUP
- Coming Soon
 $998,000Coming Soon0.56 Acres
0 Hamlin Rd, Lafayette, CA 94549
MLS# 41147187Listed by: VANGUARD PROPERTIES - Coming Soon
 $2,095,000Coming Soon3 beds 4 baths2,900 sq. ft.
3696 Boyer Cir, Lafayette, CA 94549
MLS# 41144623Listed by: RED OAK REALTY - Coming Soon
 $425,000Coming Soon0.33 Acres
Ridge Road, Lafayette, CA 94549
MLS# 41145043Listed by: VANGUARD PROPERTIES - Coming Soon
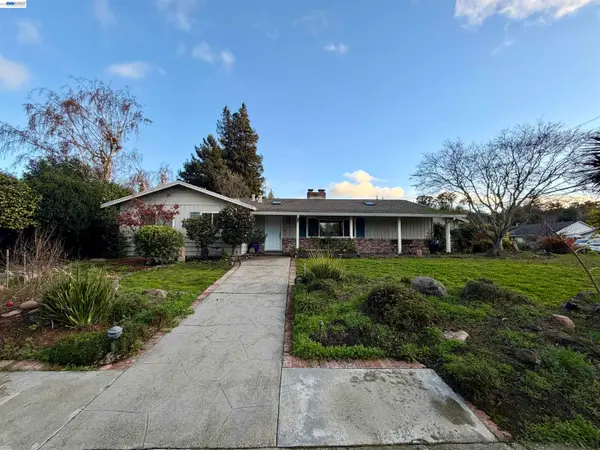 $1,699,000Coming Soon3 beds 2 baths1,956 sq. ft.
3149 Indian Way, Lafayette, CA 94549
MLS# 41145639Listed by: BHHS DRYSDALE PROPERTIES  $1,700,000Pending3 beds 3 baths2,112 sq. ft.
1040 Lindsey Court, Lafayette, CA 94549
MLS# 426158380Listed by: COMPASS- New
 $1,695,000Active6 beds 2 baths1,890 sq. ft.
946 Hough Avenue, Lafayette, CA 94549
MLS# 426159011Listed by: COMPASS - New
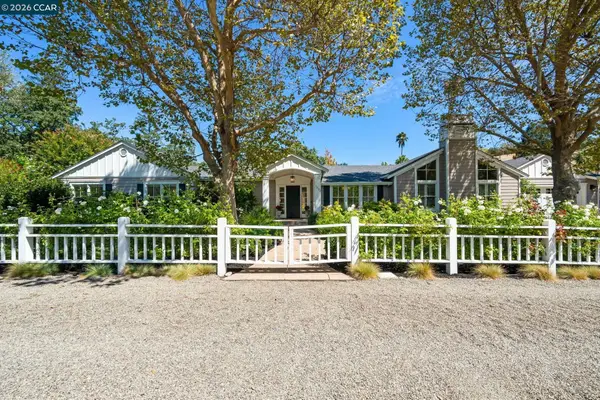 $2,998,000Active5 beds 4 baths3,450 sq. ft.
1332 Reliez Valley Road, Lafayette, CA 94549
MLS# 41147405Listed by: COMPASS - Open Sat, 2 to 4pmNew
 $2,095,000Active4 beds 3 baths2,985 sq. ft.
3346 Woodview Court, Lafayette, CA 94549
MLS# 426158946Listed by: CORCORAN ICON PROPERTIES - New
 $2,388,000Active5 beds 4 baths4,350 sq. ft.
857A Mountain View Drive, Lafayette, CA 94549
MLS# 41147263Listed by: CORCORAN ICON PROPERTIES


Protect your home and budget from life's surprises with an Assurant Home Warranty, backed by a partner that supports you through every step of homeownership. Explore Plans.
©2026 Century 21 Real Estate LLC. All rights reserved. CENTURY 21®, the CENTURY 21 Logo and C21® are service marks owned by Century 21 Real Estate LLC. Century 21 Real Estate LLC fully supports the principles of the Fair Housing Act and the Equal Opportunity Act. Each office is independently owned and operated. Listing information is deemed reliable but not guaranteed accurate.