
9 Northridge Ln, Lafayette, CA 94549
Local realty services provided by:CENTURY 21 Sierra Properties
Listed by: ann newton cane, sera ott
Office: golden gate sotheby's int'l re925-283-7866
MLS#:41143706
Source:Bay East, CCAR, bridgeMLS
Price summary
- Price:$2,495,000
- Price per sq. ft.:$560.04
- Monthly HOA dues:$466.67
About this home
This lovely home sits on a gated, private lane rising above downtown Lafayette. Privacy and proximity are the home’s hallmarks; it is a sanctuary nearly out of sight, and yet Lafayette’s restaurants and shopping, BART, and the 24 freeway are just a short way down the hill.
A portico over Doric columns welcomes residents and guests to this quiet retreat. Enter, and one’s eye is immediately drawn to the oversized south-facing windows, which offer views, over oak groves, of downtown Lafayette below. The living and entertainment areas are on the main floor, under elevated ceilings and over distinctive engineered hardwoods. Relax casually in the family room to one side, or entertain more formally to the other side, in the living room. Both rooms command exceptional views, and each has a fireplace to ward off winter chill. Enjoy warm summer evenings on the comfortable decks found through sliding doors on either side of the floor.
Dine informally in the breakfast nook (seating six) just off the kitchen, or more elegantly in the dining room (seating eight-ten) across the foyer, under a distinctive chandelier. The kitchen has elite appliances from Miele and Wolf, quartz counters, a spacious island, cabinetry with elegant fixtures, and a beautiful backsplash of artistic blue tile.
Descend the wide stairway to the bedroom floor, past a dramatic 10-foot-high window and accompanying skylight providing gorgeous views. The principal suite offers an oversized shower, a soaking tub, dual sinks, a spacious walk-in closet, and more views of downtown Lafayette and the groves of oaks. A second bedroom commands views of its own, with ample closet space. The flex room (which alternatively could be configured as a bedroom, home gym, playroom) is even more spacious. There is a dedicated office next to the flex room. The laundry is conveniently located amidst the bedrooms, as is an exceptionally large storage room. The third bedroom, ideal for guests, sits upstairs through double doors.
The homeowners association maintains a clubhouse, swimming pool, showers, tennis courts and sport court for the exclusive use of the 13 owners on the street. The clubhouse, available by reservation free of charge, is an ideal venue for parties or family fun, as it offers a bar, well-equipped kitchen, television room, game room, dining room, and lockers for each homeowner to store food and beverages. The street is a hiker’s paradise; numerous trails are accessible from it, offering even-more-spectacular views of green, rolling hills – all without the need to get into one’s car.
The highly regarded Happy Valley Elementary School is close by to the west, and Stanley Middle School and Acalanes High are equally accessible to the east....
Contact an agent
Home facts
- Year built:1994
- Subdivision & Development:NORTHRIDGE EST.
- Listing ID #:41143706
- Added:46 day(s) ago
- Updated:September 19, 2026 at 02:41 PM
Rooms and interior
- Bedrooms:3
- Total bathrooms:5
- Full bathrooms:3
- Rooms Total:10
- Flooring:Carpet, Hardwood
- Kitchen Description:Dishwasher, Gas Range, Microwave, Pantry, Range, Refrigerator, Updated Kitchen
- Living area:4,455 sq. ft.
Heating and cooling
- Cooling:Central Air
- Heating:Zoned
- Central air:Yes
Structure and exterior
- Year built:1994
- Building area:4,455 sq. ft.
- Lot area:0.8 Acres
- Lot Features:Cul-De-Sac
- Architectural Style:Contemporary, Multi/Split, Single Family Residence
- Construction Materials:Fiber Cement, Wood Siding
- Exterior Features:Landscaped, Low Maintenance
- Levels:Multi/Split
Utilities
- Water:Public
- Sewer:Public Sewer
Finances and disclosures
- Price:$2,495,000
- Price per sq. ft.:$560.04
Features and amenities
- Appliances:Dishwasher, Dryer, Gas Range, Microwave, Range, Refrigerator, Washer
- Laundry features:Dryer, Laundry Room, Washer
- Pool features:Community
Parking
- Parking description:Attached, Electric Vehicle Charging Station(s), Off Street
- Garage:Yes
- Garage spaces:2
 Bay East 2026. CCAR 2026 bridgeMLS 2026. Information Deemed Reliable But Not Guaranteed. This information is being provided by the Bay East MLS, or CCAR MLS, or bridgeMLS. The listings presented here may or may not be listed by the Broker/Agent operating this website. This information is intended for the personal use of consumers and may not be used for any purpose other than to identify prospective properties consumers may be interested in purchasing. Data last updated at September 19, 2026 CA_BRIDGEMLS Member Broker: Jesse Gibbs
New listings near 9 Northridge Ln
- Coming Soon
 $1,795,000Coming Soon3 beds 3 baths2,107 sq. ft.
3364 Walnut Ln, Lafayette, CA 94549
MLS# 41148794Listed by: RE/MAX ACCORD - Coming Soon
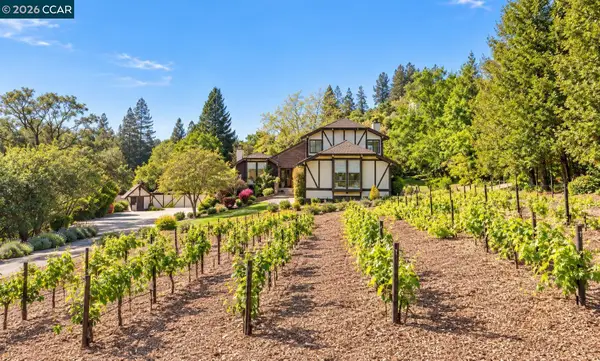 $2,199,999Coming Soon3 beds 4 baths3,074 sq. ft.
945 Stow Ln, Lafayette, CA 94549
MLS# 41148213Listed by: KELLER WILLIAMS REALTY - Coming Soon
 $1,699,000Coming Soon3 beds 2 baths1,956 sq. ft.
3149 Indian Way, Lafayette, CA 94549
MLS# 41145639Listed by: BHHS DRYSDALE PROPERTIES - Open Sun, 2 to 4pmNew
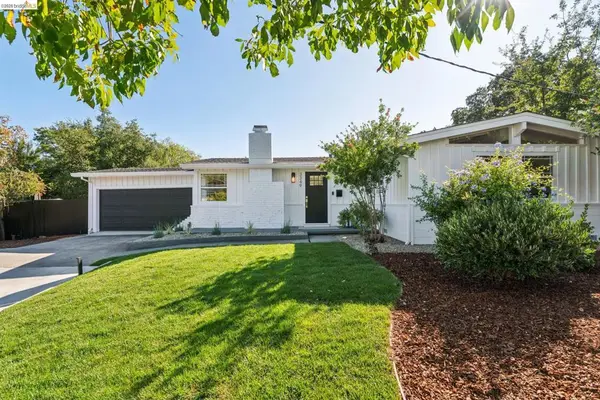 $1,198,000Active3 beds 2 baths1,154 sq. ft.
3349 Betty Ln, Lafayette, CA 94549
MLS# 41148833Listed by: VILLAGE ASSOCIATES REAL ESTATE - New
 $2,995,000Active4 beds 4 baths3,470 sq. ft.
3646 Happy Valley Rd, LAFAYETTE, CA 94549
MLS# 41148759Listed by: DUDUM REAL ESTATE GROUP - New
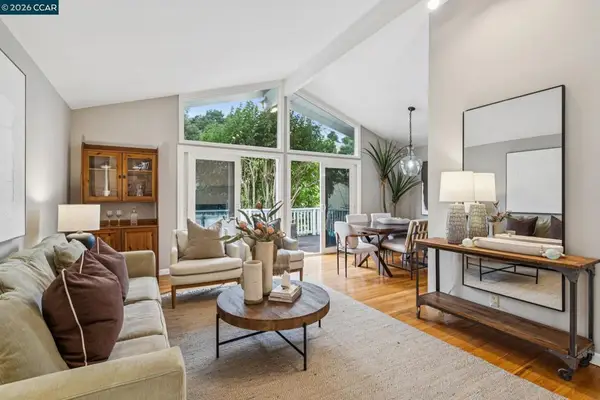 $1,395,000Active3 beds 2 baths1,621 sq. ft.
1064 Leland Drive, Lafayette, CA 94549
MLS# 41148772Listed by: DUDUM REAL ESTATE GROUP - Open Sun, 1 to 4pmNew
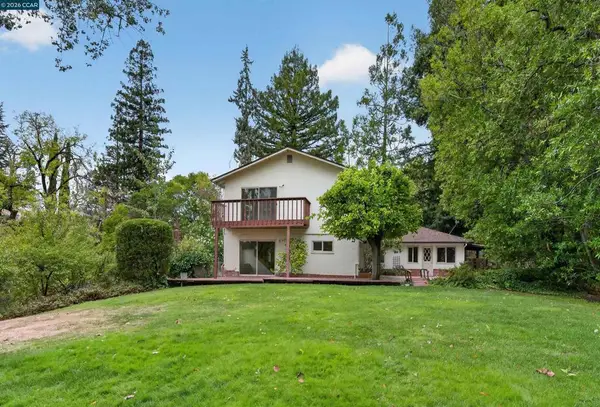 $1,489,000Active3 beds 3 baths2,295 sq. ft.
524 Dawkins Dr, Lafayette, CA 94549
MLS# 41148762Listed by: VILLAGE ASSOCIATES REAL ESTATE - Open Sun, 1 to 4pmNew
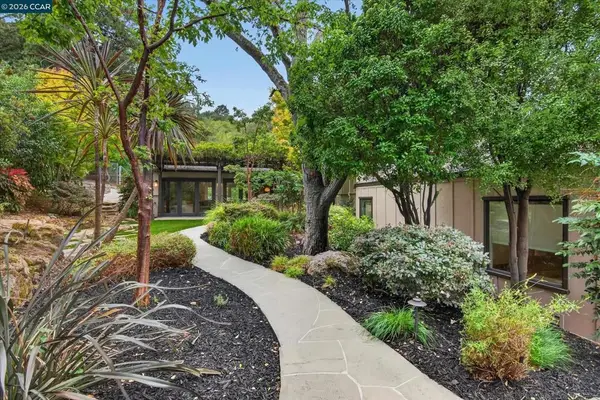 $3,699,000Active6 beds 6 baths5,789 sq. ft.
691 Old Jonas Hill Rd, Lafayette, CA 94549
MLS# 41148770Listed by: COMPASS - New
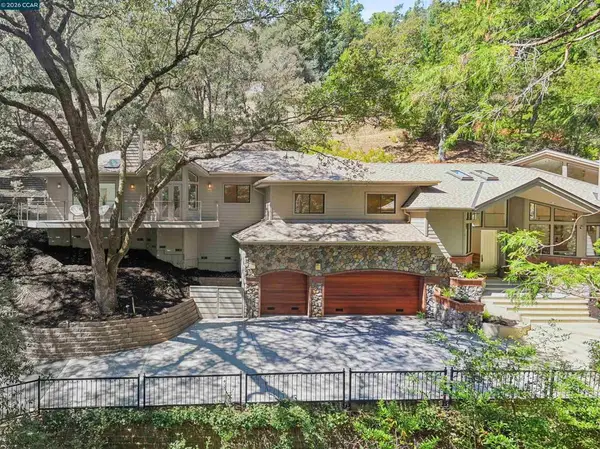 $2,995,000Active4 beds 3 baths3,707 sq. ft.
11 Redwood Cir, Lafayette, CA 94549
MLS# 41148199Listed by: COMPASS - Open Sun, 2 to 4pmNew
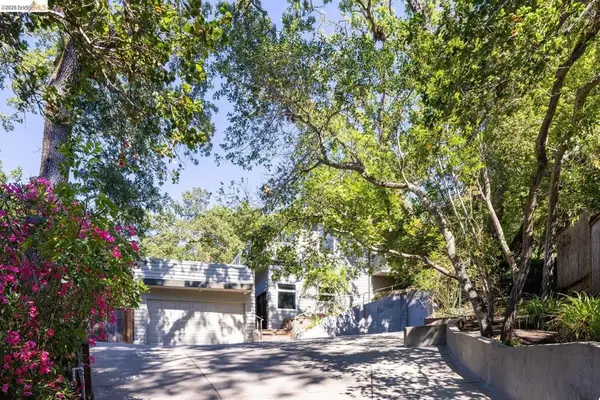 $1,950,000Active3 beds 4 baths2,900 sq. ft.
3696 Boyer Cir, Lafayette, CA 94549
MLS# 41144623Listed by: RED OAK REALTY


Protect your home and budget from life's surprises with an Assurant Home Warranty, backed by a partner that supports you through every step of homeownership. Explore Plans.
©2026 Century 21 Real Estate LLC. All rights reserved. CENTURY 21®, the CENTURY 21 Logo and C21® are service marks owned by Century 21 Real Estate LLC. Century 21 Real Estate LLC fully supports the principles of the Fair Housing Act and the Equal Opportunity Act. Each office is independently owned and operated. Listing information is deemed reliable but not guaranteed accurate.