
1229 Skyline Drive, Laguna Beach, CA 92651
Local realty services provided by:CENTURY 21 Masters
1229 Skyline Drive,Laguna Beach, CA 92651
$7,995,000
- 3 Beds
- 4 Baths
- 3,200 sq. ft.
- Single family
- Active
Listed by: john stanaland, logan montgomery
Office: the agency
MLS#:LG26220685
Source:San Diego MLS via CRMLS
Price summary
- Price:$7,995,000
- Price per sq. ft.:$2,498.44
About this home
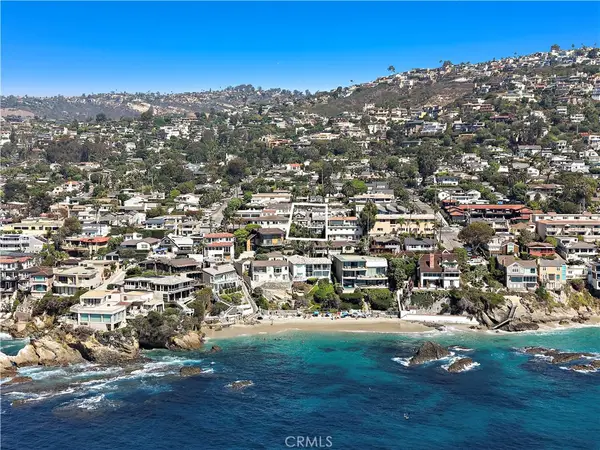
Commanding a promontory corner above Laguna Beach, this ultra rare single-level modern residence captures 270-degree vistas spanning the coastline, crashing whitewater, and Catalina Island silhouettes against sunset horizons. The architecture is deliberate, positioned to frame an arresting panorama: here, walls of frameless, pocketing glass effectively dissolve, rendering the line between interior and coastal atmosphere imperceptible. Inside, natural light washes across organic stone textures, rich millwork, and clean architectural proportions. The great room unfolds with an easy generosity, balanced by sculptural fireplaces and an intuitive flow toward the outdoors. At the homes center, the kitchen offers functional precision with bespoke elementsanchored by custom warm-wood cabinetry, slab countertops, a tiered island, and full-height wine refrigeration. Acting as a private sanctuary, the primary suite occupies its own wing, complete with a fireplace, an adjacent studio space for work or wellness, and direct access to one of the many outdoor terraces where a sunken, infinity-edge plunge spa mirrors the open skies. Succulent landscaping and curated water elements abound throughout the grounds, leading inward toward a sheltered dining courtyard with a BBQ. Complemented by two additional secondary suites and an automated motor court, the residence delivers a restrained, uncompromising vision of California modernist living....
Contact an agent
Home facts
- Year built:2001
- Subdivision & Development:Mystic Hills (MH)
- Listing ID #:LG26220685
- Added:2 day(s) ago
- Updated:October 15, 2026 at 03:51 PM
Rooms and interior
- Bedrooms:3
- Total bathrooms:4
- Full bathrooms:3
- Half bathrooms:1
- Flooring:Tile
- Kitchen Description:6 Burner Stove, Gas Oven, Gas Range, Refrigerator
- Living area:3,200 sq. ft.
Heating and cooling
- Cooling:Central Forced Air
- Heating:Forced Air Unit
Structure and exterior
- Year built:2001
- Building area:3,200 sq. ft.
- Architectural Style:Modern
- Exterior Features:Patio, Patio Open
- Levels:1 Story
Utilities
- Water:Public, Water Connected
- Sewer:Public Sewer, Sewer Connected
Finances and disclosures
- Price:$7,995,000
- Price per sq. ft.:$2,498.44
Features and amenities
- Appliances:6 Burner Stove, Gas Oven, Gas Range, Refrigerator
Parking
- Total parking spaces:4
- Parking description:Direct Garage Access
- Garage spaces:2
 This information is deemed reliable but not guaranteed. You should rely on this information only to decide whether or not to further investigate a particular property. BEFORE MAKING ANY OTHER DECISION, YOU SHOULD PERSONALLY INVESTIGATE THE FACTS (e.g. square footage and lot size) with the assistance of an appropriate professional. You may use this information only to identify properties you may be interested in investigating further. All uses except for personal, non-commercial use in accordance with the foregoing purpose are prohibited. Redistribution or copying of this information, any photographs or video tours is strictly prohibited. This information is derived from the Internet Data Exchange (IDX) service provided by San Diego MLS®. Displayed property listings may be held by a brokerage firm other than the broker and/or agent responsible for this display. The information and any photographs and video tours and the compilation from which they are derived is protected by copyright. Compilation © 2020 San Diego MLS®, Inc. SANDICOR Member Broker: Randy Thompson
New listings near 1229 Skyline Drive
- Coming Soon
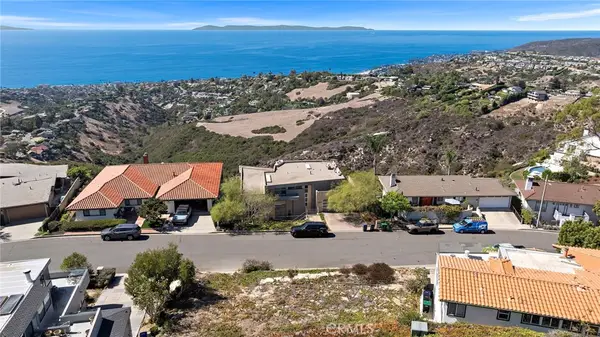 $2,595,000Coming Soon0.12 Acres
2840 Zell Drive, Laguna Beach, CA 92651
MLS# LG26214522Listed by: BERKSHIRE HATHAWAY HOMESERVICES CALIFORNIA PROPERTIES - Open Fri, 1 to 4pmNew
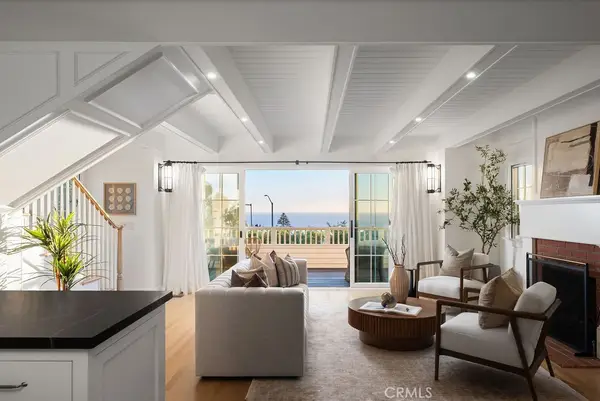 $3,495,000Active3 beds 4 baths1,896 sq. ft.
2851 Terry, Laguna Beach, CA 92651
MLS# LG26221775Listed by: COMPASS - New
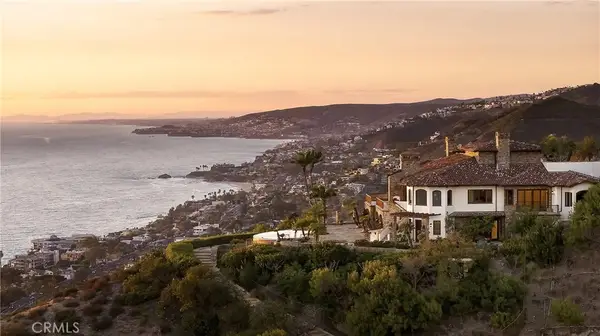 $26,500,000Active6 beds 7 baths7,784 sq. ft.
29 Vista Del Sol, Laguna Beach, CA 92651
MLS# LG26221470Listed by: PACIFIC SOTHEBYS INTERNATIONAL REALTY - New
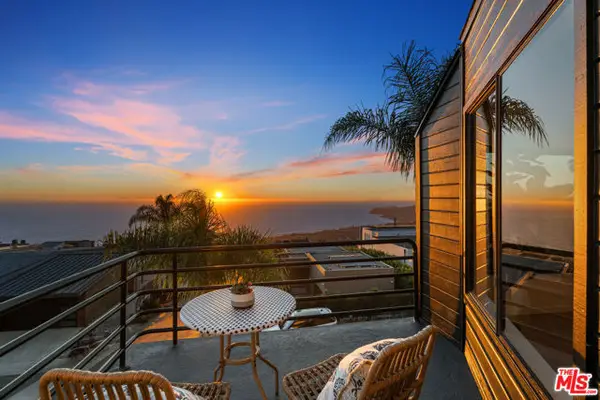 $2,995,000Active4 beds 3 baths2,036 sq. ft.
1130 Del Mar Avenue, Laguna Beach, CA 92651
MLS# CL26989871Listed by: COLDWELL BANKER REALTY - New
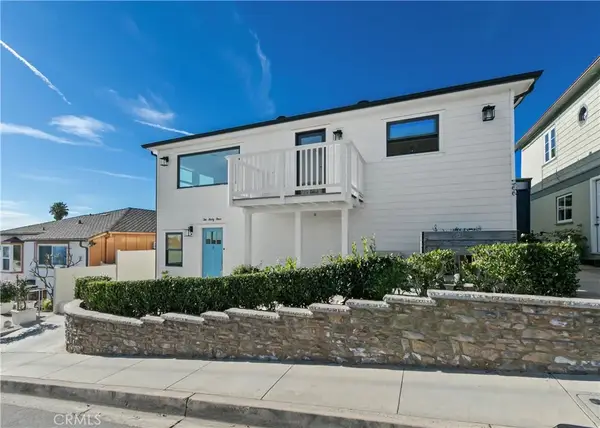 $3,825,000Active5 beds 5 baths
264-266 San Joaquin Street, Laguna Beach, CA 92651
MLS# OC26221268Listed by: COLDWELL BANKER REALTY - New
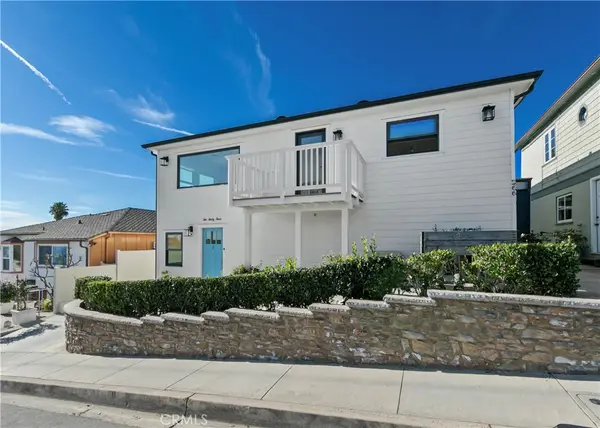 $3,825,000Active-- beds -- baths2,300 sq. ft.
264 266 San Joaquin Street, Laguna Beach, CA 92651
MLS# OC26221268Listed by: COLDWELL BANKER REALTY - Open Sat, 12 to 3pmNew
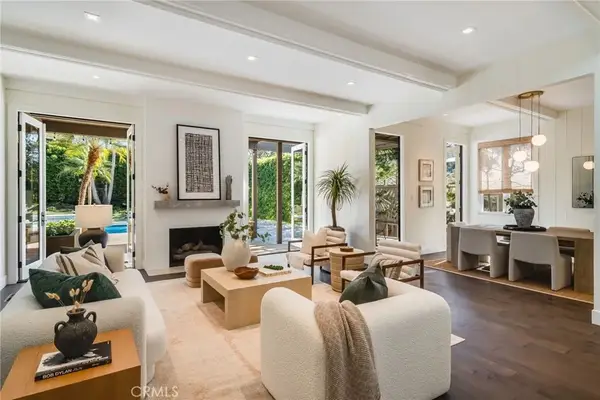 $4,695,000Active3 beds 3 baths2,478 sq. ft.
31511 West Street, Laguna Beach, CA 92651
MLS# LG26221266Listed by: COMPASS - New
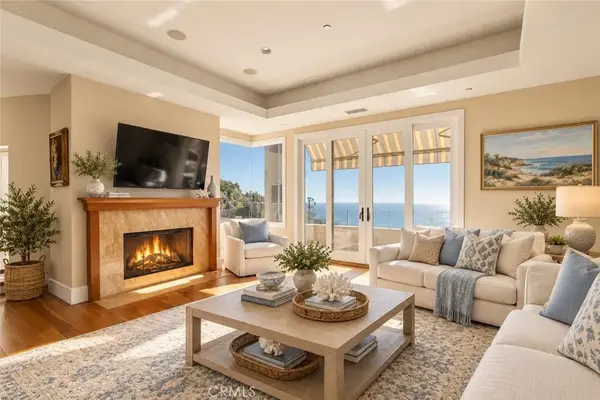 $5,595,000Active4 beds 5 baths3,981 sq. ft.
6 Pacific Vista, Laguna Beach, CA 92651
MLS# LG26219881Listed by: BON LIFE REAL ESTATE CORPORATION - New
 $4,995,000Active4 beds 4 baths3,043 sq. ft.
1953 S Coast Highway, Laguna Beach, CA 92651
MLS# LG26217146Listed by: COLDWELL BANKER REALTY


Protect your home and budget from life's surprises with an Assurant Home Warranty, backed by a partner that supports you through every step of homeownership. Explore Plans.
©2026 Century 21 Real Estate LLC. All rights reserved. CENTURY 21®, the CENTURY 21 Logo and C21® are service marks owned by Century 21 Real Estate LLC. Century 21 Real Estate LLC fully supports the principles of the Fair Housing Act and the Equal Opportunity Act. Each office is independently owned and operated. Listing information is deemed reliable but not guaranteed accurate.