
27532 Boothill Court, Laguna Hills, CA 92653
Local realty services provided by:CENTURY 21 Affiliated
27532 Boothill Court,Laguna Hills, CA 92653
$7,995,000
- 8 Beds
- 7 Baths
- 6,839 sq. ft.
- Single family
- Active
Listed by: stefanie barela
Office: barela investments inc
MLS#:OC26159648
Source:San Diego MLS via CRMLS
Price summary
- Price:$7,995,000
- Price per sq. ft.:$1,169.03
- Monthly HOA dues:$199.67
About this home
Beautifully updated super private French Chateau style estate in Nellie Gail featuring 8 bedrooms, 6 & a half bathrooms TOTAL. 6 bedrooms, 4 & a half bathrooms plus an additional Office are included in the Main House. In addition to the main house, this property has two additional guest units with one bedroom & one bathroom in each. One is a second story studio with a private 3/4 bathroom. The other is a separate bottom level room with a private bathroom & dry sauna. Both studio & separate room are accessible from outside of the main dwelling. Home is located in a very desirable part of Nellie Gail on a small cul-de-sac street at the top of Dillion Road. Entire property is gated & includes an automatic opener for entrance to the driveway & garages. Home features high 2 story ceilings in the Living Room & Great Room. OPEN FLOORPLAN from kitchen & dining area to the very large living room, fireplace & bar area. Great Room & Living Room also feature a fireplace, audio-visual equipment & speakers. French doors off Great Room lead to outside covered patio area. Home has 2 separate staircases to access the upstairs, one at the foyer & another located in the Living Room. Huge Master Bedroom features Barn Door to GORGEOUS remodeled bathroom with extra-large closet with custom built ins. Two of the large upstairs bedrooms share a jack & jill bathroom. Additional very large bedroom has an ensuite bathroom & large walk-in closet. Fifth bedroom is also located upstairs across from the Master Bedroom. Sixth bedroom is located downstairs and includes built ins & an ensuite bathroom. Sep...
Contact an agent
Home facts
- Year built:1988
- Listing ID #:OC26159648
- Added:3 day(s) ago
- Updated:July 27, 2026 at 02:35 PM
Rooms and interior
- Bedrooms:8
- Total bathrooms:7
- Full bathrooms:6
- Half bathrooms:1
- Flooring:Stone, Wood
- Kitchen Description:6 Burner Stove, Convection Oven, Dishwasher, Disposal, Double Oven, Freezer, Gas Range, Ice Maker, Microwave
- Living area:6,839 sq. ft.
Heating and cooling
- Cooling:Central Forced Air
- Heating:Forced Air Unit
Structure and exterior
- Roof:Composition, Slate
- Year built:1988
- Building area:6,839 sq. ft.
- Architectural Style:Tudor/French Normandy
- Construction Materials:Brick, Stone, Stucco
- Exterior Features:Covered, Slab
- Levels:2 Story
Utilities
- Water:Private, Water Connected
- Sewer:Sewer Connected
Finances and disclosures
- Price:$7,995,000
- Price per sq. ft.:$1,169.03
Features and amenities
- Appliances:6 Burner Stove, Convection Oven, Dishwasher, Disposal, Double Oven, Dryer, Freezer, Gas Range, Ice Maker, Microwave, Solar Panels, Washer
- Laundry features:Dryer, Washer
- Pool features:Association, Below Ground, Community/Common, Pebble, Pool, Private
Parking
- Total parking spaces:6
- Parking description:Garage, Garage - Three Door
- Garage spaces:3
 This information is deemed reliable but not guaranteed. You should rely on this information only to decide whether or not to further investigate a particular property. BEFORE MAKING ANY OTHER DECISION, YOU SHOULD PERSONALLY INVESTIGATE THE FACTS (e.g. square footage and lot size) with the assistance of an appropriate professional. You may use this information only to identify properties you may be interested in investigating further. All uses except for personal, non-commercial use in accordance with the foregoing purpose are prohibited. Redistribution or copying of this information, any photographs or video tours is strictly prohibited. This information is derived from the Internet Data Exchange (IDX) service provided by San Diego MLS®. Displayed property listings may be held by a brokerage firm other than the broker and/or agent responsible for this display. The information and any photographs and video tours and the compilation from which they are derived is protected by copyright. Compilation © 2020 San Diego MLS®, Inc. SANDICOR Member Broker: Nikki Coppa
New listings near 27532 Boothill Court
- New
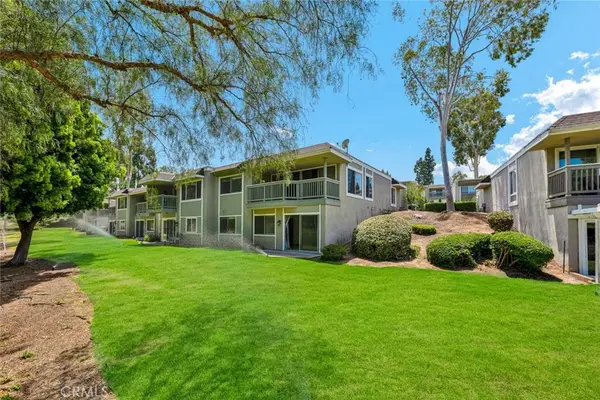 $789,900Active3 beds 2 baths1,460 sq. ft.
23432 Caminito Salado, Laguna Hills, CA 92653
MLS# OC26159763Listed by: COLDWELL BANKER REALTY - Coming SoonOpen Sat, 10:30am to 4pm
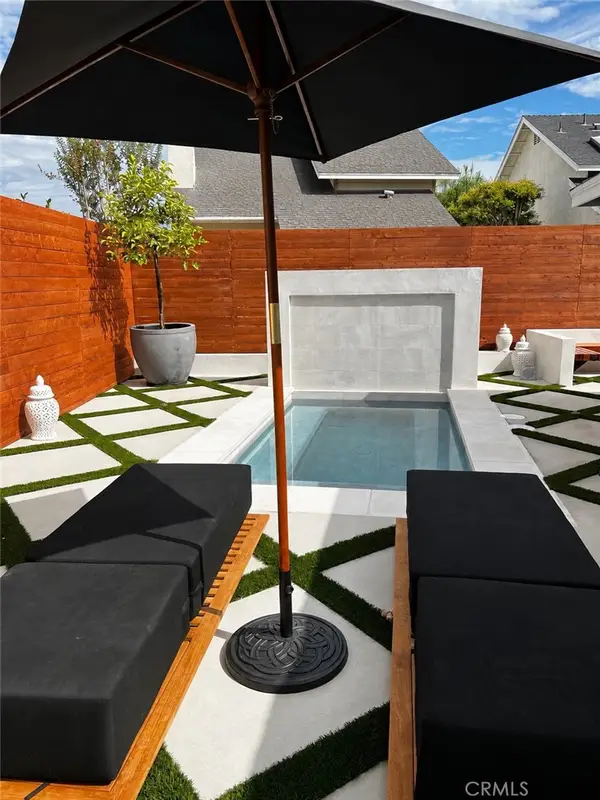 $1,200,000Coming Soon2 beds 2 baths
16 Deer Creek Lane, Laguna Hills, CA 92653
MLS# SW26159035Listed by: ROA CALIFORNIA INC - New
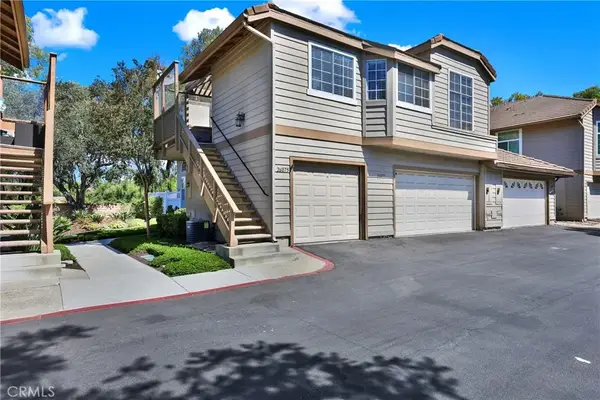 $465,000Active1 beds 1 baths659 sq. ft.
26075 Saratoga Avenue #129, Laguna Hills, CA 92653
MLS# OC26151149Listed by: PRIME EQUITY PROPERTIES, INC. - New
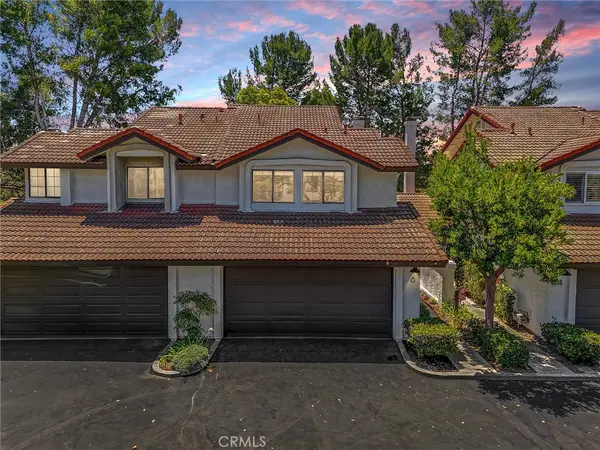 $935,000Active3 beds 3 baths1,356 sq. ft.
6 Shadow Hill, Laguna Hills, CA 92653
MLS# OC26153136Listed by: COLDWELL BANKER REALTY - New
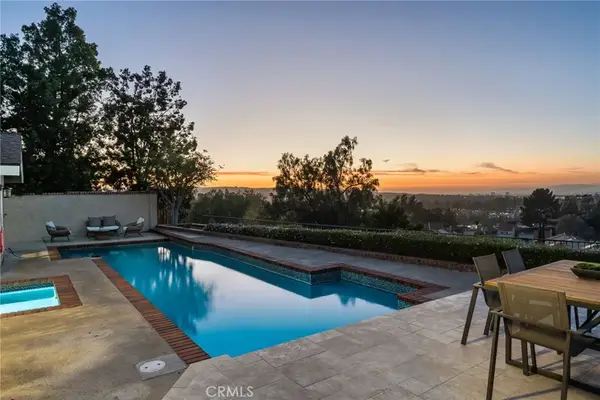 $1,695,000Active3 beds 2 baths2,132 sq. ft.
24981 Sausalito, Laguna Hills, CA 92653
MLS# OC26155799Listed by: EMPIRICAL REAL ESTATE SERVICES, INC. - New
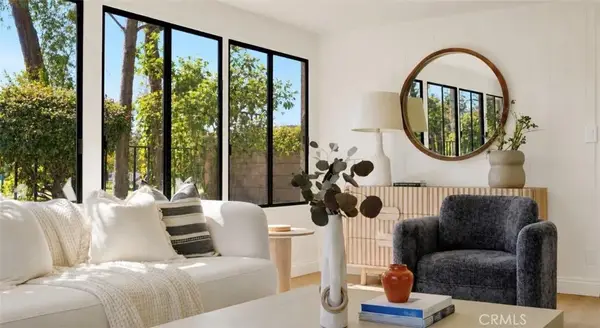 $1,298,000Active4 beds 2 baths1,660 sq. ft.
23791 Formello, Laguna Hills, CA 92653
MLS# OC26154153Listed by: ALTA REALTY GROUP CA, INC 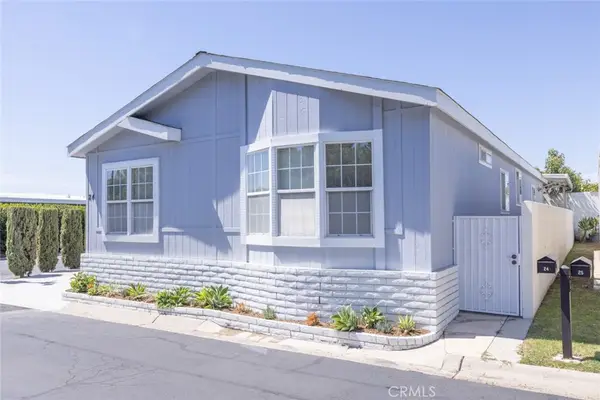 $299,900Pending3 beds 2 baths1,530 sq. ft.
23301 Ridge Route #24, Laguna Hills, CA 92653
MLS# PW26153715Listed by: COASTAL REAL ESTATE GROUP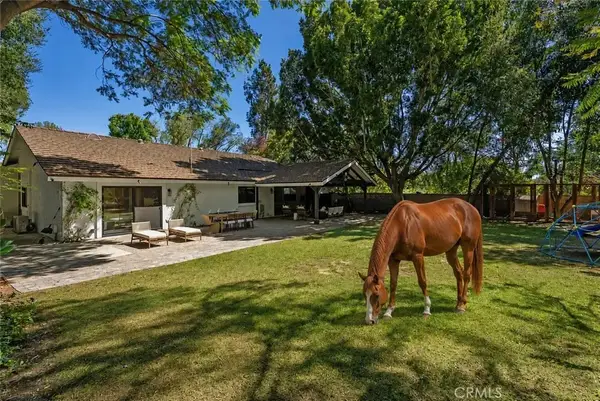 $2,999,999Active4 beds 2 baths2,064 sq. ft.
25111 Buckboard Lane, Laguna Hills, CA 92653
MLS# LG26149834Listed by: BERKSHIRE HATHAWAY HOMESERVICES CALIFORNIA PROPERTIES $779,900Active2 beds 3 baths1,342 sq. ft.
24375 Landover, Laguna Hills, CA 92653
MLS# OC26148673Listed by: TMP PROPERTIES


Protect your home and budget from life's surprises with an Assurant Home Warranty, backed by a partner that supports you through every step of homeownership. Explore Plans.
©2026 Century 21 Real Estate LLC. All rights reserved. CENTURY 21®, the CENTURY 21 Logo and C21® are service marks owned by Century 21 Real Estate LLC. Century 21 Real Estate LLC fully supports the principles of the Fair Housing Act and the Equal Opportunity Act. Each office is independently owned and operated. Listing information is deemed reliable but not guaranteed accurate.