
8 Misty Creek, Laguna Hills, CA 92653
Local realty services provided by:CENTURY 21 Masters
Listed by: janan hishmeh, sal nesh
Office: sal nesh, broker714-488-8824
MLS#:PW26167902
Source:CRMLS
Price summary
- Price:$1,025,800
- Price per sq. ft.:$829.26
- Monthly HOA dues:$195
About this home
Framed by the tranquil surrounds of the desirable Aspen Creek community, this beautifully reimagined three-bedroom, two-bath residence unfolds across 1,237 square feet of light-filled sophistication, offering one bedroom as a separate office that answers the modern rhythm of work and repose alike.
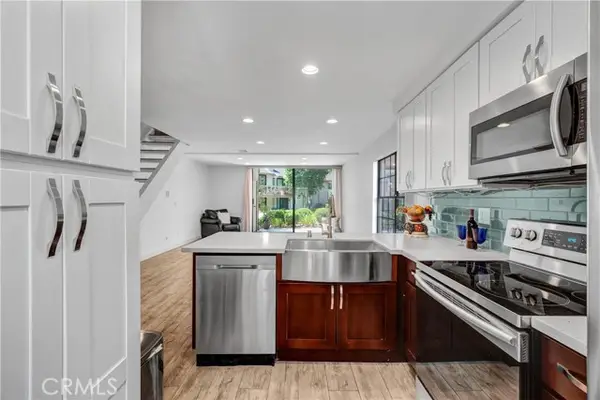
Cross the threshold to discover light oak laminate flooring stretching gracefully underfoot, its warm continuity anchoring an interior where every surface has been considered. The gourmet kitchen emerges as the home's beating heart, appointed with light oak shaker cabinetry, quartz countertops, an artful tile backsplash, and gleaming stainless steel appliances crowned by a gas range built for culinary ambition.
Two well-proportioned bedrooms provide restful sanctuary, complemented by two refined baths that balance form and function with quiet assurance. The dedicated office lends versatile purpose—an ideal retreat for focused productivity, creative pursuits, or a serene reading nook bathed in California light. Solid-core single-panel interior doors whisper quality throughout, while central air and heat ensure effortless comfort across every season.
Beyond the front door, an enviable location seals the appeal. Sheep Hills Park beckons just moments away with green expanses and open sky, while Laguna Hills High School lies within easy reach for growing families. Convenient bus access at Moulton-Laguna Hills streamlines the daily commute, and Trader Joe's stands ready for weekend provisioning.
Blending contemporary craftsmanship with an unbeatable setting, this Laguna Hills gem invites you to experience elevated living where thoughtful design and everyday ease converge in seamless harmony....
Contact an agent
Home facts
- Year built:1985
- Subdivision & Development:Aspen Creek (AC)
- Listing ID #:PW26167902
- Added:10 day(s) ago
- Updated:August 11, 2026 at 11:09 AM
Rooms and interior
- Bedrooms:3
- Total bathrooms:2
- Full bathrooms:2
- Flooring:Laminate
- Kitchen Description:Built In Range, Disposal, Electric Oven, Gas Range, Microwave
- Living area:1,237 sq. ft.
Heating and cooling
- Cooling:Central Air
- Heating:Central
- Central air:Yes
Structure and exterior
- Roof:Slate
- Year built:1985
- Building area:1,237 sq. ft.
- Lot area:0.11 Acres
- Lot Features:Back Yard, Front Yard, Landscaped, Yard
- Construction Materials:Stucco, Wood Siding
- Foundation Description:Slab
- Levels:1 Story
Schools
- High school:Laguna Hills
- Middle school:Los Aliso
- Elementary school:Olivewood
Utilities
- Water:Public, Water Connected
- Sewer:Public Sewer, Sewer Connected
Finances and disclosures
- Price:$1,025,800
- Price per sq. ft.:$829.26
Features and amenities
- Appliances:Built In Range, Disposal, Electric Oven
- Amenities:All Bedrooms Down, Beamed Ceilings, Carbon Monoxide (CO2) Detector, Cathedral Ceilings, Open Floor Plan, Quartz Counters, Recessed Lighting, Walk In Closets, Water Heater
Parking
- Total parking spaces:4
- Parking description:Direct Access, Driveway, Garage, Garage Faces Front
- Garage:Yes
- Garage spaces:2
New listings near 8 Misty Creek
- Open Thu, 9:45am to 1pmNew
 $1,175,000Active3 beds 2 baths1,302 sq. ft.
21 Misty Creek, Laguna Hills, CA 92653
MLS# OC26172798Listed by: ENGEL & VOLKERS DANA POINT
- New
 $529,000Active3 beds 2 baths1,500 sq. ft.
23301 Ridge Route #35, Laguna Hills, CA 92653
MLS# OC26170983Listed by: LPT REALTY, INC - Open Sun, 1 to 4pmNew
 $560,000Active1 beds 2 baths1,042 sq. ft.
26701 Quail Creek #261, Laguna Hills, CA 92656
MLS# OC26170809Listed by: REALTY ONE GROUP WEST - New
 $1,290,000Active3 beds 2 baths1,229 sq. ft.
24961 Express, Laguna Hills, CA 92653
MLS# OC26171347Listed by: E REALTY - New
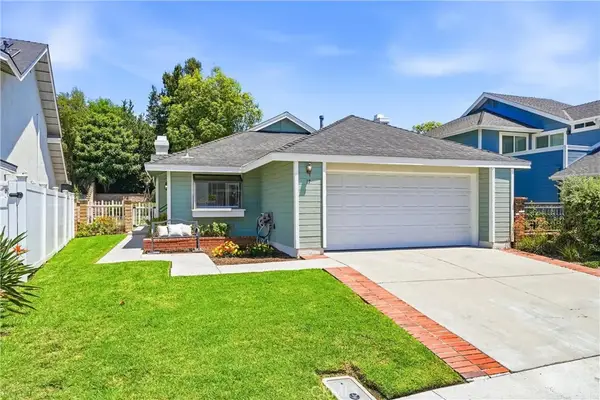 $1,129,000Active3 beds 2 baths1,323 sq. ft.
17 Jasmine Creek, Laguna Hills, CA 92653
MLS# OC26143197Listed by: RE/MAX PROPERTY CONNECTION - New
 $1,229,000Active4 beds 2 baths1,574 sq. ft.
25312 Costeau, Laguna Hills, CA 92653
MLS# OC26170249Listed by: LANDMARK REALTORS - New
 $1,275,000Active3 beds 2 baths1,249 sq. ft.
25802 Sycamore, Laguna Hills, CA 92653
MLS# OC26166656Listed by: REGENCY REAL ESTATE BROKERS - New
 $1,249,900Active4 beds 3 baths1,769 sq. ft.
43 Oxbow Creek, Laguna Hills, CA 92653
MLS# CV26167853Listed by: ALIGN HOMES 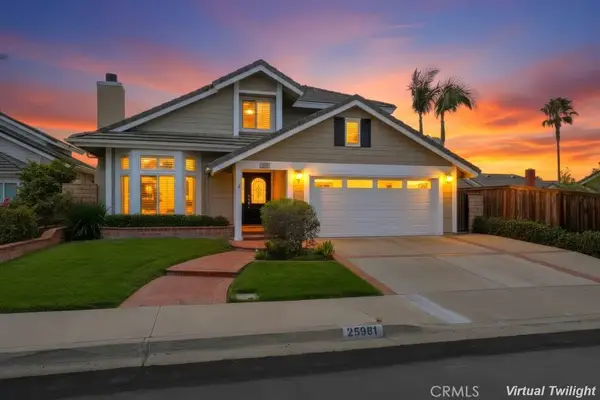 $1,548,000Active4 beds 3 baths2,155 sq. ft.
25981 Anacapa, Laguna Hills, CA 92653
MLS# OC26167312Listed by: RAMIN GHAZI REAL ESTATE


Protect your home and budget from life's surprises with an Assurant Home Warranty, backed by a partner that supports you through every step of homeownership. Explore Plans.
©2026 Century 21 Real Estate LLC. All rights reserved. CENTURY 21®, the CENTURY 21 Logo and C21® are service marks owned by Century 21 Real Estate LLC. Century 21 Real Estate LLC fully supports the principles of the Fair Housing Act and the Equal Opportunity Act. Each office is independently owned and operated. Listing information is deemed reliable but not guaranteed accurate.