
25562 Rue Terrase #13, Laguna Niguel, CA 92677
Local realty services provided by:CENTURY 21 Affiliated
25562 Rue Terrase #13,Laguna Niguel, CA 92677
$1,249,000
- 2 Beds
- 3 Baths
- 1,949 sq. ft.
- Condominium
- Active
Listed by: susie brutosky
Office: compass
MLS#:OC26126425
Source:San Diego MLS via CRMLS
Price summary
- Price:$1,249,000
- Price per sq. ft.:$640.84
- Monthly HOA dues:$660
About this home
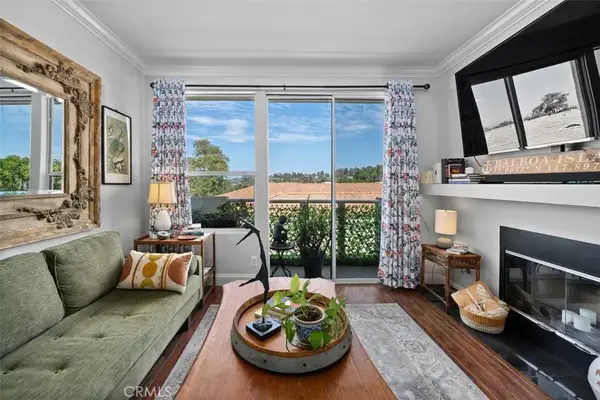
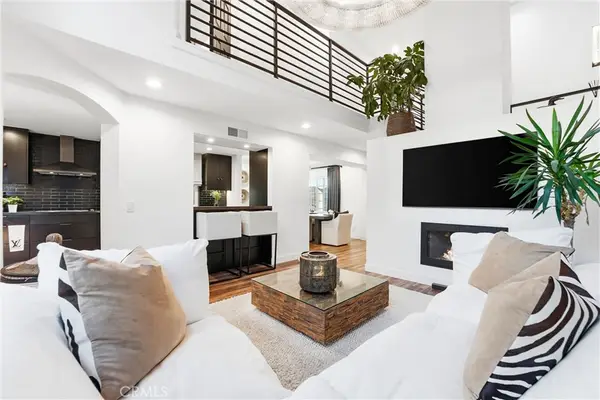
Welcome to 25562 Rue Terrace #13, your move-in-ready home with breath taking views in the heart of Laguna Niguel. Privately situated in a quiet interior location with no neighbors behind, this residence enjoys peaceful canyon/hillside and tree views. Soaring ceilings, abundant natural light, and a spacious floor plan create an inviting atmosphere. The home features both formal living and family rooms, offering flexible spaces for everyday living and entertaining. Meticulously updated by the current owners, highlights include new gorgeous hard wood flooring throughout, quality carpet in primaries and luxury tile on the back patio that seamlessly extends the interior living space outdoors. The renovated kitchen features new custom cabinetry, granite countertops and a stunning, bright mosaic backsplash. Designer lighting fixtures throughout the home add style and sophistication. The layout includes two spacious primary suites with private ensuite baths. Additional upgrades include a new water heater, a whole-house water softener and reverse osmosis drinking water system. Residents enjoy a well-maintained community with recent improvements including complete repiping, new roofs, and repaved driveways, along with a pool and spa. Conveniently located near shopping, dining, beaches, Dana Point Harbor, and coastal attractions. This beautiful home offers privacy, quality upgrades, and an exceptional Southern California lifestyle....
Contact an agent
Home facts
- Year built:1982
- Subdivision & Development:Villa De Cerise (VC)
- Listing ID #:OC26126425
- Added:17 day(s) ago
- Updated:August 02, 2026 at 02:13 PM
Rooms and interior
- Bedrooms:2
- Total bathrooms:3
- Full bathrooms:2
- Half bathrooms:1
- Flooring:Wood
- Kitchen Description:Dishwasher, Disposal, Microwave, Pantry, Refrigerator
- Living area:1,949 sq. ft.
Heating and cooling
- Cooling:Central Forced Air
- Heating:Forced Air Unit
Structure and exterior
- Roof:Concrete
- Year built:1982
- Building area:1,949 sq. ft.
- Architectural Style:Tudor/French Normandy
- Exterior Features:Patio, Stone/Tile
- Levels:2 Story
Utilities
- Water:Public
- Sewer:Public Sewer
Finances and disclosures
- Price:$1,249,000
- Price per sq. ft.:$640.84
Features and amenities
- Appliances:Dishwasher, Disposal, Microwave, Refrigerator, Water Purifier, Water Softener
- Laundry features:Gas, Washer Hookup
- Pool features:Association, Below Ground, Community/Common, Pool
Parking
- Total parking spaces:2
- Parking description:Direct Garage Access, Garage, Garage - Single Door, Garage Door Opener, Gated
- Garage spaces:2
 This information is deemed reliable but not guaranteed. You should rely on this information only to decide whether or not to further investigate a particular property. BEFORE MAKING ANY OTHER DECISION, YOU SHOULD PERSONALLY INVESTIGATE THE FACTS (e.g. square footage and lot size) with the assistance of an appropriate professional. You may use this information only to identify properties you may be interested in investigating further. All uses except for personal, non-commercial use in accordance with the foregoing purpose are prohibited. Redistribution or copying of this information, any photographs or video tours is strictly prohibited. This information is derived from the Internet Data Exchange (IDX) service provided by San Diego MLS®. Displayed property listings may be held by a brokerage firm other than the broker and/or agent responsible for this display. The information and any photographs and video tours and the compilation from which they are derived is protected by copyright. Compilation © 2020 San Diego MLS®, Inc. SANDICOR Member Broker: Nikki Coppa
New listings near 25562 Rue Terrase #13
- New
 $3,250,000Active5 beds 6 baths5,544 sq. ft.
5 Le Conte, Laguna Niguel, CA 92677
MLS# LG26164500Listed by: DOUGLAS ELLIMAN OF CALIFORNIA - CORONA DEL MAR - New
 $3,495,000Active0 Acres
21 Coronado Pointe, Laguna Niguel, CA 92677
MLS# OC26167125Listed by: COMPASS - Open Sun, 3pm to 5amNew
 $1,149,000Active3 beds 3 baths1,352 sq. ft.
28795 El Adolfo, Laguna Niguel, CA 92677
MLS# OC26167291Listed by: REGENCY REAL ESTATE BROKERS - New
 $1,049,000Active3 beds 3 baths1,690 sq. ft.
27451 Embassy Way, Laguna Niguel, CA 92677
MLS# PW26167575Listed by: HLS GROUP, INC. - Open Sun, 12 to 4pmNew
 $1,099,000Active4 beds 3 baths1,748 sq. ft.
27327 Sahara, Laguna Niguel, CA 92677
MLS# SR26166641Listed by: LUXURY COLLECTIVE - Open Sun, 1 to 4pmNew
 $1,799,000Active4 beds 2 baths1,738 sq. ft.
25191 Via Piedra Blanca, Laguna Niguel, CA 92677
MLS# OC26166628Listed by: COLDWELL BANKER REALTY - New
 $2,500,000Active4 beds 4 baths3,203 sq. ft.
5 Glastonbury Pl, Laguna Niguel, CA 92677
MLS# PW26165501Listed by: RE/MAX SELECT ONE - Open Sun, 11 to 3amNew
 $789,000Active2 beds 2 baths1,053 sq. ft.
30902 Clubhouse #15B, Laguna Niguel, CA 92677
MLS# LG26166127Listed by: COMPASS - New
 $1,323,900Active3 beds 3 baths1,742 sq. ft.
32416 Outrigger Way, Laguna Niguel, CA 92677
MLS# OC26163573Listed by: COMPASS - Open Sun, 1 to 4pmNew
 $1,454,000Active4 beds 2 baths1,626 sq. ft.
29181 Via San Sebastian, Laguna Niguel, CA 92677
MLS# PW26162998Listed by: PANAMERICAN MORTGAGE


Protect your home and budget from life's surprises with an Assurant Home Warranty, backed by a partner that supports you through every step of homeownership. Explore Plans.
©2026 Century 21 Real Estate LLC. All rights reserved. CENTURY 21®, the CENTURY 21 Logo and C21® are service marks owned by Century 21 Real Estate LLC. Century 21 Real Estate LLC fully supports the principles of the Fair Housing Act and the Equal Opportunity Act. Each office is independently owned and operated. Listing information is deemed reliable but not guaranteed accurate.