
26 Larkfield Ln, Laguna Niguel, CA 92677
Local realty services provided by:CENTURY 21 Masters
26 Larkfield Ln,Laguna Niguel, CA 92677
$2,295,000
- 4 Beds
- 4 Baths
- 3,028 sq. ft.
- Single family
- Active
Upcoming open houses
- Sat, Sep 1212:00 pm - 03:00 pm
- Sun, Sep 1301:00 pm - 04:00 pm
Listed by: steven bullock
Office: bullock russell re services
MLS#:OC26160344
Source:MLSListings
Price summary
- Price:$2,295,000
- Price per sq. ft.:$757.93
- Monthly HOA dues:$65
About this home
Nestled within the prestigious gated community of Bear Brand Ridge, this beautifully upgraded 4-bedroom, 4-bath residence blends timeless elegance with exceptional indoor-outdoor living. A custom wrought iron front door welcomes you into a light-filled interior featuring soaring ceilings, dramatic wrought iron staircase railings, and spacious formal living and dining areas. The kitchen offers granite countertops, stainless steel appliances, double ovens, and a breakfast nook that opens to the inviting family room. Stunning LaCantina bi-fold doors create a seamless transition to the private backyard, complete with a stone patio, pergola, lush tropical landscaping, and generous lawn—perfect for entertaining or relaxing year-round. Upstairs, features two secondary bedrooms with their own private ensuite bathrooms and a luxurious primary suite showcasing a beautifully remodeled spa-inspired bath with a freestanding soaking tub, oversized walk-in shower, and designer finishes. Additional highlights include a main-level bedroom, mostly upgraded Milgard windows, PEX re-pipe, Rinnai tankless water heater, and a three-car garage. Ideally located just minutes from world-class beaches, Dana Point Harbor, Ocean Ranch shopping and dining, high-rated schools, scenic trails, and luxury resorts,...
Contact an agent
Home facts
- Year built:1988
- Listing ID #:OC26160344
- Added:49 day(s) ago
- Updated:September 12, 2026 at 04:54 PM
Rooms and interior
- Bedrooms:4
- Total bathrooms:4
- Full bathrooms:4
- Dining Description:Breakfast Nook, Formal Dining Room
- Kitchen Description:Garbage Disposal, Microwave, Refrigerator, Trash Compactor
- Bedroom Description:Ground Floor Bedroom
- Living area:3,028 sq. ft.
Heating and cooling
- Cooling:Central Air
- Heating:Central Forced Air, Fireplace
Structure and exterior
- Roof:Tile
- Year built:1988
- Building area:3,028 sq. ft.
- Lot area:0.15 Acres
- Architectural Style:Traditional
- Exterior Features:Automatic Sprinkler(s)
- Foundation Description:Concrete Slab
Schools
- High school:DANHIL
- Middle school:NIGHIL
- Elementary school:GEOWHI
Utilities
- Water:District - Public
Finances and disclosures
- Price:$2,295,000
- Price per sq. ft.:$757.93
Features and amenities
- Laundry features:In Laundry Room
- Amenities:Ceiling Fan(s), Vaulted Ceiling, Wet Bar
Parking
- Parking description:Garage, Other
 The information being provided by Mlslistings Inc is for the consumer's personal, non-commercial use and may not be used for any purpose other than to identify prospective properties consumer may be interested in purchasing. Any information relating to real estate for sale referenced on this web site comes from the Internet Data Exchange (IDX) program of the Mlslistings Inc. CENTURY 21 Masters is not a Multiple Listing Service (MLS), nor does it offer MLS access. This website is a service of CENTURY 21 Masters, a broker participant of Mlslistings Inc. This web site may reference real estate listing(s) held by a brokerage firm other than the broker and/or agent who owns this web site.
The accuracy of all information, regardless of source, including but not limited to open house information, square footages and lot sizes, is deemed reliable but not guaranteed and should be personally verified through personal inspection by and/or with the appropriate professionals. The data contained herein is copyrighted by Mlslistings Inc and is protected by all applicable copyright laws. Any unauthorized dissemination of this information is in violation of copyright laws and is strictly prohibited.
Properties in listings may have been sold or may no longer be available.
Copyright 2026 Mlslistings Inc. All rights reserved. CAREIL Member Broker: Randy Thompson
The information being provided by Mlslistings Inc is for the consumer's personal, non-commercial use and may not be used for any purpose other than to identify prospective properties consumer may be interested in purchasing. Any information relating to real estate for sale referenced on this web site comes from the Internet Data Exchange (IDX) program of the Mlslistings Inc. CENTURY 21 Masters is not a Multiple Listing Service (MLS), nor does it offer MLS access. This website is a service of CENTURY 21 Masters, a broker participant of Mlslistings Inc. This web site may reference real estate listing(s) held by a brokerage firm other than the broker and/or agent who owns this web site.
The accuracy of all information, regardless of source, including but not limited to open house information, square footages and lot sizes, is deemed reliable but not guaranteed and should be personally verified through personal inspection by and/or with the appropriate professionals. The data contained herein is copyrighted by Mlslistings Inc and is protected by all applicable copyright laws. Any unauthorized dissemination of this information is in violation of copyright laws and is strictly prohibited.
Properties in listings may have been sold or may no longer be available.
Copyright 2026 Mlslistings Inc. All rights reserved. CAREIL Member Broker: Randy ThompsonNew listings near 26 Larkfield Ln
- Coming Soon
 $2,550,000Coming Soon4 beds 4 baths2,826 sq. ft.
15 Glastonbury Pl, Laguna Niguel, CA 92677
MLS# PW26198819Listed by: RE/MAX SELECT ONE - Coming SoonOpen Sun, 1 to 4pm
 $1,699,888Coming Soon3 beds 2 baths1,801 sq. ft.
28152 Bedford Drive, Laguna Niguel, CA 92677
MLS# OC26199242Listed by: COMPASS - Coming SoonOpen Sat, 10am to 4pm
 $1,099,000Coming Soon2 beds 2 baths1,329 sq. ft.
23022 Andria, Laguna Niguel, CA 92677
MLS# OC26198587Listed by: CALIFORNIA DREAM GROUP - Coming SoonOpen Sat, 1 to 4pm
 $2,150,000Coming Soon4 beds 3 baths2,586 sq. ft.
23952 Cormorant, Laguna Niguel, CA 92677
MLS# OC26186636Listed by: COMPASS - Coming Soon
 $1,199,000Coming Soon2 beds 2 baths1,574 sq. ft.
24305 Tahoe Court, Laguna Niguel, CA 92677
MLS# OC26195457Listed by: HOMESMART, EVERGREEN REALTY - Coming Soon
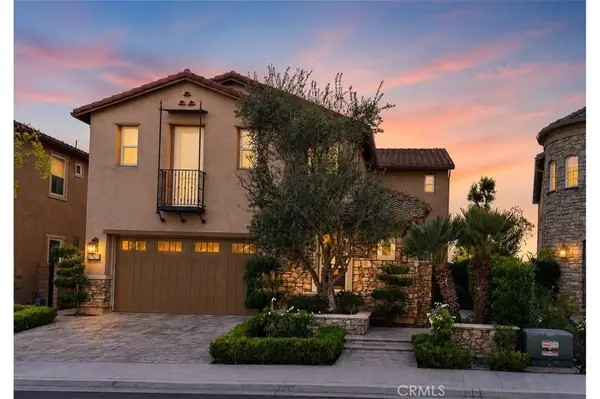 $2,878,000Coming Soon4 beds 5 baths3,698 sq. ft.
27631 Manor Hill, Laguna Niguel, CA 92677
MLS# OC26191674Listed by: REALTY ONE GROUP WEST - Coming Soon
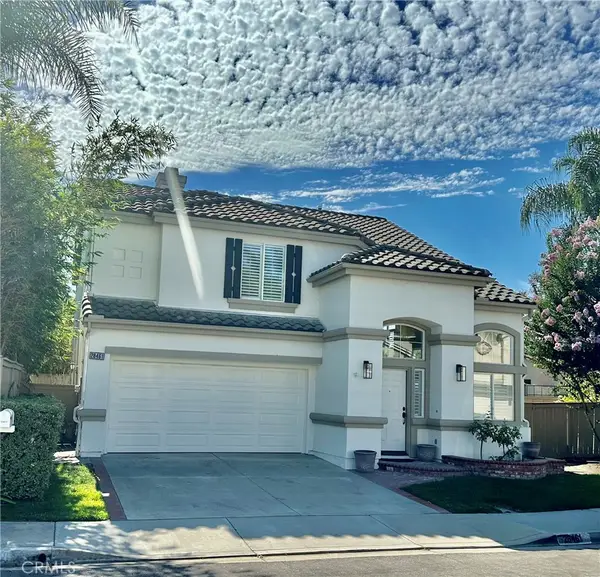 $1,650,000Coming Soon4 beds 3 baths1,943 sq. ft.
28461 Via Reggio, Laguna Niguel, CA 92677
MLS# OC26166638Listed by: KELLER WILLIAMS REALTY IRVINE - Coming Soon
 $575,000Coming Soon1 beds 1 baths742 sq. ft.
30902 Clubhouse #1g, Laguna Niguel, CA 92677
MLS# OC26191249Listed by: PLATINUM EDGE REAL ESTATE - New
 $484,900Active1 beds 1 baths715 sq. ft.
65 Largo Street, Laguna Niguel, CA 92677
MLS# OC26199003Listed by: DALTON REAL ESTATE - New
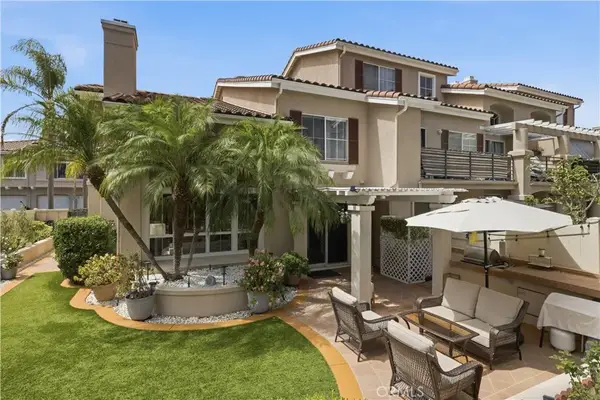 $1,069,900Active3 beds 3 baths1,428 sq. ft.
28668 La Azteca, Laguna Niguel, CA 92677
MLS# OC26198764Listed by: REAL BROKER


Protect your home and budget from life's surprises with an Assurant Home Warranty, backed by a partner that supports you through every step of homeownership. Explore Plans.
©2026 Century 21 Real Estate LLC. All rights reserved. CENTURY 21®, the CENTURY 21 Logo and C21® are service marks owned by Century 21 Real Estate LLC. Century 21 Real Estate LLC fully supports the principles of the Fair Housing Act and the Equal Opportunity Act. Each office is independently owned and operated. Listing information is deemed reliable but not guaranteed accurate.