
27591 Jaquita, Laguna Niguel, CA 92677
Local realty services provided by:CENTURY 21 Affiliated
Upcoming open houses
- Sat, Oct 1001:00 pm - 04:00 pm
- Sun, Oct 1101:00 pm - 04:00 pm
Listed by: robert najafinia
Office: realty one group west
MLS#:OC26212177
Source:San Diego MLS via CRMLS
Price summary
- Price:$2,698,000
- Price per sq. ft.:$826.59
- Monthly HOA dues:$310
About this home
Panoramic Views, No Mello-roos Welcome to a truly special residence in the prestigious 24-hour guard-gated community of San Joaquin Hills, where timeless elegance, breathtaking views, and effortless indoor-outdoor living come together. Thoughtfully designed, this exceptional 4 bedroom, 3 bathroom home offers the perfect blend of luxury, comfort, and functionality. From the moment you arrive, the striking combination of a wrought-iron and wood front door sets the tone for the refined interiors beyond. The main level features an open-concept family room and kitchen, filled with natural light from an abundance of windows and designed for seamless everyday living and entertaining. Sliding glass doors open directly to the beautifully landscaped backyard, creating an effortless connection between the indoor and outdoor living spaces.The gourmet kitchen features a large center island, granite countertops, stainless-steel appliances, generous cabinetry, and a spacious walk-in pantry. The adjoining family room offers a warm and elegant space with a fireplace and custom built-in cabinetry.A desirable main-level bedroom provides exceptional flexibility for guests or home office. The main-level full bath features a marble vanity. A dramatic wrought-iron staircase leads to a loft with additional custom built-in cabinetry. The luxurious primary suite is a private retreat, highlighted by sweeping panoramic views and sliding glass doors that open to a private balcony to enjoy morning coffee or spectacular sunsets.The spa-inspired primary bathroom features dual marble vanities, a large walk...
Contact an agent
Home facts
- Year built:2014
- Listing ID #:OC26212177
- Added:1 day(s) ago
- Updated:October 09, 2026 at 03:34 AM
Rooms and interior
- Bedrooms:4
- Total bathrooms:3
- Full bathrooms:3
- Flooring:Carpet, Laminate
- Kitchen Description:6 Burner Stove, Convection Oven, Dishwasher, Electric Oven, Gas Range, Microwave, Pantry, Refrigerator
- Living area:3,264 sq. ft.
Heating and cooling
- Cooling:Central Forced Air, Dual
- Heating:Forced Air Unit
Structure and exterior
- Year built:2014
- Building area:3,264 sq. ft.
- Levels:2 Story
Utilities
- Water:Public
- Sewer:Public Sewer
Finances and disclosures
- Price:$2,698,000
- Price per sq. ft.:$826.59
Features and amenities
- Appliances:6 Burner Stove, Convection Oven, Dishwasher, Electric Oven, Gas Range, Microwave, Refrigerator, Water Softener
- Pool features:Association, Community/Common, Pool
Parking
- Total parking spaces:6
- Parking description:Direct Garage Access, Garage, Garage - Single Door, Tandem
- Garage spaces:3
 This information is deemed reliable but not guaranteed. You should rely on this information only to decide whether or not to further investigate a particular property. BEFORE MAKING ANY OTHER DECISION, YOU SHOULD PERSONALLY INVESTIGATE THE FACTS (e.g. square footage and lot size) with the assistance of an appropriate professional. You may use this information only to identify properties you may be interested in investigating further. All uses except for personal, non-commercial use in accordance with the foregoing purpose are prohibited. Redistribution or copying of this information, any photographs or video tours is strictly prohibited. This information is derived from the Internet Data Exchange (IDX) service provided by San Diego MLS®. Displayed property listings may be held by a brokerage firm other than the broker and/or agent responsible for this display. The information and any photographs and video tours and the compilation from which they are derived is protected by copyright. Compilation © 2020 San Diego MLS®, Inc. SANDICOR Member Broker: Nikki Coppa
New listings near 27591 Jaquita
- Coming Soon
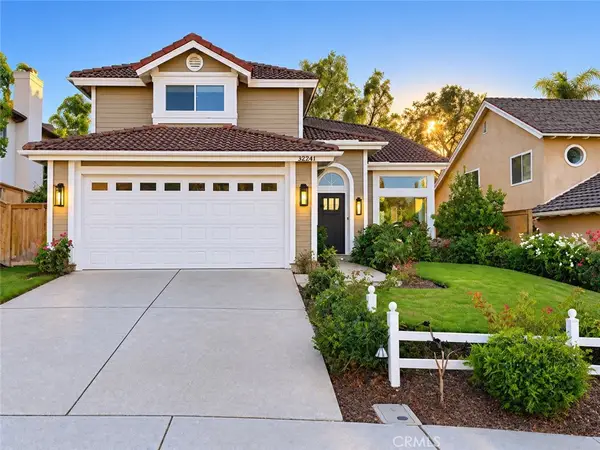 $2,050,000Coming Soon4 beds 3 baths2,614 sq. ft.
32241 Ridgeway, Laguna Niguel, CA 92677
MLS# OC26216550Listed by: ONYX HOMES - New
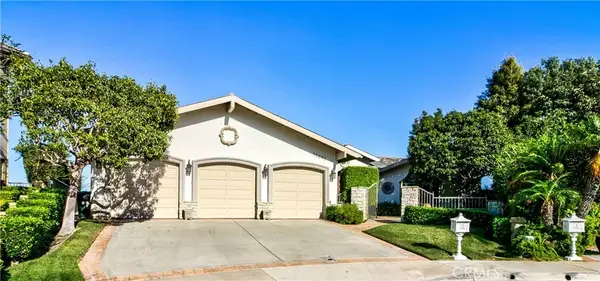 $3,495,000Active4 beds 4 baths3,425 sq. ft.
32042 Isle Vista, Laguna Niguel, CA 92677
MLS# OC26214452Listed by: KEN BEAULIEU, BROKER - New
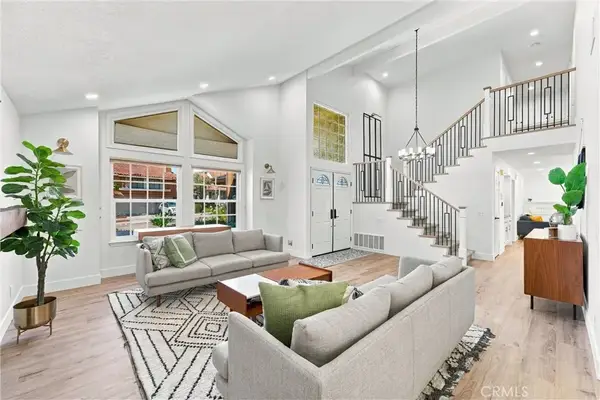 $1,899,999Active4 beds 3 baths2,586 sq. ft.
28482 Shrike, Laguna Niguel, CA 92677
MLS# OC26200584Listed by: RE/MAX PROPERTY CONNECTION - Open Sat, 2 to 5pmNew
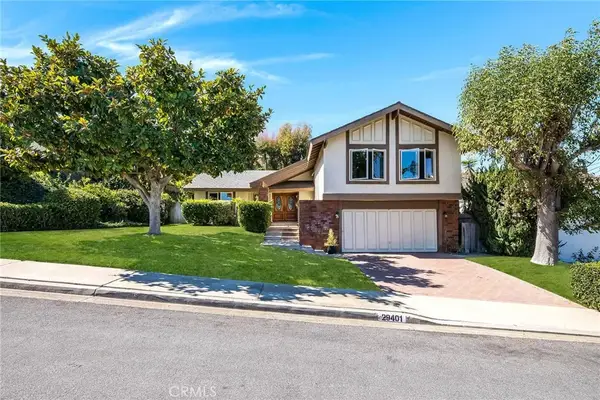 $1,500,000Active4 beds 3 baths2,112 sq. ft.
29401 Troon, Laguna Niguel, CA 92677
MLS# OC26209189Listed by: MD PROPERTIES - Open Sat, 1 to 3pmNew
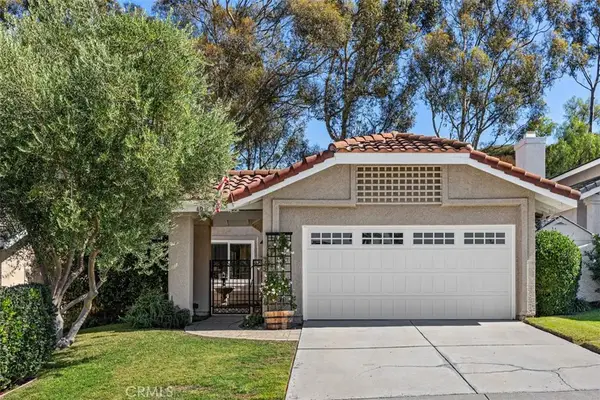 $1,275,000Active2 beds 2 baths1,250 sq. ft.
40 Saint Croix, Laguna Niguel, CA 92677
MLS# OC26216075Listed by: COMPASS - New
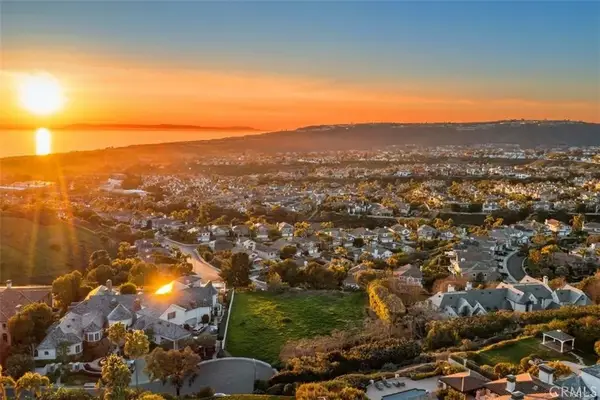 $5,500,000Active0 Acres
2 Point Catalina, Laguna Niguel, CA 92677
MLS# OC26216253Listed by: REALTY ONE GROUP WEST - New
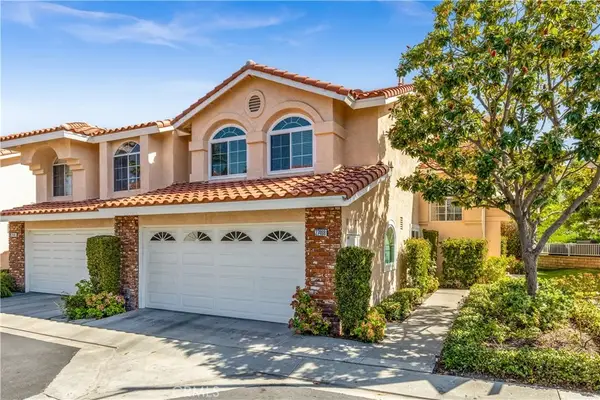 $899,000Active3 beds 3 baths1,955 sq. ft.
27408 Hyatt Court, Laguna Niguel, CA 92677
MLS# LG26215759Listed by: FIRST TEAM REAL ESTATE - New
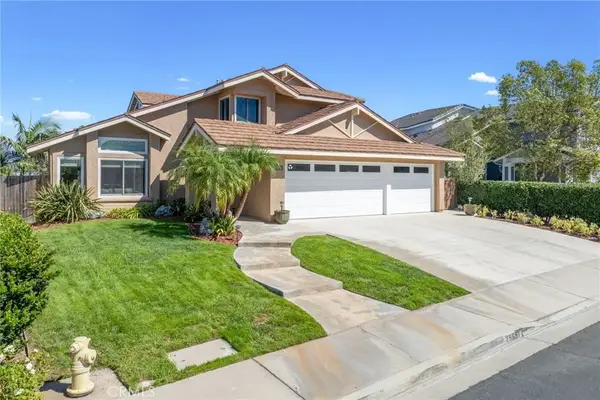 $2,295,000Active4 beds 3 baths2,288 sq. ft.
25691 Weston Drive, Laguna Niguel, CA 92677
MLS# SW26215817Listed by: BILLIONS HOMES REALTY CORPORATION 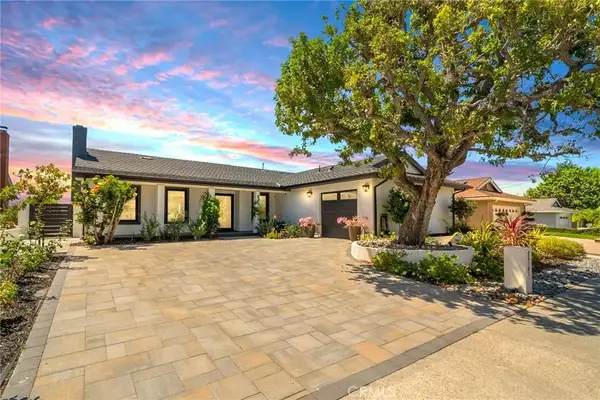 $2,748,800Active4 beds 3 baths2,558 sq. ft.
29161 Aloma, Laguna Niguel, CA 92677
MLS# OC26165367Listed by: ANVIL REAL ESTATE


Protect your home and budget from life's surprises with an Assurant Home Warranty, backed by a partner that supports you through every step of homeownership. Explore Plans.
©2026 Century 21 Real Estate LLC. All rights reserved. CENTURY 21®, the CENTURY 21 Logo and C21® are service marks owned by Century 21 Real Estate LLC. Century 21 Real Estate LLC fully supports the principles of the Fair Housing Act and the Equal Opportunity Act. Each office is independently owned and operated. Listing information is deemed reliable but not guaranteed accurate.