
28932 Drakes Bay, Laguna Niguel, CA 92677
Local realty services provided by:CENTURY 21 Select Real Estate, Inc.
28932 Drakes Bay,Laguna Niguel, CA 92677
$2,588,000
- 4 Beds
- 4 Baths
- 3,940 sq. ft.
- Single family
- Active
Upcoming open houses
- Sat, Oct 1701:00 pm - 05:00 pm
- Sun, Oct 1801:00 pm - 05:00 pm
Listed by: nhu white
Office: frontier realty inc714-782-9299
MLS#:PW26217132
Source:CRMLS
Price summary
- Price:$2,588,000
- Price per sq. ft.:$656.85
- Monthly HOA dues:$300
About this home
Commanding the best of Southern California living, this Laguna Niguel estate sits behind the private gates of Hillcrest Estates, where timeless design, breathtaking vistas, and seamless indoor-outdoor entertaining come together. Spanning approximately 4,000 square feet across two levels, the home offers four bedrooms, a versatile loft, three-and-one-half baths, and a three-car garage with a two-car bay and a separate single-car bay.
A grand two-story foyer makes a first impression, with polished tile flooring and a sweeping curved staircase. Architectural lines lead to a living room crowned by 18-foot vaulted ceilings, crown molding, and two rows of windows that bathe the space in natural light. Glass-paneled French doors and an adjoining formal dining room provide a backdrop for intimate dinners and celebrations.
At the heart of the residence, the open kitchen showcases crafted wood cabinetry and new premium Monogram stainless-steel appliances, flowing seamlessly into the family room, where a fireplace lends warmth. Outdoors, the low-maintenance backyard is a private haven of luxury, featuring a built-in barbecue, glowing fire pit, and panoramic views—ideal for sunset gatherings.
A secluded downstairs bedroom suite with its own en-suite bath offers accommodations for guests, complemented by a separate powder room. Upstairs, new carpeting and an open loft create a flexible retreat, perfect as a media lounge, home office, or sitting area.
The primary suite is a sanctuary, adorned with soaring tray ceilings, ornate molding, and sweeping hillside, neighborhood, and mountain views. A curved bay window and three-sided fireplace unite the sleeping quarters with an intimate sitting area. The spa-inspired bath offers a raised soaking tub, opposing vanities, a makeup station, twin glass-enclosed showers, warm stone finishes, and a custom-organized walk-in closet. Two additional bedrooms share an elegantly appointed bath.
Situated within the award-winning Capistrano Unified School District, including Aliso Niguel High School, this distinguished address pairs exceptional living with access to acclaimed education. Enjoy 24-hour guard-gated privacy just minutes from Aliso and Wood Canyons Wilderness Park and pristine Southern California beaches.
A jewel of Hillcrest Estates, this residence captures the privacy, prestige, and natural beauty that define Laguna Niguel living....
Contact an agent
Home facts
- Year built:2004
- Subdivision & Development:Hillcrest Estates (HILE)
- Listing ID #:PW26217132
- Added:5 day(s) ago
- Updated:October 15, 2026 at 05:37 PM
Rooms and interior
- Bedrooms:4
- Total bathrooms:4
- Full bathrooms:3
- Half bathrooms:1
- Flooring:Carpet, Tile
- Kitchen Description:Barbecue, Dishwasher, Disposal, Double Oven, Electric Oven, Gas Cooktop, Microwave, Range Hood, Refrigerator
- Living area:3,940 sq. ft.
Heating and cooling
- Cooling:Central Air
- Heating:Central
- Central air:Yes
Structure and exterior
- Roof:Tile
- Year built:2004
- Building area:3,940 sq. ft.
- Lot area:0.14 Acres
- Lot Features:Back Yard, Front Yard, Landscaped, Near Park, Yard
- Architectural Style:Craftsman, Mediterranean
- Construction Materials:Drywall, Glass, Stucco
- Exterior Features:Barbecue, FirePit, FrontPorch, Lighting, Patio, Stone
- Foundation Description:Slab
- Levels:2 Story
Schools
- High school:Aliso Niguel
- Middle school:Aliso Viejo
- Elementary school:Moulton
Utilities
- Water:Public, Water Connected
- Sewer:Public Sewer, Sewer Connected
Finances and disclosures
- Price:$2,588,000
- Price per sq. ft.:$656.85
Features and amenities
- Appliances:Barbecue, Dishwasher, Disposal, Electric Oven
- Amenities:Block Walls, Carbon Monoxide (CO2) Detector, Cathedral Ceilings, Ceiling Fans, Crown Molding, Fire Pit, Foyer Entrance, Granite Counters, High Ceilings, Koi Pond, Loft room, Open Floor Plan, Recessed Lighting, Storage, Tile Counters, Tray Ceiling(s), Two Story Ceilings, Water Heater
Parking
- Total parking spaces:3
- Parking description:Garage Faces Front, Garage Faces Side
- Garage:Yes
- Garage spaces:3
New listings near 28932 Drakes Bay
- Coming Soon
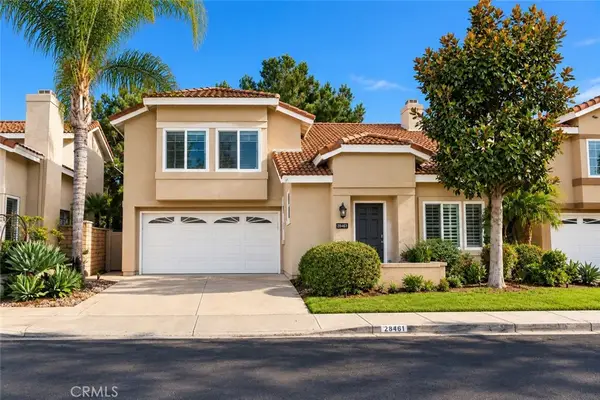 $1,400,000Coming Soon4 beds 3 baths1,687 sq. ft.
28461 Del Mar, Laguna Niguel, CA 92677
MLS# OC26222907Listed by: HOMESMART, EVERGREEN REALTY - Coming Soon
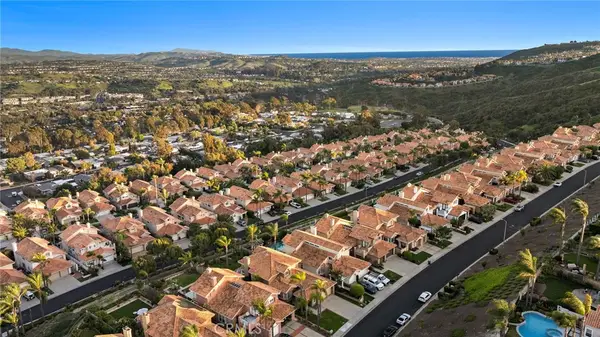 $1,799,000Coming Soon3 beds 3 baths2,266 sq. ft.
29642 Avante, Laguna Niguel, CA 92677
MLS# PW26220427Listed by: RE/MAX SELECT ONE - Coming Soon
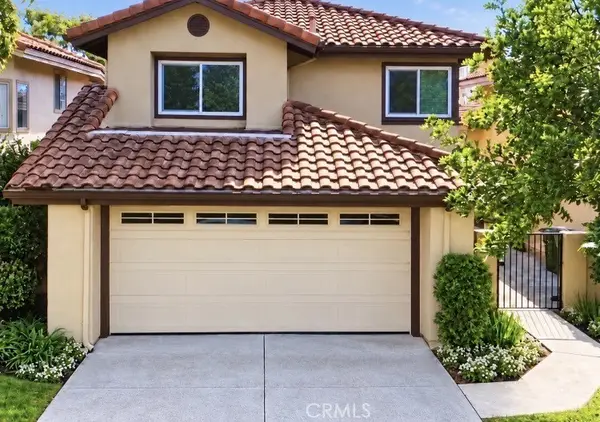 $1,175,000Coming Soon3 beds 3 baths1,695 sq. ft.
24422 Cielo, Laguna Niguel, CA 92677
MLS# OC26216397Listed by: RYAN MARIER, BROKER - Coming Soon
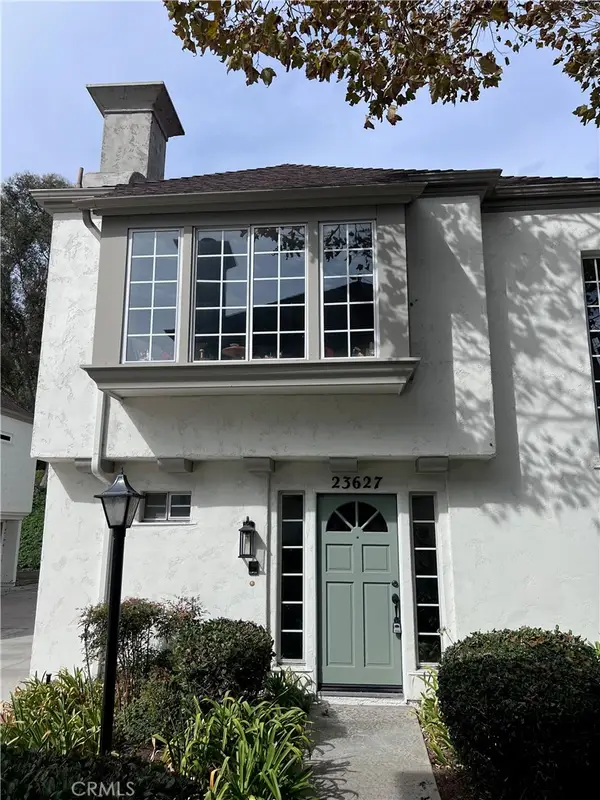 $715,000Coming Soon2 beds 2 baths1,225 sq. ft.
23627 Walters Court, Laguna Niguel, CA 92677
MLS# OC26220582Listed by: HOMESMART, EVERGREEN REALTY - Coming SoonOpen Sat, 12 to 4pm
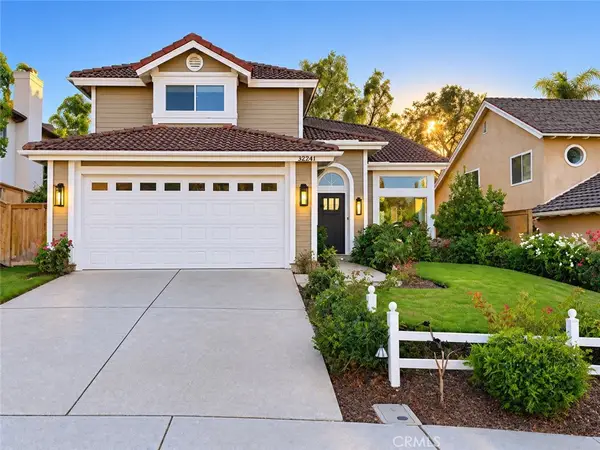 $2,050,000Coming Soon4 beds 3 baths2,614 sq. ft.
32241 Ridgeway, Laguna Niguel, CA 92677
MLS# OC26216550Listed by: ONYX HOMES - New
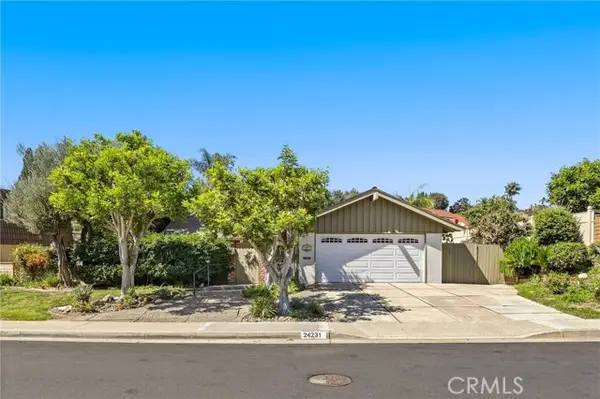 $1,560,000Active3 beds 2 baths1,395 sq. ft.
24231 La Hermosa Avenue, Laguna Niguel, CA 92677
MLS# OC26210975Listed by: REDFIN
- Open Sat, 1 to 4pmNew
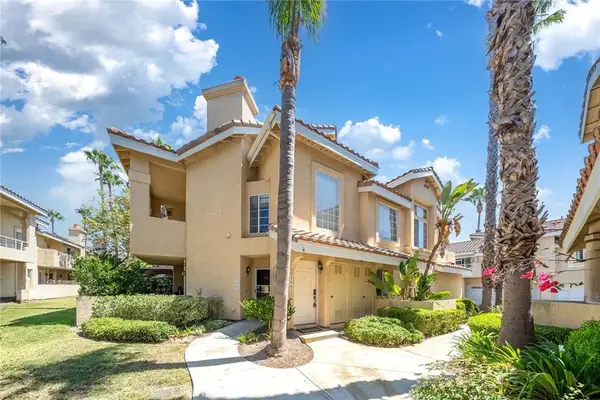 $799,900Active3 beds 2 baths1,702 sq. ft.
27945 Via Ambrosa, Laguna Niguel, CA 92677
MLS# PW26222395Listed by: RE/MAX GALAXY - Open Sat, 11am to 3pmNew
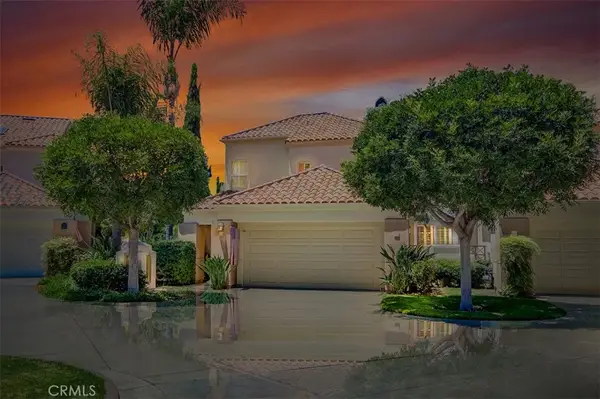 $1,589,000Active3 beds 3 baths2,056 sq. ft.
16 Pienza, Laguna Niguel, CA 92677
MLS# OC26220999Listed by: RISE REALTY - New
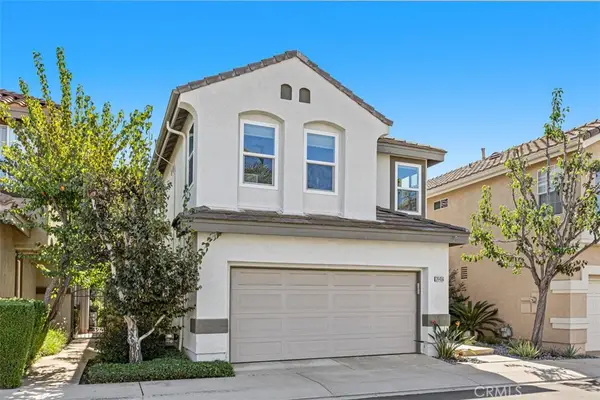 $1,249,000Active4 beds 3 baths1,776 sq. ft.
24456 Sunshine Dr., Laguna Niguel, CA 92677
MLS# OC26213362Listed by: COLDWELL BANKER REALTY - New
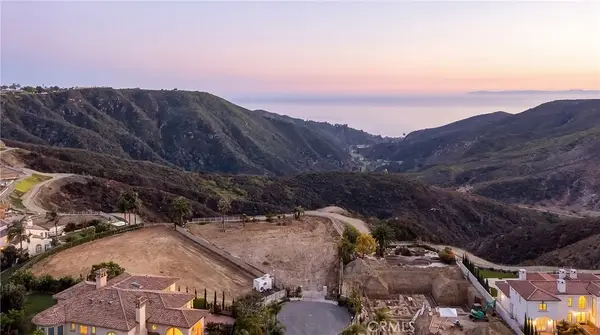 $5,995,000Active5 beds 7 baths7,000 sq. ft.
5 Vista Court, Laguna Niguel, CA 92677
MLS# OC26217810Listed by: SERHANT CALIFORNIA, INC


Protect your home and budget from life's surprises with an Assurant Home Warranty, backed by a partner that supports you through every step of homeownership. Explore Plans.
©2026 Century 21 Real Estate LLC. All rights reserved. CENTURY 21®, the CENTURY 21 Logo and C21® are service marks owned by Century 21 Real Estate LLC. Century 21 Real Estate LLC fully supports the principles of the Fair Housing Act and the Equal Opportunity Act. Each office is independently owned and operated. Listing information is deemed reliable but not guaranteed accurate.