
29481 Via Valverde, Laguna Niguel, CA 92677
Local realty services provided by:CENTURY 21 Masters
Listed by: susan chase
Office: compass
MLS#:OC26188400
Source:San Diego MLS via CRMLS
Price summary
- Price:$2,100,000
- Price per sq. ft.:$976.29
About this home
Welcome to 29481 Via Valverde, a beautifully updated single-level home perched above the rolling hills of Laguna Niguel, with golden sunsets, gentle morning light, and panoramic hillside views. This ranch-style home is perfectly positioned on a quiet cul-de-sac in one of Laguna Niguel's most desirable neighborhoods, offering 3 bedrooms, a dedicated office, and 3 full bathrooms across 2,151 square feet, set on a spacious 11,310 square foot lot with spectacular hill and mountain views. Inside, the living room feels like a light-filled coastal sanctuary, centered on a beautiful fireplace and statement mantel, with sweeping views and doors opening onto the expansive backyard. It also connects to the dining room and a side yard, ideal for entertaining friends and family. The remodeled kitchen features new quartz countertops, a designer backsplash, a farmhouse sink, and all-new stainless-steel appliance. The home offers two primary suites. One captures the hillside and sunset views, while the second sits off the entry courtyard with its own private entrance, ideal as a guest suite, in-law suite, or flexible multigenerational living space. A third bedroom and a dedicated office complete the flexible floor plan, with the office easily serving as a fourth bedroom, ideal for a home gym, or working from home. Walls of windows and multiple doors blur the line between inside and out, so the breathtaking views and landscaping are felt from nearly every room and embraced the moment you step outside. The resort-inspired backyard is a serene and private oasis, featuring plumeria, fruit tree...
Contact an agent
Home facts
- Year built:1966
- Subdivision & Development:Niguel Hills (NH)
- Listing ID #:OC26188400
- Added:15 day(s) ago
- Updated:September 13, 2026 at 12:42 AM
Rooms and interior
- Bedrooms:3
- Total bathrooms:3
- Full bathrooms:3
- Flooring:Linoleum/Vinyl, Tile
- Kitchen Description:Dishwasher, Disposal, Double Oven, Gas Stove, Microwave, Self Cleaning Oven
- Living area:2,151 sq. ft.
Heating and cooling
- Cooling:Central Forced Air
- Heating:Forced Air Unit, Passive Solar
Structure and exterior
- Roof:Composition
- Year built:1966
- Building area:2,151 sq. ft.
- Architectural Style:Cape Cod, Ranch
- Construction Materials:Stucco, Wood
- Exterior Features:Patio, Patio Open, Wrap Around
- Levels:1 Story
Utilities
- Water:Public
- Sewer:Public Sewer, Sewer Available
Finances and disclosures
- Price:$2,100,000
- Price per sq. ft.:$976.29
Features and amenities
- Appliances:Dishwasher, Disposal, Double Oven, Dryer, Gas Stove, Microwave, Self Cleaning Oven, Washer
- Laundry features:Dryer, Gas & Electric Dryer HU, Washer, Washer Hookup
Parking
- Total parking spaces:4
- Parking description:Garage, Garage - Two Door
- Garage spaces:2
 This information is deemed reliable but not guaranteed. You should rely on this information only to decide whether or not to further investigate a particular property. BEFORE MAKING ANY OTHER DECISION, YOU SHOULD PERSONALLY INVESTIGATE THE FACTS (e.g. square footage and lot size) with the assistance of an appropriate professional. You may use this information only to identify properties you may be interested in investigating further. All uses except for personal, non-commercial use in accordance with the foregoing purpose are prohibited. Redistribution or copying of this information, any photographs or video tours is strictly prohibited. This information is derived from the Internet Data Exchange (IDX) service provided by San Diego MLS®. Displayed property listings may be held by a brokerage firm other than the broker and/or agent responsible for this display. The information and any photographs and video tours and the compilation from which they are derived is protected by copyright. Compilation © 2020 San Diego MLS®, Inc. SANDICOR Member Broker: Randy Thompson
New listings near 29481 Via Valverde
- Coming Soon
 $2,550,000Coming Soon4 beds 4 baths2,826 sq. ft.
15 Glastonbury Pl, Laguna Niguel, CA 92677
MLS# PW26198819Listed by: RE/MAX SELECT ONE - Coming SoonOpen Sun, 1 to 4pm
 $1,699,888Coming Soon3 beds 2 baths1,801 sq. ft.
28152 Bedford Drive, Laguna Niguel, CA 92677
MLS# OC26199242Listed by: COMPASS - Coming SoonOpen Sat, 10am to 4pm
 $1,099,000Coming Soon2 beds 2 baths1,329 sq. ft.
23022 Andria, Laguna Niguel, CA 92677
MLS# OC26198587Listed by: CALIFORNIA DREAM GROUP - Coming SoonOpen Sat, 1 to 4pm
 $2,150,000Coming Soon4 beds 3 baths2,586 sq. ft.
23952 Cormorant, Laguna Niguel, CA 92677
MLS# OC26186636Listed by: COMPASS - Coming Soon
 $1,199,000Coming Soon2 beds 2 baths1,574 sq. ft.
24305 Tahoe Court, Laguna Niguel, CA 92677
MLS# OC26195457Listed by: HOMESMART, EVERGREEN REALTY - Coming Soon
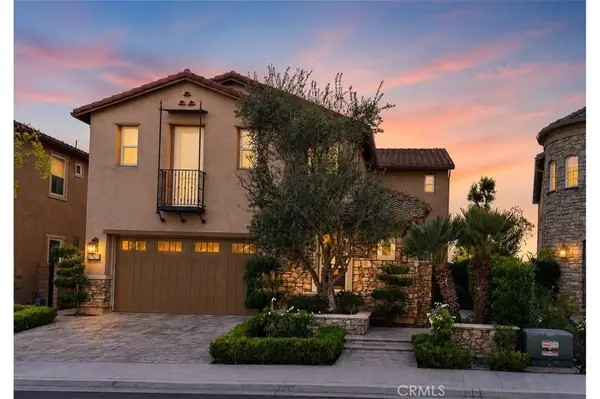 $2,878,000Coming Soon4 beds 5 baths3,698 sq. ft.
27631 Manor Hill, Laguna Niguel, CA 92677
MLS# OC26191674Listed by: REALTY ONE GROUP WEST - Coming Soon
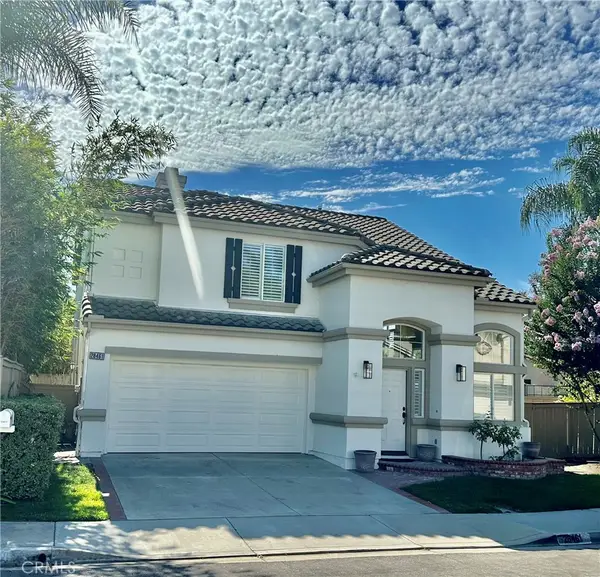 $1,650,000Coming Soon4 beds 3 baths1,943 sq. ft.
28461 Via Reggio, Laguna Niguel, CA 92677
MLS# OC26166638Listed by: KELLER WILLIAMS REALTY IRVINE - Coming Soon
 $575,000Coming Soon1 beds 1 baths742 sq. ft.
30902 Clubhouse #1g, Laguna Niguel, CA 92677
MLS# OC26191249Listed by: PLATINUM EDGE REAL ESTATE - New
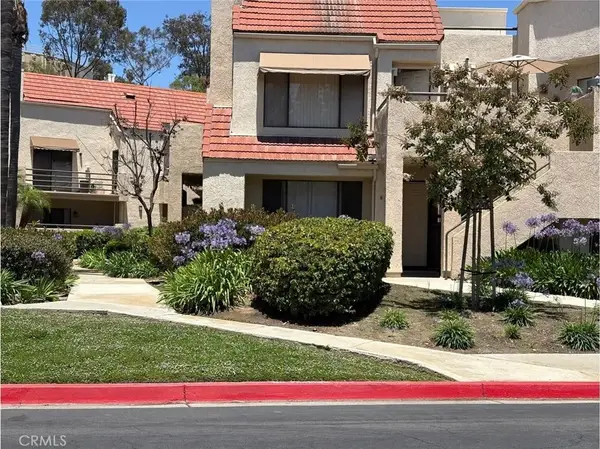 $484,900Active1 beds 1 baths715 sq. ft.
65 Largo Street, Laguna Niguel, CA 92677
MLS# OC26199003Listed by: DALTON REAL ESTATE - Open Sun, 2 to 4pmNew
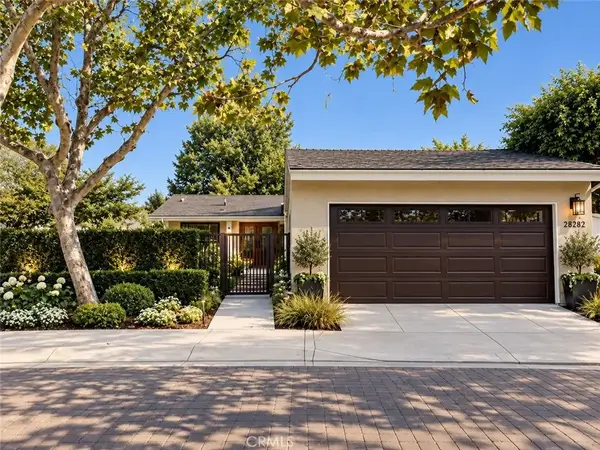 $1,374,000Active3 beds 2 baths1,306 sq. ft.
28122 Carpenteria Court, Laguna Niguel, CA 92677
MLS# TR26200126Listed by: HOMECOIN.COM


Protect your home and budget from life's surprises with an Assurant Home Warranty, backed by a partner that supports you through every step of homeownership. Explore Plans.
©2026 Century 21 Real Estate LLC. All rights reserved. CENTURY 21®, the CENTURY 21 Logo and C21® are service marks owned by Century 21 Real Estate LLC. Century 21 Real Estate LLC fully supports the principles of the Fair Housing Act and the Equal Opportunity Act. Each office is independently owned and operated. Listing information is deemed reliable but not guaranteed accurate.