
30056 Monteras, Laguna Niguel, CA 92677
Local realty services provided by:CENTURY 21 Allstars
30056 Monteras,Laguna Niguel, CA 92677
$1,299,999
- 3 Beds
- 3 Baths
- 1,455 sq. ft.
- Single family
- Active
Listed by: sandra lee
Office: o'donnell real estate949-873-3350
MLS#:OC26157943
Source:CRMLS
Price summary
- Price:$1,299,999
- Price per sq. ft.:$893.47
- Monthly HOA dues:$38
About this home
Welcome to 30056 Monteras Street, a homeowner’s dream in Laguna Niguel. This stunning residence has undergone an extensive remodel, showcasing a bright and airy open floor plan with modern finishes throughout. Upon entry, you are immediately greeted by soaring ceilings, abundant natural light, and a seamless flow between the living and dining areas.
The beautifully remodeled kitchen has been completely transformed with a large peninsula, Wolf 6-burner range, new appliances, custom oak cabinetry, quartz countertops, and a stunning Zellige tile backsplash. The expansive living space features vaulted ceilings, a skylight, and a custom oak beam, creating a warm and inviting atmosphere.
Open the bifold doors to enjoy true indoor-outdoor living with a newly finished patio, built-in grill and bar area, fresh landscaping and turf. The home also features a new tankless water heater, new air conditioning system, and whole-house repiping.
Upstairs offers three bedrooms and two bathrooms, including a spacious primary suite. Additional upgrades include a fully refinished two-car garage. Situated on a desirable corner lot, this home offers privacy, natural sunlight, and a beautifully designed living experience. Enjoy the added benefit of a low HOA in a desirable Laguna Niguel community, making this home an exceptional opportunity....
Contact an agent
Home facts
- Year built:1989
- Subdivision & Development:Niguel Hills (NH)
- Listing ID #:OC26157943
- Added:9 day(s) ago
- Updated:August 01, 2026 at 11:04 AM
Rooms and interior
- Bedrooms:3
- Total bathrooms:3
- Full bathrooms:2
- Half bathrooms:1
- Flooring:Carpet, Tile, Vinyl
- Kitchen Description:Barbecue, Built In Range, Convection Oven, Dishwasher, Disposal, Freezer, Gas Range, Ice Maker, Microwave, Pantry, Range Hood, Refrigerator, Vented Exhaust Fan, Warming Drawer, Water To Refrigerator
- Living area:1,455 sq. ft.
Heating and cooling
- Cooling:Central Air
- Heating:Central
- Central air:Yes
Structure and exterior
- Roof:Clay
- Year built:1989
- Building area:1,455 sq. ft.
- Lot area:0.08 Acres
- Lot Features:Back Yard, Corner Lot, Drip Irrigation/Bubblers, Front Yard, Landscaped, Lawn, Near Park, Yard
- Architectural Style:Mediterranean, Spanish
- Construction Materials:Drywall, Stucco
- Exterior Features:Barbecue, Concrete, Lighting, RainGutters
- Foundation Description:Slab
- Levels:2 Story
Schools
- High school:Dana Hills
Utilities
- Water:Public, Water Connected
- Sewer:Public Sewer
Finances and disclosures
- Price:$1,299,999
- Price per sq. ft.:$893.47
Features and amenities
- Appliances:Barbecue, Built In Range, Convection Oven, Dishwasher, Disposal, Freezer
- Amenities:All Bedrooms Up, Attic, Beamed Ceilings, High Ceilings, Koi Pond, Open Floor Plan, Paneling/Wainscoting, Rain Gutters, Recessed Lighting, Skylights, Stone Counters, Tankless Water Heater, Two Story Ceilings, Water Heater, Water Softner
Parking
- Total parking spaces:4
- Parking description:Concrete, Direct Access, Door-Single, Driveway, Garage, Garage Door Opener, Garage Faces Front, On Site
- Garage:Yes
- Garage spaces:2
New listings near 30056 Monteras
- New
 $3,250,000Active5 beds 6 baths5,544 sq. ft.
5 Le Conte, Laguna Niguel, CA 92677
MLS# LG26164500Listed by: DOUGLAS ELLIMAN OF CALIFORNIA - CORONA DEL MAR - New
 $3,750,000Active0 Acres
21 Coronado Pointe, Laguna Niguel, CA 92677
MLS# OC26167125Listed by: COMPASS - Open Sat, 2 to 5pmNew
 $1,149,000Active3 beds 3 baths1,352 sq. ft.
28795 El Adolfo, Laguna Niguel, CA 92677
MLS# OC26167291Listed by: REGENCY REAL ESTATE BROKERS - Open Sun, 12 to 4pmNew
 $1,099,000Active4 beds 3 baths1,748 sq. ft.
27327 Sahara, Laguna Niguel, CA 92677
MLS# SR26166641Listed by: LUXURY COLLECTIVE - New
 $1,049,000Active3 beds 3 baths1,690 sq. ft.
27451 Embassy Way, Laguna Niguel, CA 92677
MLS# PW26167575Listed by: HLS GROUP, INC.
- Open Sun, 1 to 4pmNew
 $1,799,000Active4 beds 2 baths1,738 sq. ft.
25191 Via Piedra Blanca, Laguna Niguel, CA 92677
MLS# OC26166628Listed by: COLDWELL BANKER REALTY - New
 $2,500,000Active4 beds 4 baths3,203 sq. ft.
5 Glastonbury Pl, Laguna Niguel, CA 92677
MLS# PW26165501Listed by: RE/MAX SELECT ONE - New
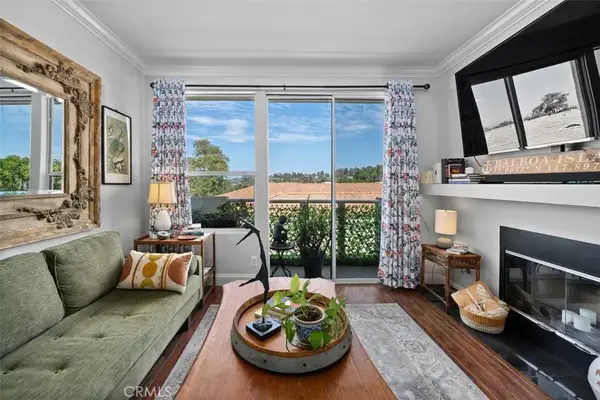 $789,000Active2 beds 2 baths1,053 sq. ft.
30902 Clubhouse, Laguna Niguel, CA 92677
MLS# LG26166127Listed by: COMPASS - Open Sat, 1 to 4pmNew
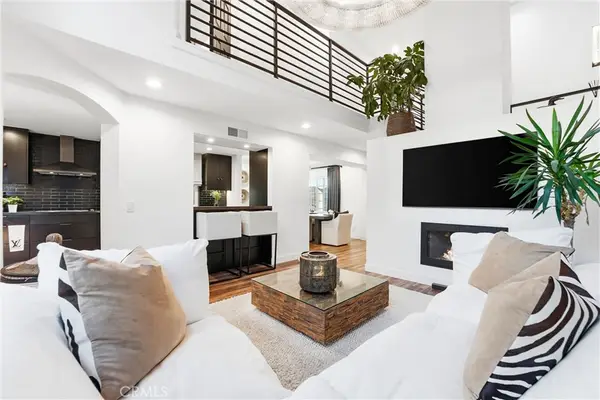 $1,323,900Active3 beds 3 baths1,742 sq. ft.
32416 Outrigger Way, Laguna Niguel, CA 92677
MLS# OC26163573Listed by: COMPASS - Open Sat, 1pm to 4amNew
 $1,454,000Active4 beds 2 baths1,626 sq. ft.
29181 Via San Sebastian, Laguna Niguel, CA 92677
MLS# PW26162998Listed by: PANAMERICAN MORTGAGE


Protect your home and budget from life's surprises with an Assurant Home Warranty, backed by a partner that supports you through every step of homeownership. Explore Plans.
©2026 Century 21 Real Estate LLC. All rights reserved. CENTURY 21®, the CENTURY 21 Logo and C21® are service marks owned by Century 21 Real Estate LLC. Century 21 Real Estate LLC fully supports the principles of the Fair Housing Act and the Equal Opportunity Act. Each office is independently owned and operated. Listing information is deemed reliable but not guaranteed accurate.