
3123 N Via Serena North #C, Laguna Woods, CA 92637
Local realty services provided by:CENTURY 21 Affiliated
Listed by: marlene bridges
Office: village real estate services
MLS#:PW26150804
Source:San Diego MLS via CRMLS
Price summary
- Price:$575,000
- Price per sq. ft.:$502.18
- Monthly HOA dues:$910
About this home
BACK ON MARKET - PRICE REDUCED $75,000! Extensively remodeled La Brisa residence in the prestigious 55+ community of Laguna Woods Village.This thoughtfully expanded home combines sophisticated design, exceptional craftsmanship, & modern efficiency throughout. Smooth expanded 8-ft ceilings, recessed LED lighting with dimmers, & premium COREtec luxury vinyl flooring create an elegant interior. An enclosed balcony sunroom adds valuable living space while retaining a dedicated outdoor area ideal for BBQs, entertaining, or relaxing amid peaceful tree-lined and distant mountain views. The designer kitchen is the heart of the home, featuring Shaker cabinetry, quartz countertops, a large center island with under counter microwave & wine refrigerator, Bosch dishwasher, induction range with exterior-vented chimney hood, & Samsung four-door refrigerator with a convertible lower compartment that function as either refrigerator or freezer. A custom built-in dining room wall unit with accent lighting & abundant storage adds both beauty and functionality. Enjoy year-round comfort with dual-pane windows & sliding glass door plus three whisper-quiet Daikin split HVAC systems. Both bedrooms offer ceiling fans with remote controls, custom closet doors, & Classy Closet organizers, with additional custom organization in the spacious laundry closet. Spa-inspired bathrooms showcase Shaker vanities, quartz countertops, designer tile flooring, & beautifully tiled walk-in showers with frameless glass enclosures. Additional upgrades include stacked in-home laundry, two wall-mounted TVs with concealed...
Contact an agent
Home facts
- Year built:1972
- Subdivision & Development:Leisure World (LW)
- Listing ID #:PW26150804
- Added:62 day(s) ago
- Updated:September 15, 2026 at 02:09 PM
Rooms and interior
- Bedrooms:2
- Total bathrooms:2
- Full bathrooms:2
- Flooring:Linoleum/Vinyl
- Kitchen Description:Dishwasher, Disposal, Electric Oven, Electric Range, Ice Maker, Microwave, Pantry, Refrigerator, Self Cleaning Oven
- Living area:1,145 sq. ft.
Heating and cooling
- Cooling:Zoned Area(s)
Structure and exterior
- Year built:1972
- Building area:1,145 sq. ft.
- Construction Materials:Stucco
- Exterior Features:Deck, Enclosed, Enclosed Glass Porch
- Levels:1 Story
Utilities
- Water:Public, Water Connected
- Sewer:Sewer Connected, Sewer Paid
Finances and disclosures
- Price:$575,000
- Price per sq. ft.:$502.18
Features and amenities
- Appliances:Dishwasher, Disposal, Dryer, Electric Oven, Electric Range, Ice Maker, Microwave, Refrigerator, Self Cleaning Oven, Washer
- Laundry features:Dryer, Washer
- Pool features:Association, Pool
Parking
- Total parking spaces:1
 This information is deemed reliable but not guaranteed. You should rely on this information only to decide whether or not to further investigate a particular property. BEFORE MAKING ANY OTHER DECISION, YOU SHOULD PERSONALLY INVESTIGATE THE FACTS (e.g. square footage and lot size) with the assistance of an appropriate professional. You may use this information only to identify properties you may be interested in investigating further. All uses except for personal, non-commercial use in accordance with the foregoing purpose are prohibited. Redistribution or copying of this information, any photographs or video tours is strictly prohibited. This information is derived from the Internet Data Exchange (IDX) service provided by San Diego MLS®. Displayed property listings may be held by a brokerage firm other than the broker and/or agent responsible for this display. The information and any photographs and video tours and the compilation from which they are derived is protected by copyright. Compilation © 2020 San Diego MLS®, Inc. SANDICOR Member Broker: Nikki Coppa
New listings near 3123 N Via Serena North #C
- Coming SoonOpen Sun, 1 to 3pm
 $575,000Coming Soon2 beds 2 baths1,089 sq. ft.
3090 Via Serena N # C, Laguna Woods, CA 92637
MLS# OC26198121Listed by: HOMESMART, EVERGREEN REALTY - Coming SoonOpen Sat, 1 to 4pm
 $685,000Coming Soon3 beds 2 baths1,181 sq. ft.
3082 Via Serena S #A, Laguna Woods, CA 92637
MLS# OC26196950Listed by: FIRST TEAM REAL ESTATE - Open Sat, 12 to 4pmNew
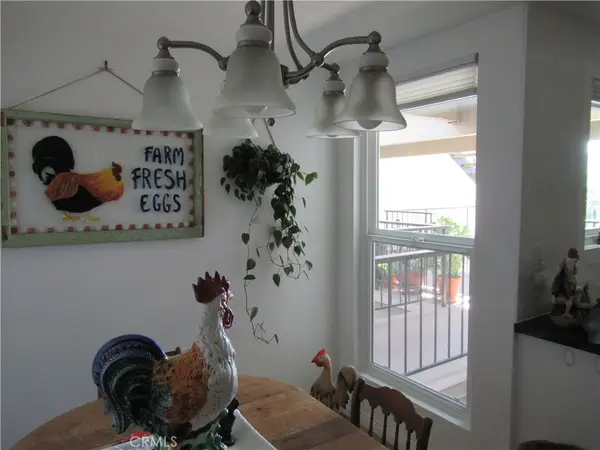 $638,000Active3 beds 2 baths1,663 sq. ft.
5370 Punta Alta #2A, Laguna Woods, CA 92637
MLS# FR26202130Listed by: REAL BROKERAGE TECHNOLOGIES - Open Sat, 1 to 4pmNew
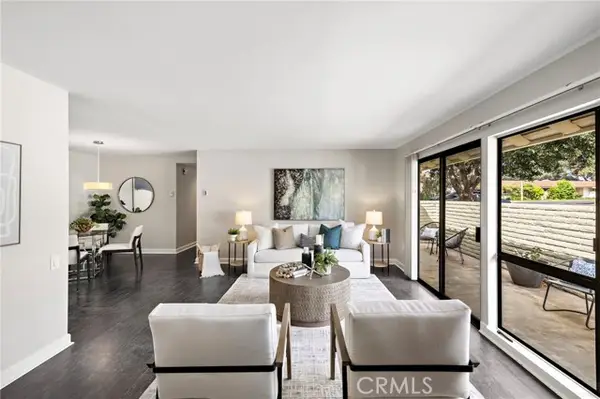 $459,000Active2 beds 2 baths1,080 sq. ft.
3167 Via Vista #P, Laguna Woods, CA 92637
MLS# OC26202046Listed by: COMPASS - Open Sun, 1:30 to 3:30pmNew
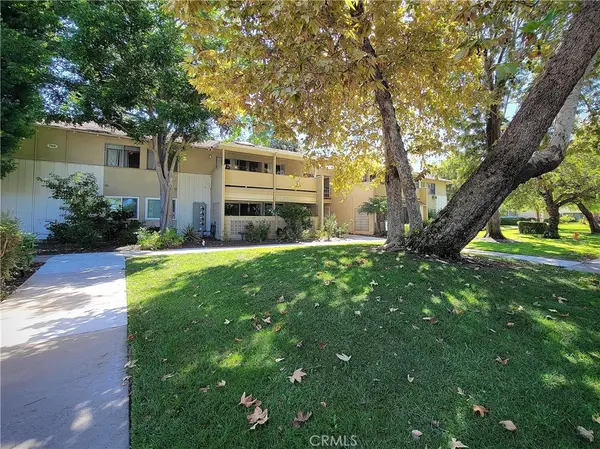 $525,000Active2 beds 2 baths1,040 sq. ft.
766 Calle Aragon #A, Laguna Woods, CA 92637
MLS# OC26200860Listed by: LAGUNA PREMIER REALTY INC. - New
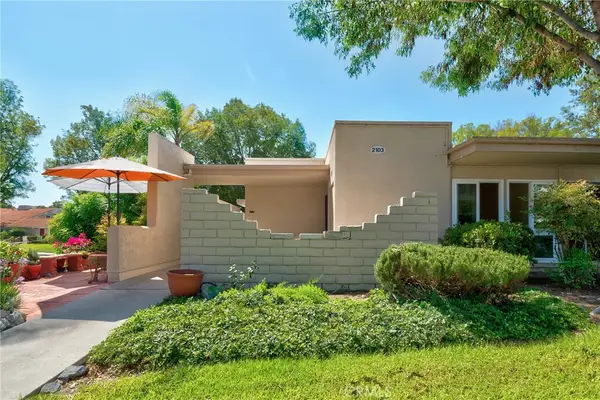 $339,800Active2 beds 1 baths866 sq. ft.
2103 Ronda Granada #U, Laguna Woods, CA 92637
MLS# OC26200693Listed by: EXP REALTY OF CALIFORNIA INC - New
 $349,000Active2 beds 1 baths950 sq. ft.
369 Avenida Castilla #G, Laguna Woods, CA 92637
MLS# PW26200858Listed by: COLDWELL BANKER BEST REALTY - New
 $315,000Active2 beds 2 baths1,057 sq. ft.
870 Avenida Sevilla #A, Laguna Woods, CA 92637
MLS# OC26200599Listed by: LAGUNA PREMIER REALTY INC. - Open Sat, 12 to 4pmNew
 $1,098,000Active2 beds 2 baths1,643 sq. ft.
3503 Bahia Blanca W #C, Laguna Woods, CA 92637
MLS# OC26195449Listed by: RISE REALTY - New
 $285,000Active2 beds 2 baths1,056 sq. ft.
328 Avenida Carmel #P, Laguna Woods, CA 92637
MLS# OC26192761Listed by: RAINBOW REALTY


Protect your home and budget from life's surprises with an Assurant Home Warranty, backed by a partner that supports you through every step of homeownership. Explore Plans.
©2026 Century 21 Real Estate LLC. All rights reserved. CENTURY 21®, the CENTURY 21 Logo and C21® are service marks owned by Century 21 Real Estate LLC. Century 21 Real Estate LLC fully supports the principles of the Fair Housing Act and the Equal Opportunity Act. Each office is independently owned and operated. Listing information is deemed reliable but not guaranteed accurate.