3134 Via Serena North North #C, Laguna Woods, CA 92637
Local realty services provided by:CENTURY 21 Affiliated
3134 Via Serena North North #C,Laguna Woods, CA 92637
$554,000
- 2 Beds
- 2 Baths
- - sq. ft.
- Condominium
- Sold
Listed by: donna empfield
Office: laguna premier realty inc.
MLS#:OC26151682
Source:San Diego MLS via CRMLS
Sorry, we are unable to map this address
Price summary
- Price:$554,000
- Monthly HOA dues:$910
About this home
Beautifully remodeled 2BD/2BA "Ventura" cottage ideally located with convenient access to Gates 7 and 8, this charming single-level home is situated among other cottage-style residences, creating a quiet neighborhood that truly feels like home. Enjoy the convenience of a nearby carport with added lower storage and just a short walk to your front door. Upgraded throughout, this inviting home features central heating and air conditioning, dual-pane windows and sliding doors, plantation shutters, smooth ceilings, elegant crown/base molding and a beautifully remodeled open-concept kitchen. The welcoming front door with decorative glass insert brightens the entry with natural light. Spacious living room is centered around a wood-burning fireplace and filled with beautiful morning sunshine from an east-facing window and sliding glass door that opens to the oversized patio. This private, tiled outdoor retreat includes a convenient gate for easy access. The dining area flows into the gorgeous kitchen, where you'll find rich wood cabinetry with soft-close doors/drawers, pull-out shelving, lazy susan, decorative glass-front cabinets, granite countertops, stainless steel appliances, and a large center island with additional storage and casual seating beneath pendant lighting. A skylight floods the kitchen with natural light, creating a bright and cheerful space while helping reduce the need for daytime lighting.The guest bathroom is updated with with a modern vanity and tub/shower combination. The hallway provides an exceptional amount of storage, full-size washer and dryer and Solatu...
Contact an agent
Home facts
- Year built:1972
- Subdivision & Development:Leisure World (LW)
- Listing ID #:OC26151682
- Added:64 day(s) ago
- Updated:September 17, 2026 at 07:01 AM
Rooms and interior
- Bedrooms:2
- Total bathrooms:2
- Full bathrooms:2
- Flooring:Carpet, Tile
- Kitchen Description:Convection Oven, Dishwasher, Disposal, Electric Range, Ice Maker, Microwave, Pantry
Heating and cooling
- Cooling:Central Forced Air, Electric, Heat Pump(s)
- Heating:Forced Air Unit, Heat Pump
Structure and exterior
- Roof:Common Roof
- Year built:1972
- Architectural Style:Cottage
- Exterior Features:Patio, Stone/Tile
- Levels:1 Story
Utilities
- Water:Public
- Sewer:Public Sewer, Sewer Connected
Finances and disclosures
- Price:$554,000
Features and amenities
- Appliances:Convection Oven, Dishwasher, Disposal, Dryer, Electric Range, Ice Maker, Microwave, Washer, Water Line to Refrigerator
- Laundry features:Dryer, Electric, Washer, Washer Hookup
- Pool features:Association, Pool
Parking
- Total parking spaces:1
- Parking description:Assigned
 This information is deemed reliable but not guaranteed. You should rely on this information only to decide whether or not to further investigate a particular property. BEFORE MAKING ANY OTHER DECISION, YOU SHOULD PERSONALLY INVESTIGATE THE FACTS (e.g. square footage and lot size) with the assistance of an appropriate professional. You may use this information only to identify properties you may be interested in investigating further. All uses except for personal, non-commercial use in accordance with the foregoing purpose are prohibited. Redistribution or copying of this information, any photographs or video tours is strictly prohibited. This information is derived from the Internet Data Exchange (IDX) service provided by San Diego MLS®. Displayed property listings may be held by a brokerage firm other than the broker and/or agent responsible for this display. The information and any photographs and video tours and the compilation from which they are derived is protected by copyright. Compilation © 2020 San Diego MLS®, Inc. SANDICOR Member Broker: Nikki Coppa
New listings near 3134 Via Serena North North #C
- Coming SoonOpen Sun, 1 to 3pm
 $575,000Coming Soon2 beds 2 baths1,089 sq. ft.
3090 Via Serena N # C, Laguna Woods, CA 92637
MLS# OC26198121Listed by: HOMESMART, EVERGREEN REALTY - Coming SoonOpen Sat, 1 to 4pm
 $685,000Coming Soon3 beds 2 baths1,181 sq. ft.
3082 Via Serena S #A, Laguna Woods, CA 92637
MLS# OC26196950Listed by: FIRST TEAM REAL ESTATE - New
 $515,000Active2 beds 2 baths1,079 sq. ft.
5325 Bahia Blanca W #p West, Laguna Woods, CA 92637
MLS# OC26203217Listed by: REGENCY REAL ESTATE BROKERS - New

 $5,000Active1 beds 1 baths625 sq. ft.
24055 Paseo Del Lago #251, Laguna Woods, CA 92637
MLS# OC26203133Listed by: CENTURY 21 AFFILIATED - Open Sat, 1 to 4pmNew
 $619,000Active2 beds 2 baths1,100 sq. ft.
65 Calle Aragon #B, Laguna Woods, CA 92637
MLS# OC26202254Listed by: KELLER WILLIAMS REALTY - Open Sat, 12 to 4pmNew
 $638,000Active3 beds 2 baths1,663 sq. ft.
5370 Punta Alta #2A, Laguna Woods, CA 92637
MLS# FR26202130Listed by: REAL BROKERAGE TECHNOLOGIES - Open Sat, 1 to 4pmNew
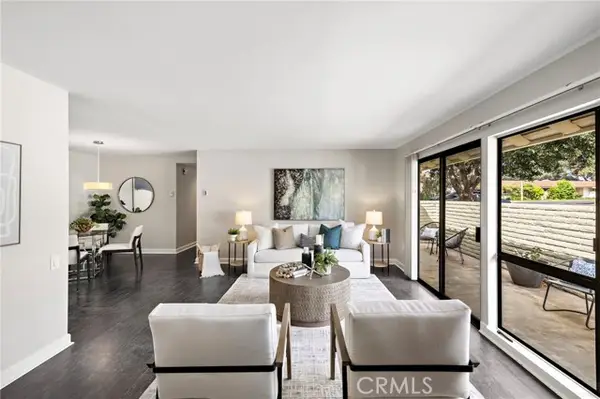 $459,000Active2 beds 2 baths1,080 sq. ft.
3167 Via Vista #P, Laguna Woods, CA 92637
MLS# OC26202046Listed by: COMPASS - Open Sun, 1:30 to 3:30pmNew
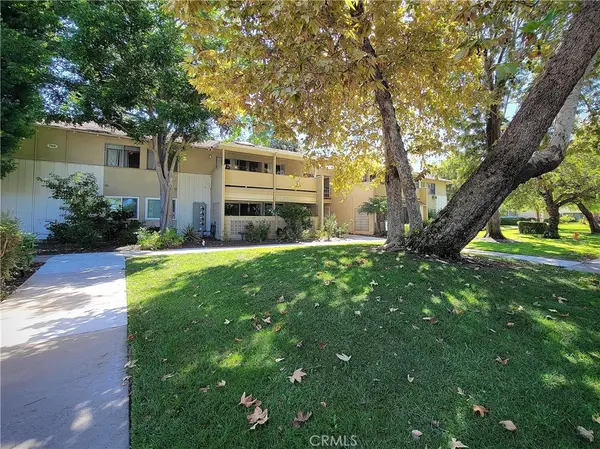 $525,000Active2 beds 2 baths1,040 sq. ft.
766 Calle Aragon #A, Laguna Woods, CA 92637
MLS# OC26200860Listed by: LAGUNA PREMIER REALTY INC. - New
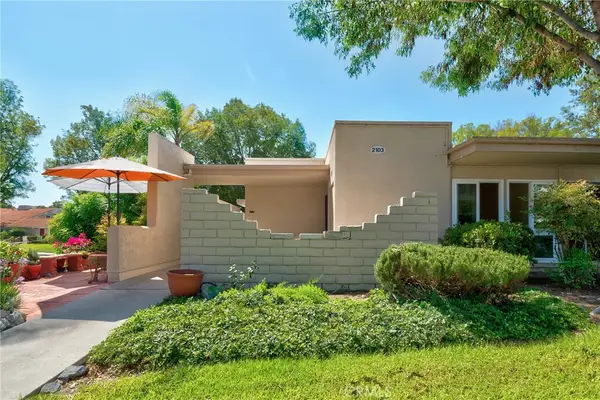 $339,800Active2 beds 1 baths866 sq. ft.
2103 Ronda Granada #U, Laguna Woods, CA 92637
MLS# OC26200693Listed by: EXP REALTY OF CALIFORNIA INC - New
 $349,000Active2 beds 1 baths950 sq. ft.
369 Avenida Castilla #G, Laguna Woods, CA 92637
MLS# PW26200858Listed by: COLDWELL BANKER BEST REALTY


Protect your home and budget from life's surprises with an Assurant Home Warranty, backed by a partner that supports you through every step of homeownership. Explore Plans.
©2026 Century 21 Real Estate LLC. All rights reserved. CENTURY 21®, the CENTURY 21 Logo and C21® are service marks owned by Century 21 Real Estate LLC. Century 21 Real Estate LLC fully supports the principles of the Fair Housing Act and the Equal Opportunity Act. Each office is independently owned and operated. Listing information is deemed reliable but not guaranteed accurate.