5587 Via Dicha #B, Laguna Woods, CA 92637
Local realty services provided by:CENTURY 21 Fort Bragg Realty
5587 Via Dicha #B,Laguna Woods, CA 92637
$2,000,000
- 3 Beds
- 2 Baths
- - sq. ft.
- Condominium
- Sold
Listed by: jennifer heflin
Office: laguna premier realty inc.949-900-6930
MLS#:OC26102968
Source:CRMLS
Sorry, we are unable to map this address
Price summary
- Price:$2,000,000
- Monthly HOA dues:$910
About this home
ABSOLUTELY GORGEOUS AND RARELY AVAILABLE “CASA MONACO” 110 HOME WITH INCREDIBLE PANORAMIC VIEWS, A SPACIOUS SINGLE-LEVEL FLOOR PLAN, AND A 2-CAR GARAGE WITH CUSTOM BUILT-IN STORAGE CABINETS. The “CASA MONACO” is the largest floor plan in Laguna Woods Village and is part of the prestigious Grand Finales collection — the final and largest homes built in the Village — with only 110 homes total. Located just inside Gate 9 on a quiet, single-loaded terraced street, this exceptional 3-bedroom, 2-bath home offers outstanding privacy, generous living space, and the feel of a detached residence. The expansive living and dining areas feature soaring ceilings, crown molding, recessed lighting, skylights, a fireplace, attractive flooring, and multiple sets of French doors opening to the oversized patio with breathtaking panoramic views.
The spacious kitchen is designed for both functionality and entertaining, featuring abundant cabinetry, granite countertops, a large center island, skylights, recessed lighting, and a sunny breakfast nook. The primary suite is a luxurious retreat with wood flooring, plantation shutters, a large walk-in closet, and a beautifully remodeled bathroom with dual vanities, extensive cabinetry, a walk-in tub, oversized glass shower, skylight, and elegant stone finishes. Additional highlights include two spacious guest bedrooms, an updated guest bathroom, a dedicated laundry room with sink and storage, a separate office area with built-in cabinetry, central heating and air conditioning, and an attached 2-car garage. Enjoy multiple outdoor living spaces, including a charming gated front patio, lush greenbelt surroundings, and a large rear patio showcasing stunning treetop, hillside, and mountain views — perfect for relaxing or entertaining. Residents of Laguna Woods Village enjoy an unparalleled resort-style lifestyle with a 27-hole championship golf course plus a 9-hole executive course, tennis and pickleball courts, fitness centers, pools, an equestrian center, community gardens, art studio, a world-class woodshop, over 200 clubs and organizations, free community bus service, economical RV storage, guard-gated security, and an ideal location approximately 6 miles from beautiful Laguna Beach. Country Club Living at its BEST! See 3D Tour!...
Contact an agent
Home facts
- Year built:1980
- Subdivision & Development:Leisure World (LW)
- Listing ID #:OC26102968
- Added:124 day(s) ago
- Updated:September 17, 2026 at 07:01 AM
Rooms and interior
- Bedrooms:3
- Total bathrooms:2
- Full bathrooms:2
- Flooring:Wood
- Kitchen Description:Dishwasher, Disposal, Double Oven, Electric Cooktop, Microwave, Pantry, Range Hood, Refrigerator, Trash Compactor
Heating and cooling
- Cooling:Central Air
- Heating:Central
- Central air:Yes
Structure and exterior
- Roof:Composition
- Year built:1980
- Lot Features:Corner Lot, Greenbelt
- Architectural Style:Mid Century Modern
- Construction Materials:Drywall, Frame, Stucco
- Exterior Features:Open, Patio, Tile
- Foundation Description:Slab
- Levels:1 Story
Utilities
- Water:Public, Water Connected
- Sewer:Public Sewer, Sewer Connected
Finances and disclosures
- Price:$2,000,000
Features and amenities
- Appliances:Dishwasher, Disposal, Dryer, Electric Cook Top, Washer
- Laundry features:Dryer, Inside, Washer
- Amenities:Carbon Monoxide (CO2) Detector, Cathedral Ceilings, Ceiling Fans, Crown Molding, Granite Counters, High Ceilings, Recessed Lighting, Shutters, Skylights, Storage, Trash Compactor, Walk In Closets, Water Heater
- Pool features:Association, Heated, Lap Pool, Pool, Pool Cover
Parking
- Total parking spaces:2
- Parking description:Door-Single, Driveway, Garage, Garage Door Opener, Garage Faces Front, Guest, Storage
- Garage:Yes
- Garage spaces:2
New listings near 5587 Via Dicha #B
- Coming SoonOpen Sun, 1 to 3pm
 $575,000Coming Soon2 beds 2 baths1,089 sq. ft.
3090 Via Serena N # C, Laguna Woods, CA 92637
MLS# OC26198121Listed by: HOMESMART, EVERGREEN REALTY - Coming SoonOpen Sat, 1 to 4pm
 $685,000Coming Soon3 beds 2 baths1,181 sq. ft.
3082 Via Serena S #A, Laguna Woods, CA 92637
MLS# OC26196950Listed by: FIRST TEAM REAL ESTATE - New
 $515,000Active2 beds 2 baths1,079 sq. ft.
5325 Bahia Blanca W #p West, Laguna Woods, CA 92637
MLS# OC26203217Listed by: REGENCY REAL ESTATE BROKERS - New

 $5,000Active1 beds 1 baths625 sq. ft.
24055 Paseo Del Lago #251, Laguna Woods, CA 92637
MLS# OC26203133Listed by: CENTURY 21 AFFILIATED - Open Sat, 1 to 4pmNew
 $619,000Active2 beds 2 baths1,100 sq. ft.
65 Calle Aragon #B, Laguna Woods, CA 92637
MLS# OC26202254Listed by: KELLER WILLIAMS REALTY - Open Sat, 12 to 4pmNew
 $638,000Active3 beds 2 baths1,663 sq. ft.
5370 Punta Alta #2A, Laguna Woods, CA 92637
MLS# FR26202130Listed by: REAL BROKERAGE TECHNOLOGIES - Open Sat, 1 to 4pmNew
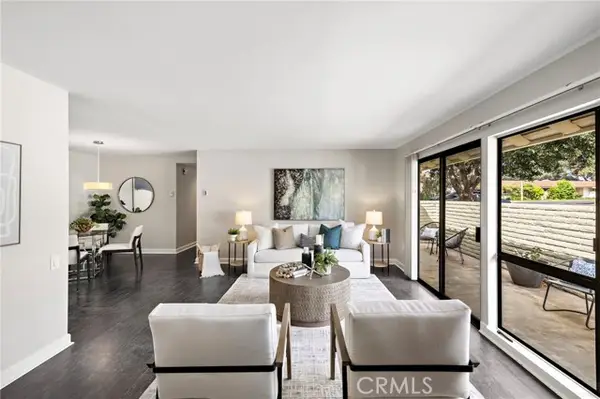 $459,000Active2 beds 2 baths1,080 sq. ft.
3167 Via Vista #P, Laguna Woods, CA 92637
MLS# OC26202046Listed by: COMPASS
- Open Sun, 1:30 to 3:30pmNew
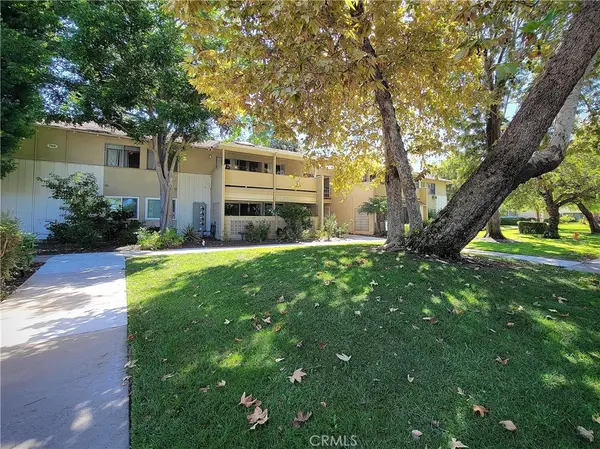 $525,000Active2 beds 2 baths1,040 sq. ft.
766 Calle Aragon #A, Laguna Woods, CA 92637
MLS# OC26200860Listed by: LAGUNA PREMIER REALTY INC. - New
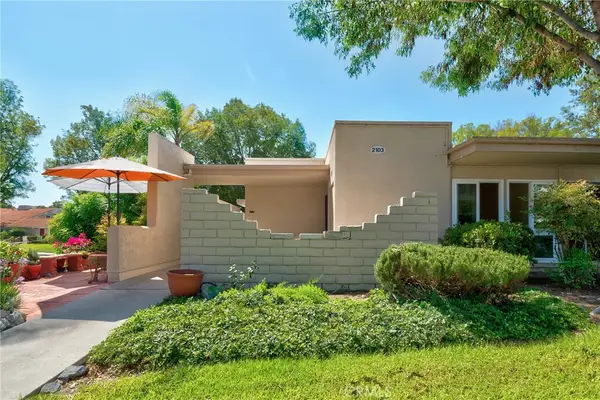 $339,800Active2 beds 1 baths866 sq. ft.
2103 Ronda Granada #U, Laguna Woods, CA 92637
MLS# OC26200693Listed by: EXP REALTY OF CALIFORNIA INC - New
 $349,000Active2 beds 1 baths950 sq. ft.
369 Avenida Castilla #G, Laguna Woods, CA 92637
MLS# PW26200858Listed by: COLDWELL BANKER BEST REALTY


Protect your home and budget from life's surprises with an Assurant Home Warranty, backed by a partner that supports you through every step of homeownership. Explore Plans.
©2026 Century 21 Real Estate LLC. All rights reserved. CENTURY 21®, the CENTURY 21 Logo and C21® are service marks owned by Century 21 Real Estate LLC. Century 21 Real Estate LLC fully supports the principles of the Fair Housing Act and the Equal Opportunity Act. Each office is independently owned and operated. Listing information is deemed reliable but not guaranteed accurate.