
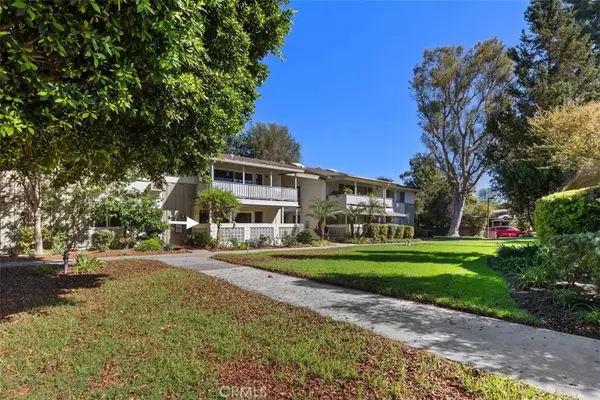
969 Calle Aragon #3E, Laguna Woods, CA 92637
Local realty services provided by:CENTURY 21 Affiliated
Upcoming open houses
- Wed, Oct 2811:00 am - 02:00 pm
Listed by: jennifer heflin
Office: laguna premier realty inc.
MLS#:OC26228726
Source:San Diego MLS via CRMLS
Price summary
- Price:$588,000
- Price per sq. ft.:$361.18
- Monthly HOA dues:$880
About this home
SADDLEBACK MOUNTAIN VIEW FROM A DISTANCE! Desirable Villa Capri end unit in a wonderful Gate 1 location, just steps from Clubhouse 1 and within walking distance to shopping, restaurants, medical facilities, and more. This spacious 3-bedroom, 2-bath home features a light, open floor plan, an eat-in kitchen, and a generous balcony off the living and dining areas, offering peaceful views of trees and greenery, plus extra space for relaxing and entertaining. The home features newly painted walls, new carpet in the two bedrooms, laminate flooring in the main living areas, and newer dual-pane windows. A highly desirable feature is the GRANDFATHERED-IN WASHER AND DRYER INSIDE THE HOME! Two heat pumps provide heating and cooling in the living room and primary bedroom. The primary bathroom features a walk-in shower. Additional features include smooth ceilings, wonderful cross-ventilation, subterranean parking, and built-in storage. A recreation room is also available to reserve for private gatherings. Enjoy the incredible amenities of Laguna Woods Village, including a 27-hole championship golf course, tennis, pickleball, paddle tennis, lawn bowling, 2 fitness centers, 7 clubhouses, 5 swimming pools, an equestrian center, gardening, an art studio, a world-class woodshop, over 200 clubs and organizations, and much more! Free bus transportation throughout the community and to nearby shopping. Country Club Living at its BEST, just approximately 6 miles from beautiful Laguna Beach! SEE VIRTUAL TOUR....
Contact an agent
Home facts
- Year built:1970
- Listing ID #:OC26228726
- Added:1 day(s) ago
- Updated:October 24, 2026 at 02:36 PM
Rooms and interior
- Bedrooms:3
- Total bathrooms:2
- Full bathrooms:2
- Flooring:Carpet, Laminate, Tile
- Kitchen Description:Disposal, Electric Range, Pantry, Refrigerator
- Living area:1,628 sq. ft.
Heating and cooling
- Cooling:Heat Pump(s)
- Heating:Heat Pump
Structure and exterior
- Roof:Tile/Clay
- Year built:1970
- Building area:1,628 sq. ft.
- Architectural Style:Contemporary, Traditional
- Exterior Features:Concrete, Covered, Patio
- Levels:1 Story
Utilities
- Water:Public, Water Connected
- Sewer:Public Sewer, Sewer Connected
Finances and disclosures
- Price:$588,000
- Price per sq. ft.:$361.18
Features and amenities
- Appliances:Disposal, Dryer, Electric Range, Refrigerator, Washer
- Laundry features:Dryer, Electric, Washer, Washer Hookup
- Pool features:Association, Below Ground, Community/Common, Exercise, Heated, Pool, Pool Cover
Parking
- Total parking spaces:1
- Parking description:Assigned
 This information is deemed reliable but not guaranteed. You should rely on this information only to decide whether or not to further investigate a particular property. BEFORE MAKING ANY OTHER DECISION, YOU SHOULD PERSONALLY INVESTIGATE THE FACTS (e.g. square footage and lot size) with the assistance of an appropriate professional. You may use this information only to identify properties you may be interested in investigating further. All uses except for personal, non-commercial use in accordance with the foregoing purpose are prohibited. Redistribution or copying of this information, any photographs or video tours is strictly prohibited. This information is derived from the Internet Data Exchange (IDX) service provided by San Diego MLS®. Displayed property listings may be held by a brokerage firm other than the broker and/or agent responsible for this display. The information and any photographs and video tours and the compilation from which they are derived is protected by copyright. Compilation © 2020 San Diego MLS®, Inc. SANDICOR Member Broker: Nikki Coppa
New listings near 969 Calle Aragon #3E
- Coming Soon
 $195,000Coming Soon1 beds 1 baths770 sq. ft.
284 Avenida Carmel #O, Laguna Woods, CA 92637
MLS# NP26228176Listed by: REAL BROKERAGE TECHNOLOGIES, INC - Coming Soon
 $2,100,000Coming Soon3 beds 2 baths2,231 sq. ft.
5585 Via Dicha #a, Laguna Woods, CA 92637
MLS# OC26198840Listed by: HOMESMART, EVERGREEN REALTY - New
 $335,000Active1 beds 1 baths675 sq. ft.
2025 E Via Mariposa #G, Laguna Woods, CA 92637
MLS# OC26229812Listed by: BANKERS INVESTMENT GROUP INC. - New
 $369,900Active1 beds 2 baths878 sq. ft.
3501 Bahia Blanca West #3F, Laguna Woods, CA 92637
MLS# OC26228777Listed by: REGENCY REAL ESTATE BROKERS - Open Wed, 11am to 2pmNew
 $588,000Active3 beds 2 baths1,628 sq. ft.
969 Calle Aragon #3E, Laguna Woods, CA 92637
MLS# OC26228726Listed by: LAGUNA PREMIER REALTY INC. - Open Sat, 1 to 4pmNew
 $275,000Active2 beds 2 baths1,040 sq. ft.
124 Via Estrada #E, Laguna Woods, CA 92637
MLS# OC26228653Listed by: LAGUNA PREMIER REALTY INC. - New
 $528,000Active2 beds 2 baths953 sq. ft.
2365 Via Mariposa East #C, Laguna Woods, CA 92637
MLS# OC26228605Listed by: LAGUNA PREMIER REALTY INC. - Open Sun, 1 to 4pmNew
 $699,000Active2 beds 2 baths1,188 sq. ft.
3355 Monte Hermoso #P, Laguna Woods, CA 92637
MLS# OC26227875Listed by: LAGUNA PREMIER REALTY INC. - Open Sat, 1 to 4pmNew
 $259,000Active2 beds 2 baths1,040 sq. ft.
692 Avenida Sevilla #P, Laguna Woods, CA 92637
MLS# OC26228396Listed by: LAGUNA PREMIER REALTY INC.


Protect your home and budget from life's surprises with an Assurant Home Warranty, backed by a partner that supports you through every step of homeownership. Explore Plans.
©2026 Century 21 Real Estate LLC. All rights reserved. CENTURY 21®, the CENTURY 21 Logo and C21® are service marks owned by Century 21 Real Estate LLC. Century 21 Real Estate LLC fully supports the principles of the Fair Housing Act and the Equal Opportunity Act. Each office is independently owned and operated. Listing information is deemed reliable but not guaranteed accurate.