1465 Golden Rule Lane, Lake Arrowhead, CA 92352
Local realty services provided by:CENTURY 21 Affiliated
1465 Golden Rule Lane,Lake Arrowhead, CA 92352
$599,000
- 3 Beds
- 2 Baths
- 1,162 sq. ft.
- Single family
- Active
Listed by: angelique koster
Office: real broker technologies
MLS#:IG26156866
Source:San Diego MLS via CRMLS
Price summary
- Price:$599,000
- Price per sq. ft.:$515.49
About this home
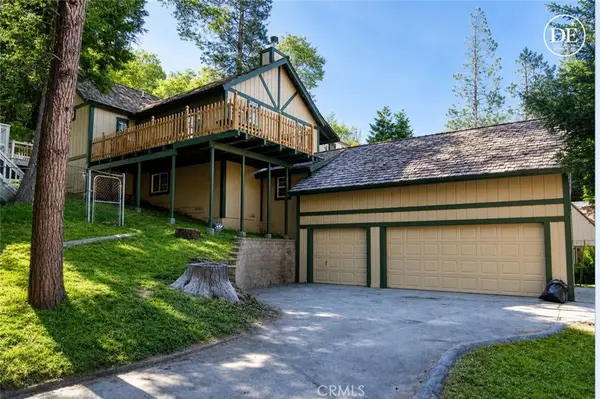
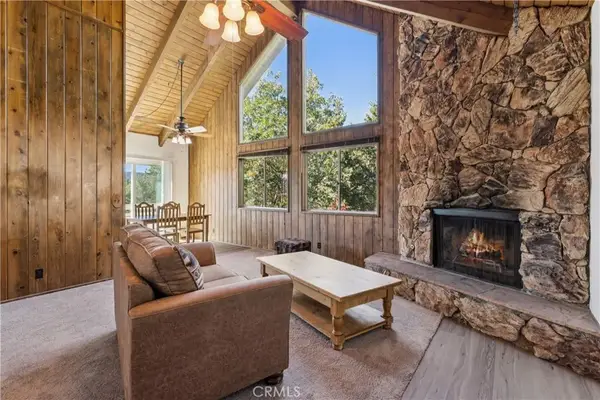
WOW, WOW, WOW!! Are You Looking for SIMPLE MOUNTAIN LIVING? So Nice to Have a Newer Built Home in PRISTINE CONDITION with Level Entry and Even a GARAGE!!! So Much Parking and ONE-STORY!!!! So Hard to Find in Lake Arrowhead! YOU WILL LOVE the Cozy Living Room w/STONE FIREPLACE & Gorgeous HARDWOOD FLOORS! The Newer Kitchen Has Plenty of Space for Preparing Meals and Wonderful NATURAL LIGHT! Knotty Alder Cabinetry w/Granite Countertops and Stainless Steel Appliances. No Updates Needed Here! The Back Deck is Private & Perfect for a Barbecue! Plenty of Room for the Family Here with 3 Bedrooms and 2 Baths. Central AC for those Warmer Days!!! Retaining Wall Has Been Added at the Bottom of the Property & Don't Miss the Enclosed Room on the Side of the Garage for Storage! 13k Triple Fuel Generator to Stay with Home too! Enjoy Very Low Electric Bills with Installed SOLAR PANELS (Loan Will Be Paid Off Through Escrow). Very Short 10 Minute Walk to TAVERN BAY BEACH CLUB!! Go for a Swim or Take a Kayak Ride! Yes of Course, this Home has LAKE RIGHTS!! Save Costs on Your Homeowners Insurance w/this Newer Built Home w/Indoor Sprinkler System, RainGutters w/LeafGuards & Dual-Pane Windows! PLENTY OF PARKING Here Too and Landscaping is Easy to Manage with Drip System! Access Road is All Level and Recently Paved, Just off of a Cul-de-Sac! Close to Elementary School too! Torro Snowblower to Stay!! EASY PEASY LIVING!!!...
Contact an agent
Home facts
- Year built:2012
- Listing ID #:IG26156866
- Added:58 day(s) ago
- Updated:September 14, 2026 at 02:13 PM
Rooms and interior
- Bedrooms:3
- Total bathrooms:2
- Full bathrooms:2
- Flooring:Tile, Wood
- Kitchen Description:Dishwasher, Disposal, Gas Range, Microwave, Refrigerator
- Living area:1,162 sq. ft.
Heating and cooling
- Cooling:Central Forced Air
- Heating:Forced Air Unit
Structure and exterior
- Roof:Composition
- Year built:2012
- Building area:1,162 sq. ft.
- Exterior Features:Deck
- Levels:1 Story
Utilities
- Water:Public, Water Connected
- Sewer:Public Sewer, Sewer Connected
Finances and disclosures
- Price:$599,000
- Price per sq. ft.:$515.49
Features and amenities
- Appliances:Dishwasher, Disposal, Dryer, Gas Range, Microwave, Refrigerator, Solar Panels, Washer
- Laundry features:Dryer, Gas & Electric Dryer HU, Washer, Washer Hookup
Parking
- Total parking spaces:5
- Parking description:Direct Garage Access, Garage - Single Door
- Garage spaces:1
 This information is deemed reliable but not guaranteed. You should rely on this information only to decide whether or not to further investigate a particular property. BEFORE MAKING ANY OTHER DECISION, YOU SHOULD PERSONALLY INVESTIGATE THE FACTS (e.g. square footage and lot size) with the assistance of an appropriate professional. You may use this information only to identify properties you may be interested in investigating further. All uses except for personal, non-commercial use in accordance with the foregoing purpose are prohibited. Redistribution or copying of this information, any photographs or video tours is strictly prohibited. This information is derived from the Internet Data Exchange (IDX) service provided by San Diego MLS®. Displayed property listings may be held by a brokerage firm other than the broker and/or agent responsible for this display. The information and any photographs and video tours and the compilation from which they are derived is protected by copyright. Compilation © 2020 San Diego MLS®, Inc. SANDICOR Member Broker: Nikki Coppa
New listings near 1465 Golden Rule Lane
- Coming Soon
 $639,000Coming Soon4 beds 3 baths2,384 sq. ft.
251 Oak, Lake Arrowhead, CA 92352
MLS# IG26200096Listed by: EXP REALTY OF CALIFORNIA INC. - New
 $549,000Active4 beds 2 baths1,768 sq. ft.
831 Madera Lane, Lake Arrowhead, CA 92352
MLS# IG26200309Listed by: ARROWHEAD PREMIER PROPERTIES - New
 $7,500Active0 Acres
0 Little Bear Creek, Cedar Glen, CA 92321
MLS# ND26197022Listed by: LOANSTAR FINANCIAL  $300,000Pending-- beds -- baths
9 Tract Slip 8, Lake Arrowhead, CA 92352
MLS# IG26199147Listed by: COLDWELL BANKER SKY RIDGE REALTY- New
 $54,999Active0 Acres
0 N Grass Valley Rd, Lake Arrowhead, CA 92352
MLS# NP26198584Listed by: LORA VANCE, REALTOR - New

 $1,200,000Active4 beds 5 baths4,718 sq. ft.
299 Fairway, Lake Arrowhead, CA 92352
MLS# IV26198072Listed by: CENTURY 21 LOIS LAUER REALTY - New
 $400,000Active0.46 Acres
301 Fairway, Lake Arrowhead, CA 92352
MLS# IV26198465Listed by: CENTURY 21 LOIS LAUER REALTY - New
 $344,500Active0 Acres
202 Hidden Forest, Lake Arrowhead, CA 92352
MLS# OC26197042Listed by: DOUGLAS ELLIMAN OF CALIFORNIA - New
 $38,000Active0 Acres
0 Evergreen, Lake Arrowhead, CA 92352
MLS# CV26197720Listed by: NEST REAL ESTATE - New
 $530,000Active3 beds 2 baths1,068 sq. ft.
265 Flower, Lake Arrowhead, CA 92352
MLS# IG26197842Listed by: COLDWELL BANKER SKY RIDGE REALTY


Protect your home and budget from life's surprises with an Assurant Home Warranty, backed by a partner that supports you through every step of homeownership. Explore Plans.
©2026 Century 21 Real Estate LLC. All rights reserved. CENTURY 21®, the CENTURY 21 Logo and C21® are service marks owned by Century 21 Real Estate LLC. Century 21 Real Estate LLC fully supports the principles of the Fair Housing Act and the Equal Opportunity Act. Each office is independently owned and operated. Listing information is deemed reliable but not guaranteed accurate.