
191 John Muir, Lake Arrowhead, CA 92352
Local realty services provided by:CENTURY 21 Affiliated
191 John Muir,Lake Arrowhead, CA 92352
$1,483,000
- 4 Beds
- 3 Baths
- 1,525 sq. ft.
- Single family
- Pending
Listed by: veronica bertrand
Office: red diamond realty
MLS#:PW26171404
Source:San Diego MLS via CRMLS
Price summary
- Price:$1,483,000
- Price per sq. ft.:$972.46
About this home
There are places that simply ask you to slow down, and then there is Willowmere. Tucked along the coveted first tier of Lake Arrowhead on storied John Muir Road, this extraordinary lake retreat sits directly across from Orchard Bay in the highly sought after Palisades neighborhood. Willowmere was designed for mornings that begin with coffee on the wraparound deck, afternoons spent on the water, and evenings where the only soundtrack is the breeze through the pines and the flickering lights of the stars above. Completely reimagined from top to bottom with an entirely new floor plan, Willowmere honors the soul of its history while embracing a level of craftsmanship rarely found today, especially within the Lake Arrowhead community. Original wall paneling has been thoughtfully preserved, creating a sense of nostalgia that pairs beautifully with bespoke lighting throughout, artisan plumbing fixtures, layers of natural stone (limestone, marble, and soapstone to name a few), and a stunning color palette throughout with hints of jewel tones to mimic the lives past that have been cherished in this home. Every room has been carefully curated to feel warm, effortless, and deeply connected to its surroundings and inhabitants. More than a home, Willowmere is an invitation to truly live a life on your own terms- whether thats hosting friends and family for holidays and special occasions, venturing down to The Village or the Lake for shopping, dining, and boating or living slowlystrolling on the ALA trail thats a stones throw away and soaking up all that the mountain life has to offer. T...
Contact an agent
Home facts
- Year built:1967
- Listing ID #:PW26171404
- Added:77 day(s) ago
- Updated:October 24, 2026 at 09:14 AM
Rooms and interior
- Bedrooms:4
- Total bathrooms:3
- Full bathrooms:3
- Flooring:Laminate, Tile
- Kitchen Description:6 Burner Stove, Dishwasher, Double Oven, Gas Range, Microwave, Pantry, Refrigerator
- Living area:1,525 sq. ft.
Heating and cooling
- Heating:Forced Air Unit
Structure and exterior
- Roof:Composition
- Year built:1967
- Building area:1,525 sq. ft.
- Architectural Style:Craftsman, Craftsman/Bungalow
- Exterior Features:Deck, Wood, Wrap Around
- Levels:2 Story
Utilities
- Water:Public, Water Connected
- Sewer:Public Sewer, Sewer Connected
Finances and disclosures
- Price:$1,483,000
- Price per sq. ft.:$972.46
Features and amenities
- Appliances:6 Burner Stove, Dishwasher, Double Oven, Dryer, Gas Range, Microwave, Refrigerator, Washer
- Laundry features:Dryer, Washer
 This information is deemed reliable but not guaranteed. You should rely on this information only to decide whether or not to further investigate a particular property. BEFORE MAKING ANY OTHER DECISION, YOU SHOULD PERSONALLY INVESTIGATE THE FACTS (e.g. square footage and lot size) with the assistance of an appropriate professional. You may use this information only to identify properties you may be interested in investigating further. All uses except for personal, non-commercial use in accordance with the foregoing purpose are prohibited. Redistribution or copying of this information, any photographs or video tours is strictly prohibited. This information is derived from the Internet Data Exchange (IDX) service provided by San Diego MLS®. Displayed property listings may be held by a brokerage firm other than the broker and/or agent responsible for this display. The information and any photographs and video tours and the compilation from which they are derived is protected by copyright. Compilation © 2020 San Diego MLS®, Inc. SANDICOR Member Broker: Nikki Coppa
New listings near 191 John Muir
- New
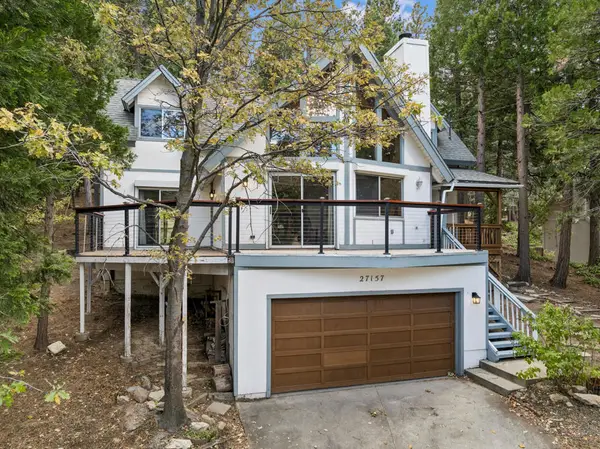 $575,000Active3 beds 2 baths1,617 sq. ft.
27157 Peninsula Drive, Lake Arrowhead, CA 92352
MLS# 219154835DAListed by: WINDERMERE REAL ESTATE - New
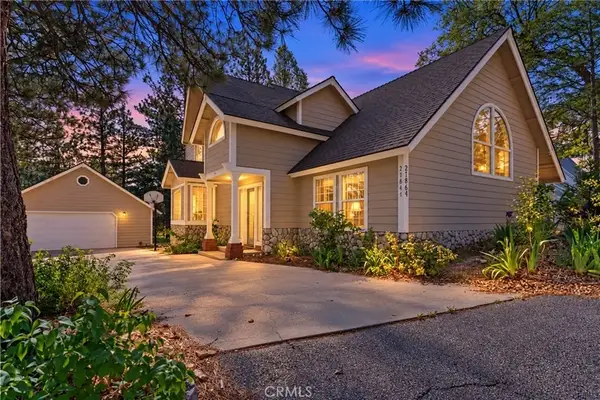 $829,900Active4 beds 3 baths2,313 sq. ft.
27847 St Bernard, Lake Arrowhead, CA 92352
MLS# CV26229415Listed by: VINCENT GUERRERA, BROKER - New
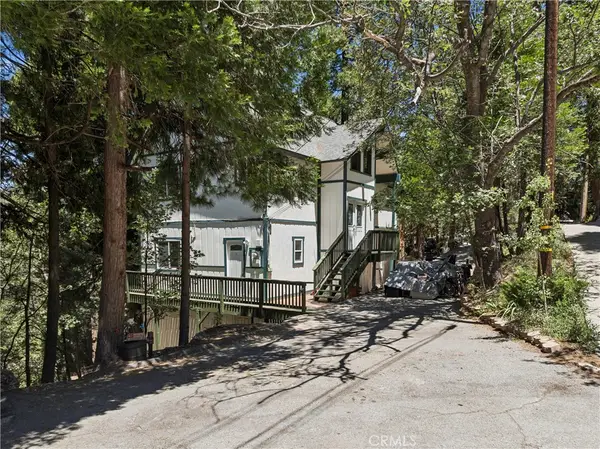 $495,000Active3 beds 2 baths1,844 sq. ft.
582 Grass Valley Court, Lake Arrowhead, CA 92352
MLS# IG26229435Listed by: WINDERMERE REAL ESTATE - New
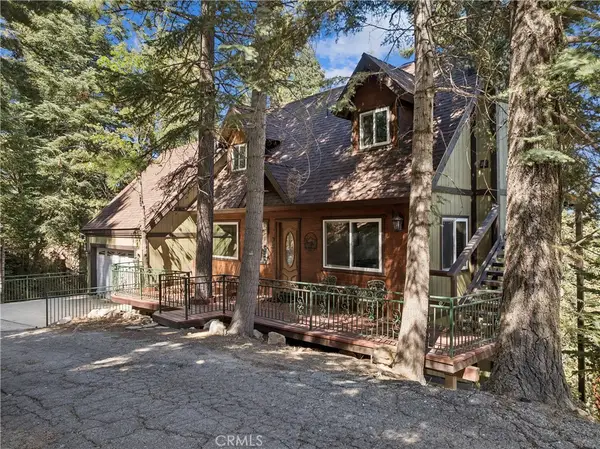 $599,000Active3 beds 2 baths1,936 sq. ft.
26345 Spyglass, Lake Arrowhead, CA 92391
MLS# IG26229410Listed by: WINDERMERE REAL ESTATE - New
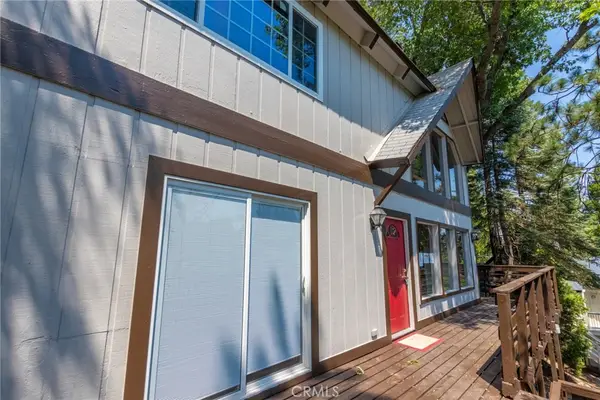 $525,000Active4 beds 3 baths1,960 sq. ft.
260 S Fairway Drive, Twin Peaks, CA 92391
MLS# PW26229386Listed by: REALTY PLUS - New
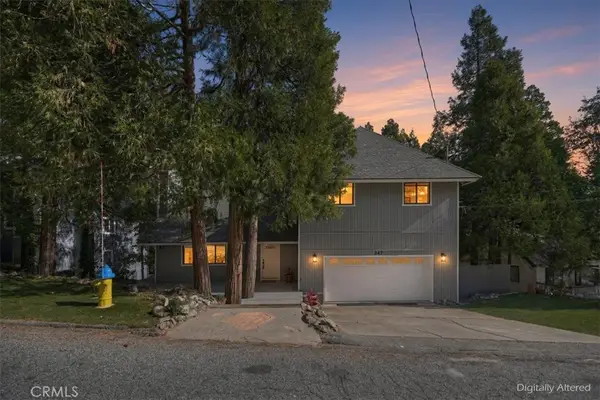 $695,000Active3 beds 3 baths1,928 sq. ft.
347 Birchwood, Lake Arrowhead, CA 92352
MLS# IG26229125Listed by: RE/MAX LAKESIDE - New
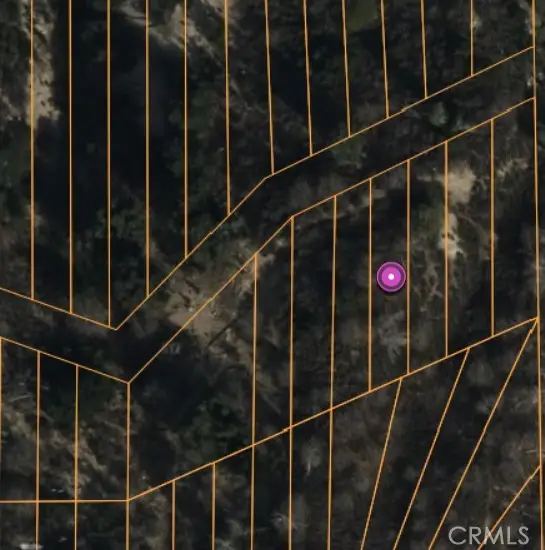 $5,900Active0.08 Acres
0 Lignum Vitae Drive, Cedar Glen, CA 92321
MLS# HD26226450Listed by: KELLER WILLIAMS HIGH DESERT - New
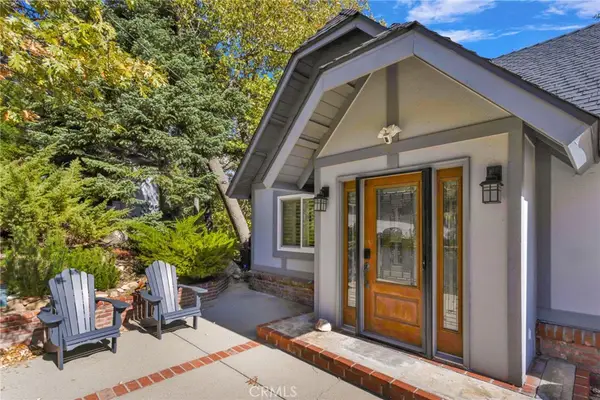 $799,999Active4 beds 3 baths1,708 sq. ft.
915 Trinity, Lake Arrowhead, CA 92352
MLS# CV26227885Listed by: RE/MAX MASTERS REALTY - Open Sat, 12 to 3pmNew
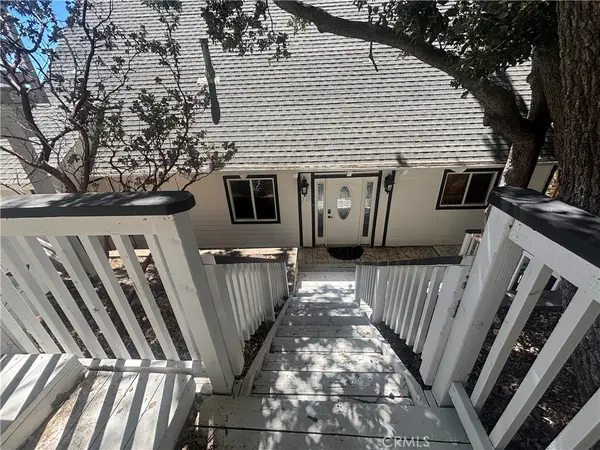 $699,900Active3 beds 3 baths2,838 sq. ft.
27547 Alpen, Lake Arrowhead, CA 92352
MLS# OC26228892Listed by: BERKSHIRE HATHAWAY HOMESERVICE - New
 $49,000Active0.78 Acres
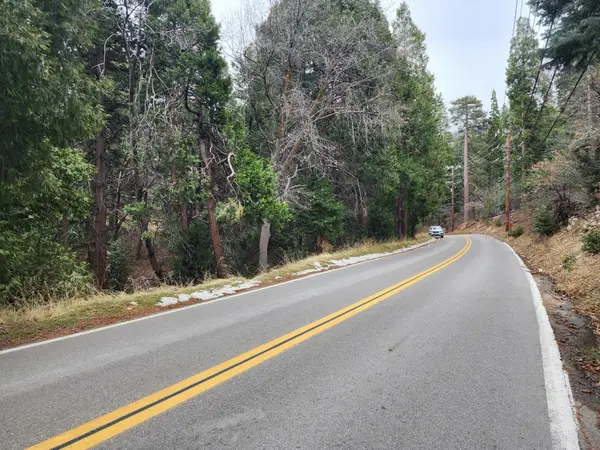
0 Hook Creek Road, Cedar Glen, CA 92321
MLS# 219154708DAListed by: WINDERMERE REAL ESTATE


Protect your home and budget from life's surprises with an Assurant Home Warranty, backed by a partner that supports you through every step of homeownership. Explore Plans.
©2026 Century 21 Real Estate LLC. All rights reserved. CENTURY 21®, the CENTURY 21 Logo and C21® are service marks owned by Century 21 Real Estate LLC. Century 21 Real Estate LLC fully supports the principles of the Fair Housing Act and the Equal Opportunity Act. Each office is independently owned and operated. Listing information is deemed reliable but not guaranteed accurate.