
27535 St Bernard Lane, Lake Arrowhead, CA 92352
Local realty services provided by:CENTURY 21 Century Real Estate
Listed by: keith binkley
Office: mountain country realty, inc.909-337-2414
MLS#:IG26181195
Source:CRMLS
Price summary
- Price:$785,000
- Price per sq. ft.:$276.99
About this home
WOW FACTOR 10+ AND WHAT A DEAL !! Super Pride Of Ownership on this one of a kind Turn-Key 2,834 sqft Fully Remodeled Level Entry 2-Story Traditional Residence chiming all the Bells and Whistles of Lake Arrowhead Living in Arrowhead Woods with Lake Rights set on a 9,000 sqft gentle down-sloped Pet Friendly Fenced Lot! Main Level Features: Level Entry Open Floorplan with spacious Inviting Living Room and Wood Burning Rock Fireplace that Opens to Informal Dining and Kitchen with Herring Bone Tile and Quartz Counters inclusive of Center Isle Seating for Two, Stainless Steel Appliances of 6-Burner Viking Range, LG Ice Maker Fridge, LG Dishwasher and Sharp Microwave, with access to Expansive Entertaining Rear Deck, ¾ Bath, Side-by-Side Laundry Area, boasting Main Level Primary Ensuite Bedroom and graciously Over-sized Step in Shower. Upper-Level Features: Secondary Ensuite Bedroom with a Peek of the Lake, 2 additional Guest Bedrooms, Full Bath, Card Game Table Play Area and Optional Large Game Room or 5th Bedroom. This one has it all with Super Flexible Floorplan, Generous Remodeled Kitchen and Baths, Fresh Interior Paint, Engineered Wood Flooring and A/C, and Access to the National Forest Trail Head directly across the Street....
Contact an agent
Home facts
- Year built:1979
- Subdivision & Development:Arrowhead Woods (AWHW)
- Listing ID #:IG26181195
- Added:13 day(s) ago
- Updated:September 04, 2026 at 11:19 AM
Rooms and interior
- Bedrooms:4
- Total bathrooms:3
- Full bathrooms:1
- Flooring:Laminate, Tile, Wood
- Kitchen Description:Dishwasher, Disposal, Electric Range, Free Standing Range, Gas Cooktop, Gas Oven, Gas Range, Ice Maker, Microwave, Range Hood, Refrigerator, Water To Refrigerator
- Basement:Yes
- Basement Description:Utility
- Living area:2,834 sq. ft.
Heating and cooling
- Cooling:Central Air, High Efficiency
- Heating:Central, Forced Air, Natural Gas
- Central air:Yes
Structure and exterior
- Roof:Composition
- Year built:1979
- Building area:2,834 sq. ft.
- Lot area:0.21 Acres
- Lot Features:Front Yard, Gentle Sloping, Landscaped, Sloped Down, Value In Land
- Architectural Style:Traditional
- Construction Materials:Concrete, Drywall, Vinyl Siding
- Exterior Features:Deck, Open, Patio, RainGutters, RearPorch, Wood
- Foundation Description:Combination, Concrete Perimenter, Pillar Post Pier, Raised
- Levels:2 Story
Schools
- High school:Rim Of The World
- Middle school:Mary Putnam
- Elementary school:Lake Arrowhead
Utilities
- Water:Public, Water Connected
- Sewer:Public Sewer, Sewer Connected, Sewer Tap Paid
Finances and disclosures
- Price:$785,000
- Price per sq. ft.:$276.99
Features and amenities
- Appliances:Dishwasher, Disposal, Dryer, Electric Range, Free Standing Range, Washer
- Laundry features:Dryer, Inside, Washer
- Amenities:Balcony, Carbon Monoxide (CO2) Detector, Ceiling Fans, Crown Molding, Drapes, Gas Water Heater, In Law Floor Plan, Open Floor Plan, Quartz Counters, Rain Gutters, Recessed Lighting, Stone Counters, Walk In Closets, Water Heater
Parking
- Total parking spaces:6
- Parking description:Concrete, Door-Single, Driveway, Driveway Down Slope From Street, Garage, Garage Faces Front, On Site, Oversized, Side By Side, Uncovered
- Garage:Yes
- Garage spaces:2
New listings near 27535 St Bernard Lane
- Coming Soon
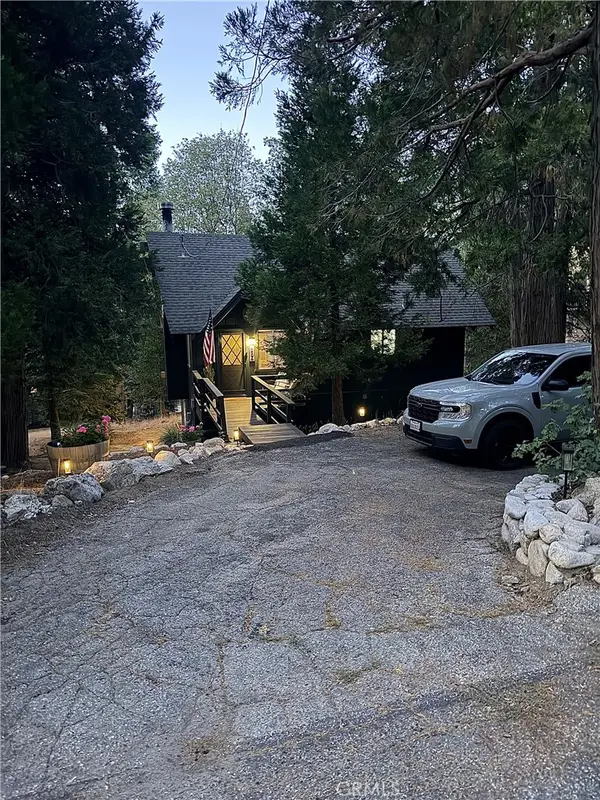 $579,900Coming Soon3 beds 2 baths1,140 sq. ft.
554 Pioneer Road, Lake Arrowhead, CA 92352
MLS# IG26191428Listed by: COMPASS - Open Sat, 10am to 1pmNew
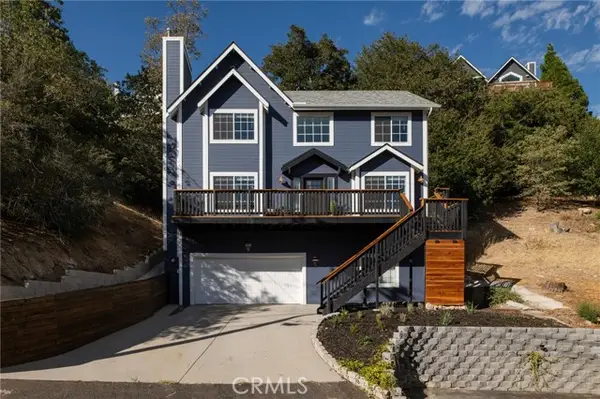 $1,199,000Active3 beds 3 baths1,772 sq. ft.
28824 Zion Drive, Lake Arrowhead, CA 92352
MLS# IG26193888Listed by: VISTA SOTHEBY'S INT. REALTY
- New
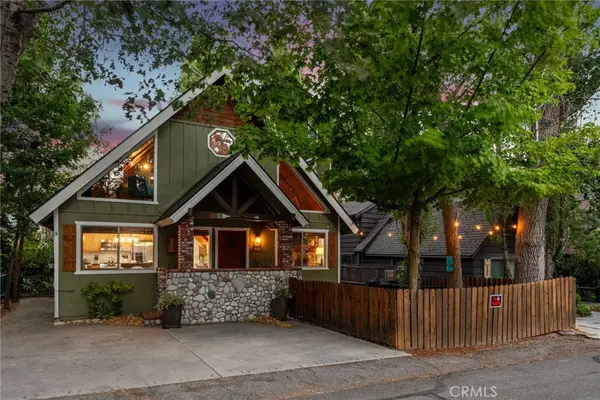 $899,000Active4 beds 3 baths2,030 sq. ft.
371 Maple Drive, Lake Arrowhead, CA 92352
MLS# IV26192612Listed by: REDFIN - New
 $160,000Active0.21 Acres
0 Trinity Lot 343, Lake Arrowhead, CA 92352
MLS# OC26193940Listed by: STOP REALTY - New
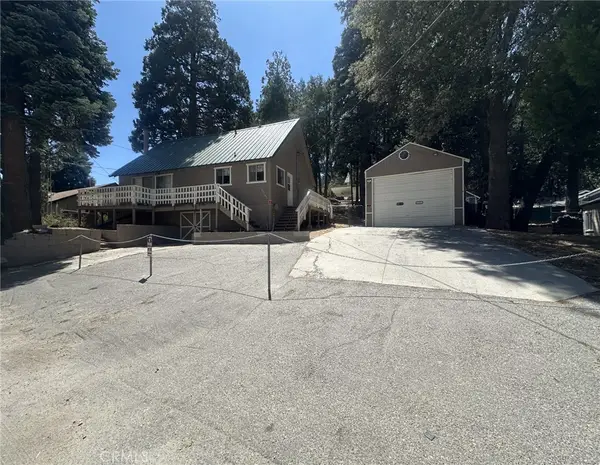 $349,500Active2 beds 1 baths864 sq. ft.
29145 Hook Creek, Cedar Glen, CA 92321
MLS# HD26193719Listed by: HAMILTON LANDON REAL ESTATE - New
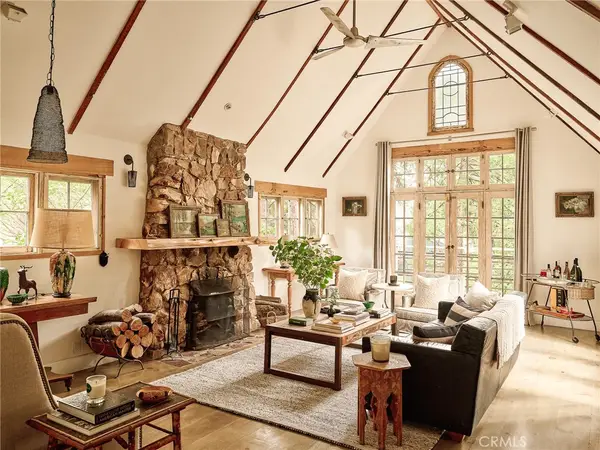 $865,000Active3 beds 3 baths2,546 sq. ft.
255 Hemlock, Lake Arrowhead, CA 92352
MLS# IG26193699Listed by: VISTA SOTHEBY'S INTERNATIONAL REALTY - New
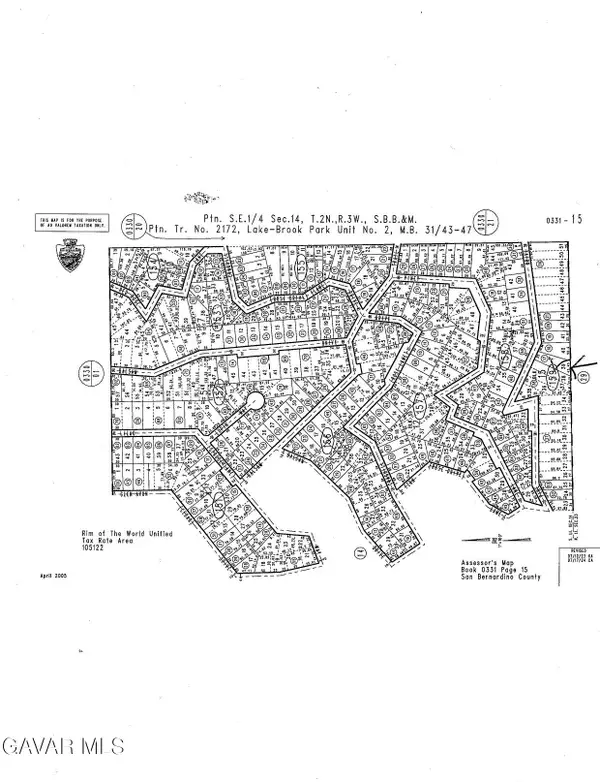 $4,900Active0.08 Acres
Pine Dr, Cedar Glen, CA 92321
MLS# 26006903Listed by: KELLER WILLIAMS REALTY A.V. - Open Sat, 11am to 1pmNew
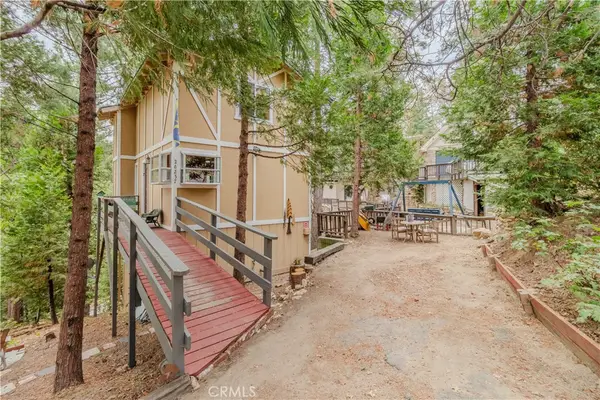 $380,000Active3 beds 2 baths1,120 sq. ft.
26237 Sky Ridge, Twin Peaks, CA 92391
MLS# CV26187674Listed by: ALLEN DELL PORTER - New
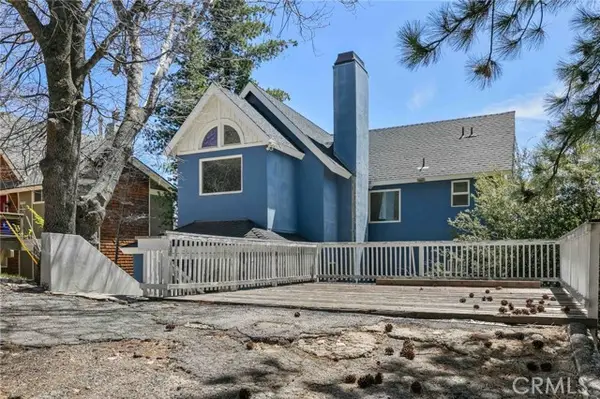 $599,000Active3 beds 4 baths2,700 sq. ft.
26665 Modoc Lane, Lake Arrowhead, CA 92352
MLS# GD26193012Listed by: CLASSIC REALTY EXCHANGE - New
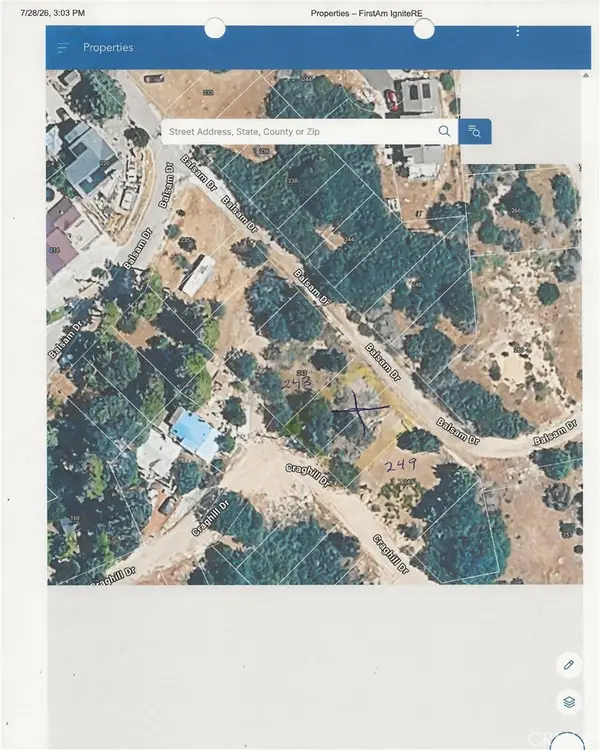 $11,450Active0.12 Acres
0 Balsam Way, Cedar Glen, CA 92321
MLS# IG26191288Listed by: MOUNTAIN COUNTRY REALTY, INC.


Protect your home and budget from life's surprises with an Assurant Home Warranty, backed by a partner that supports you through every step of homeownership. Explore Plans.
©2026 Century 21 Real Estate LLC. All rights reserved. CENTURY 21®, the CENTURY 21 Logo and C21® are service marks owned by Century 21 Real Estate LLC. Century 21 Real Estate LLC fully supports the principles of the Fair Housing Act and the Equal Opportunity Act. Each office is independently owned and operated. Listing information is deemed reliable but not guaranteed accurate.