
27596 High Knoll, Lake Arrowhead, CA 92352
Local realty services provided by:CENTURY 21 Classic Estates
27596 High Knoll,Lake Arrowhead, CA 92352
$6,995,000
- 5 Beds
- 5 Baths
- 5,976 sq. ft.
- Single family
- Active
Listed by: cindy stahl, david vail
Office: vista sotheby's international realty909-366-6940
MLS#:IG26116591
Source:CRMLS
Price summary
- Price:$6,995,000
- Price per sq. ft.:$1,170.52
- Monthly HOA dues:$320.83
About this home
A Magical Lakefront Escape Awaits! Situated within the exclusive community of Hamiltair Estates, this exceptional lakefront estate represents one of Lake Arrowhead’s most distinguished and enduring residences. Extensively remodeled with every element that has been thoughtfully curated to create an environment that is both refined and welcoming, while preserving a strong sense of character.
Inspired by the timeless elegance of a classic European chalet, this home showcases use of extensive exposed hand hewn wood beams, custom railings, artisan stonework, and finely crafted cabinetry all created by local and amazing skilled artisans. The meticulous attention to detail throughout the residence imparts a sense of warmth and authenticity that is increasingly rare. From the custom flooring appointments to hand glazed walls and murals, curated antique style lighting fixtures, custom glass tiles, built in and whimsical carvings, birch tree wall coverings to the professionally appointed and handmade furnishings, there simply isn't better. 5 fireplaces, a built in theatre room with full service soda fountain, a gourmet kitchen boasting an elegant La Cornue range, limestone sink, marble counter tops, a large center island, walk in butler's pantry-are just a few of the many special attributes of this home. Each space reflects the understated sophistication associated with Lake Arrowhead living.
Ideally positioned with both privacy and views of the highly coveted North Bay, this rare Hamiltair lakefront offering presents an unique opportunity to acquire one of Lake Arrowhead's most coveted dreams come true seamlessly combining the timeless charm of classic Lake Arrowhead architecture with the comforts and the sophistication of a country chalet. Amazing photos pending and coming soon!...
Contact an agent
Home facts
- Year built:2015
- Subdivision & Development:Arrowhead Woods (AWHW)
- Listing ID #:IG26116591
- Added:148 day(s) ago
- Updated:October 25, 2026 at 10:54 AM
Rooms and interior
- Bedrooms:5
- Total bathrooms:5
- Full bathrooms:4
- Half bathrooms:1
- Flooring:Carpet, Tile, Wood
- Kitchen Description:Built In Range, Convection Oven, Dishwasher, Double Oven, Freezer, Gas Oven, Gas Range, Pantry, Range Hood, Refrigerator, Self Cleaning Oven, Vented Exhaust Fan, Warming Drawer
- Living area:5,976 sq. ft.
Heating and cooling
- Cooling:Central Air, Zoned
- Heating:Central, Fireplaces, Forced Air, Zoned
- Central air:Yes
Structure and exterior
- Roof:Slate
- Year built:2015
- Building area:5,976 sq. ft.
- Lot area:0.24 Acres
- Lot Features:Greenbelt, Landscaped, Near Park, Street Level, Trees
- Architectural Style:Custom, English, Traditional, Tudor
- Construction Materials:Copper Plumbing
- Exterior Features:ArizonaRoom, BoatSlip, BrickDriveway, Deck, Dock, RainGutters, Screened
- Foundation Description:Concrete Perimenter
- Levels:2 Story
Utilities
- Water:Public, Water Connected
- Sewer:Public Sewer, Sewer Connected
Finances and disclosures
- Price:$6,995,000
- Price per sq. ft.:$1,170.52
Features and amenities
- Appliances:Built In Range, Convection Oven, Dishwasher, Freezer
- Laundry features:Inside
- Amenities:Balcony, Beamed Ceilings, Cathedral Ceilings, High Ceilings, In Law Floor Plan, Living Room Deck Attached, Paneling/Wainscoting, Pull Down Attic Stairs, Quartz Counters, Rain Gutters, Recessed Lighting, Stone Counters, Storage, Sunken Living Room, Track Lighting, Tray Ceiling(s), Two Story Ceilings, Wet Bar
Parking
- Total parking spaces:6
- Parking description:Brick Driveway, Controlled Entrance, Direct Access, Door-Multi, Driveway Level, Garage
- Garage:Yes
- Garage spaces:2
New listings near 27596 High Knoll
- New
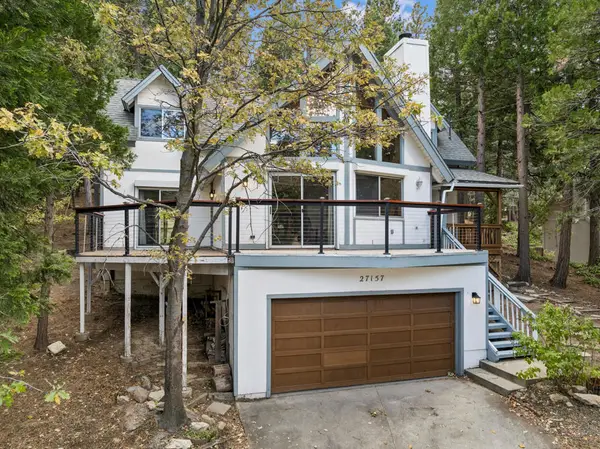 $575,000Active3 beds 2 baths1,617 sq. ft.
27157 Peninsula Drive, Lake Arrowhead, CA 92352
MLS# 219154835DAListed by: WINDERMERE REAL ESTATE - New
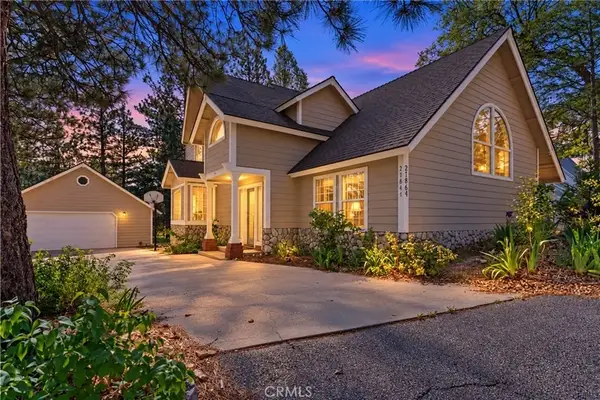 $829,900Active4 beds 3 baths2,313 sq. ft.
27847 St Bernard, Lake Arrowhead, CA 92352
MLS# CV26229415Listed by: VINCENT GUERRERA, BROKER - New
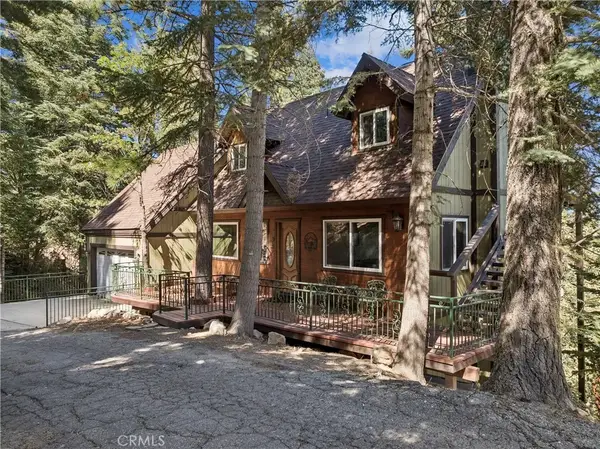 $599,000Active3 beds 2 baths1,936 sq. ft.
26345 Spyglass, Lake Arrowhead, CA 92391
MLS# IG26229410Listed by: WINDERMERE REAL ESTATE - New
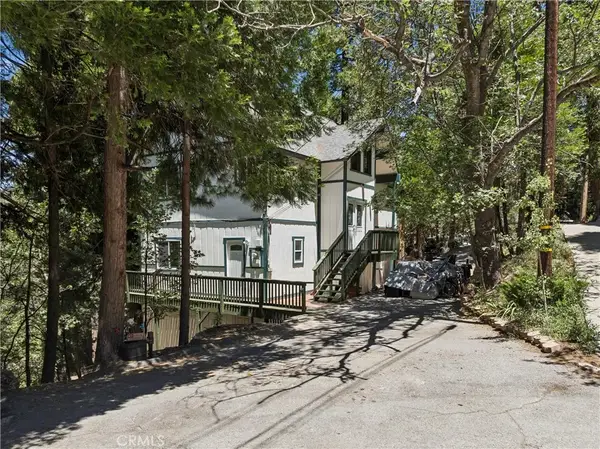 $495,000Active3 beds 2 baths1,844 sq. ft.
582 Grass Valley Court, Lake Arrowhead, CA 92352
MLS# IG26229435Listed by: WINDERMERE REAL ESTATE - New
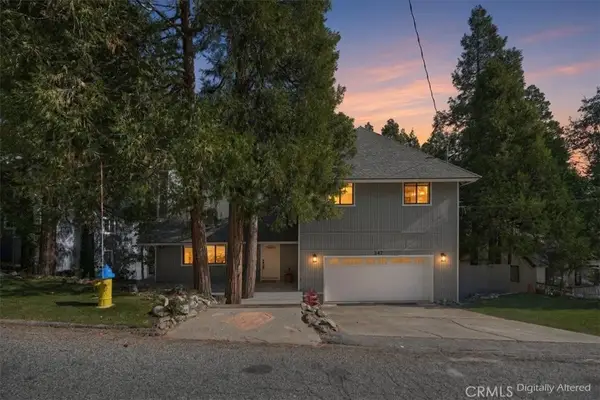 $695,000Active3 beds 3 baths1,928 sq. ft.
347 Birchwood, Lake Arrowhead, CA 92352
MLS# IG26229125Listed by: RE/MAX LAKESIDE - New
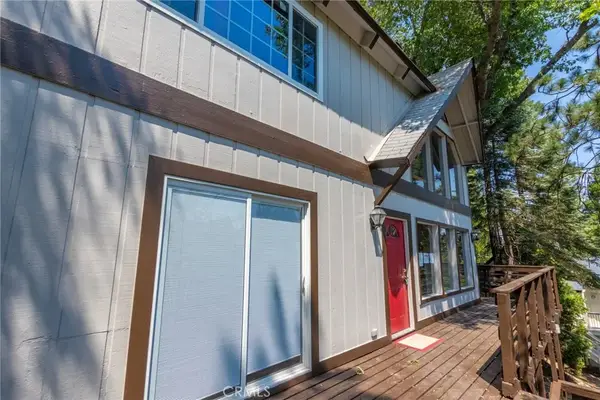 $525,000Active4 beds 3 baths1,960 sq. ft.
260 S Fairway Drive, Twin Peaks, CA 92391
MLS# PW26229386Listed by: REALTY PLUS - Open Sat, 12 to 3pmNew
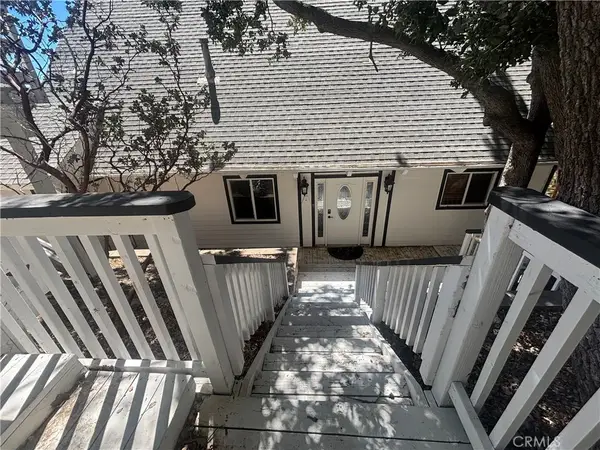 $699,900Active3 beds 3 baths2,838 sq. ft.
27547 Alpen, Lake Arrowhead, CA 92352
MLS# OC26228892Listed by: BERKSHIRE HATHAWAY HOMESERVICE - New
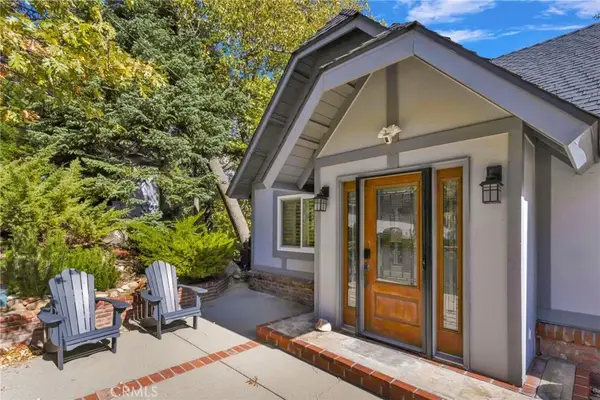 $799,999Active4 beds 3 baths1,708 sq. ft.
915 Trinity, Lake Arrowhead, CA 92352
MLS# CV26227885Listed by: RE/MAX MASTERS REALTY - New
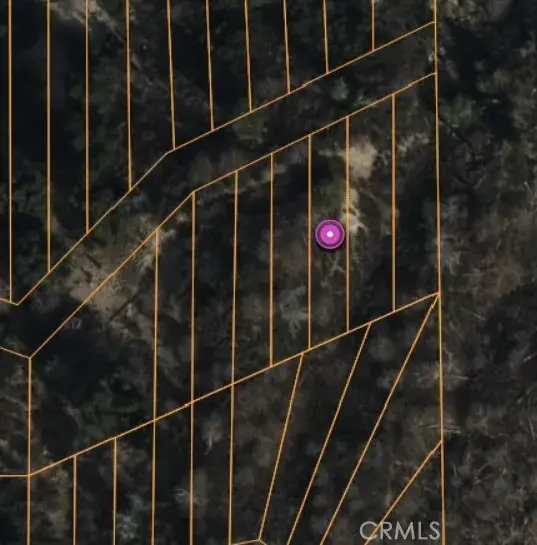 $5,900Active0 Acres
0 Lignum Vitae Drive, Cedar Glen, CA 92321
MLS# HD26226456Listed by: KELLER WILLIAMS HIGH DESERT - New
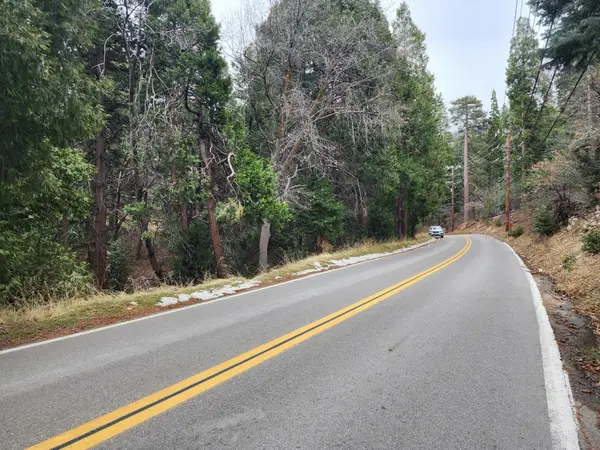 $49,000Active0.78 Acres
0 Hook Creek Road, Cedar Glen, CA 92321
MLS# 219154708DAListed by: WINDERMERE REAL ESTATE


Protect your home and budget from life's surprises with an Assurant Home Warranty, backed by a partner that supports you through every step of homeownership. Explore Plans.
©2026 Century 21 Real Estate LLC. All rights reserved. CENTURY 21®, the CENTURY 21 Logo and C21® are service marks owned by Century 21 Real Estate LLC. Century 21 Real Estate LLC fully supports the principles of the Fair Housing Act and the Equal Opportunity Act. Each office is independently owned and operated. Listing information is deemed reliable but not guaranteed accurate.