
27721 Caribou Drive, Lake Arrowhead, CA 92352
Local realty services provided by:CENTURY 21 Affiliated
Listed by: joseph cady
Office: re/max lakeside
MLS#:IG26178697
Source:San Diego MLS via CRMLS
Price summary
- Price:$899,000
- Price per sq. ft.:$332.47
About this home
REMARKABLE LAKE VIEW PROPERTY. REMARKABLE VALUE. Unobstructed lake views, turnkey condition, A-frame/prow mountain motif, lake rights, proven 5-star vacation rental history, and priced well below recent comparable sales. This beautifully updated mountain retreat offers 2,704 square feet, 3 bedrooms, 3 baths, multiple entertaining decks, central air conditioning, and a flexible main level game room that could easily become a fourth bedroom. Experience mountain relaxation in this "cabin feel," near level entry home with nearly 1,500 SF of lake view deck space to enjoy invigorating sunrises, dreamy sunsets, and star gazing while cooking smores over the firepit. Be sure to also enjoy the game room with a two in one game table with billiards, and table tennisand dont forget the relaxing Jacuzzi spa! THIS IS IT: Your Dream Mountain Escape! Arrive to a tree-covered, paved driveway and head inside. The kitchen features hickory cabinets, recently updated stainless steel appliances, and a new LG refrigerator ... a great place for those family gatherings. Relax in the spacious A-frame/prow great room, with terrific endless lake and mountain views, and enjoy a cozy fire in your Regency airtight wood burning stove. Downstairs, the large primary bedroom offers breathtaking views, deck and spa access, a gas insert fireplace for easy fires late at night, and plenty of built-in dresser space, along with a spacious walk-in closet. The primary bath boasts dual sinks, a separate walk-in shower and jetted tub, as well as heated floor tiles and a heated towel rack! The additional two large bedro...
Contact an agent
Home facts
- Year built:1978
- Listing ID #:IG26178697
- Added:53 day(s) ago
- Updated:October 24, 2026 at 02:17 PM
Rooms and interior
- Bedrooms:3
- Total bathrooms:3
- Full bathrooms:3
- Flooring:Carpet, Linoleum/Vinyl
- Kitchen Description:Dishwasher, Disposal, Gas Oven, Gas Range, Microwave, Refrigerator
- Living area:2,704 sq. ft.
Heating and cooling
- Cooling:Central Forced Air
- Heating:Forced Air Unit
Structure and exterior
- Roof:Composition
- Year built:1978
- Building area:2,704 sq. ft.
- Architectural Style:Contemporary
- Construction Materials:Cement Siding, Wood
- Exterior Features:Deck
- Levels:3 Story
Utilities
- Water:Public, Water Connected
- Sewer:Public Sewer
Finances and disclosures
- Price:$899,000
- Price per sq. ft.:$332.47
Features and amenities
- Appliances:Dishwasher, Disposal, Dryer, Gas Oven, Gas Range, Microwave, Refrigerator, Washer
- Laundry features:Dryer, Gas, Washer
Parking
- Total parking spaces:3
 This information is deemed reliable but not guaranteed. You should rely on this information only to decide whether or not to further investigate a particular property. BEFORE MAKING ANY OTHER DECISION, YOU SHOULD PERSONALLY INVESTIGATE THE FACTS (e.g. square footage and lot size) with the assistance of an appropriate professional. You may use this information only to identify properties you may be interested in investigating further. All uses except for personal, non-commercial use in accordance with the foregoing purpose are prohibited. Redistribution or copying of this information, any photographs or video tours is strictly prohibited. This information is derived from the Internet Data Exchange (IDX) service provided by San Diego MLS®. Displayed property listings may be held by a brokerage firm other than the broker and/or agent responsible for this display. The information and any photographs and video tours and the compilation from which they are derived is protected by copyright. Compilation © 2020 San Diego MLS®, Inc. SANDICOR Member Broker: Nikki Coppa
New listings near 27721 Caribou Drive
- New
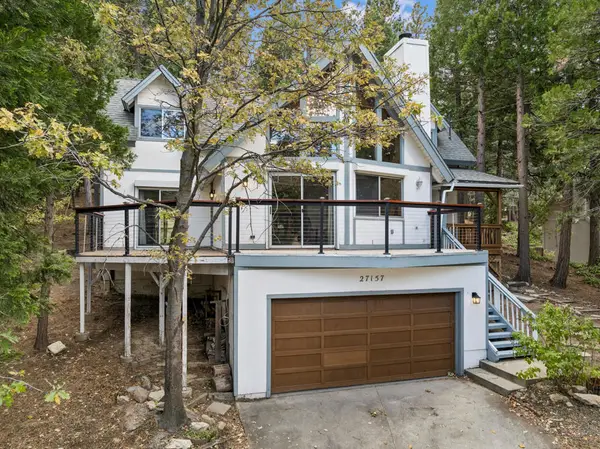 $575,000Active3 beds 2 baths1,617 sq. ft.
27157 Peninsula Drive, Lake Arrowhead, CA 92352
MLS# 219154835DAListed by: WINDERMERE REAL ESTATE - New
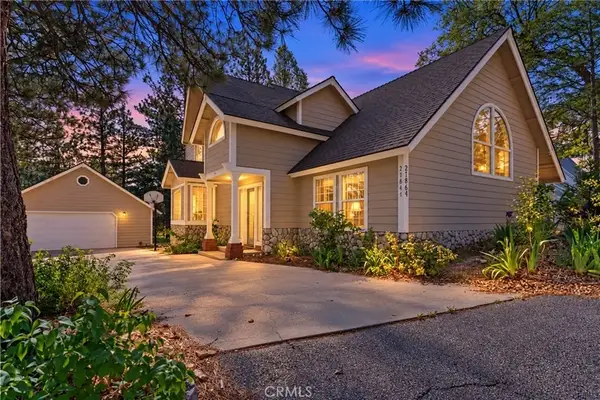 $829,900Active4 beds 3 baths2,313 sq. ft.
27847 St Bernard, Lake Arrowhead, CA 92352
MLS# CV26229415Listed by: VINCENT GUERRERA, BROKER - New
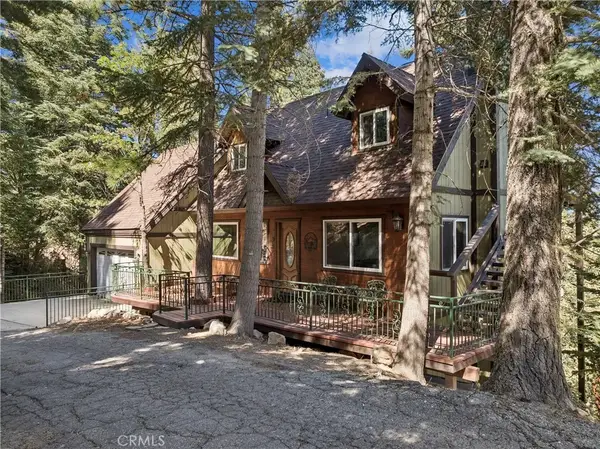 $599,000Active3 beds 2 baths1,936 sq. ft.
26345 Spyglass, Lake Arrowhead, CA 92391
MLS# IG26229410Listed by: WINDERMERE REAL ESTATE - New
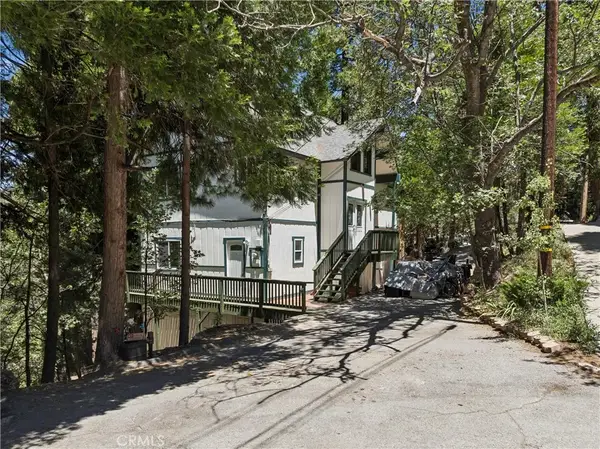 $495,000Active3 beds 2 baths1,844 sq. ft.
582 Grass Valley Court, Lake Arrowhead, CA 92352
MLS# IG26229435Listed by: WINDERMERE REAL ESTATE - New
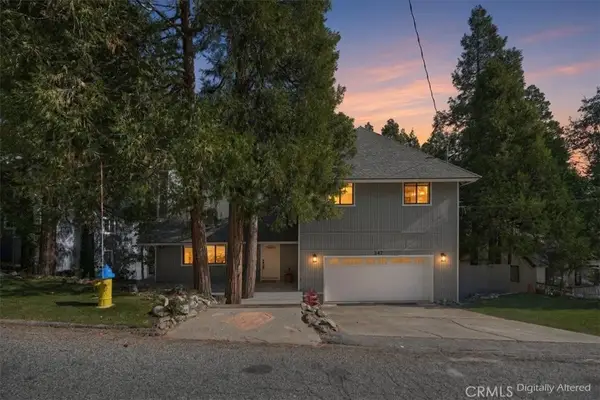 $695,000Active3 beds 3 baths1,928 sq. ft.
347 Birchwood, Lake Arrowhead, CA 92352
MLS# IG26229125Listed by: RE/MAX LAKESIDE - New
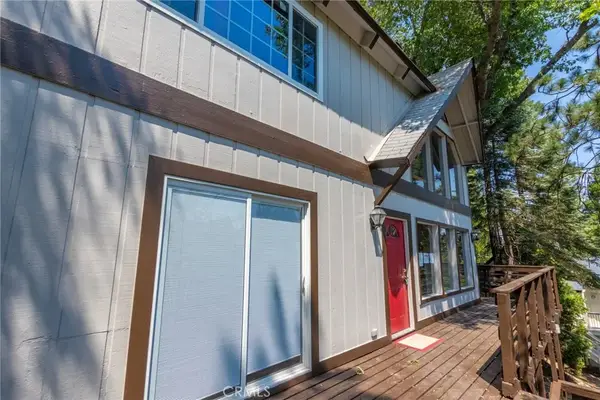 $525,000Active4 beds 3 baths1,960 sq. ft.
260 S Fairway Drive, Twin Peaks, CA 92391
MLS# PW26229386Listed by: REALTY PLUS - Open Sat, 12 to 3pmNew
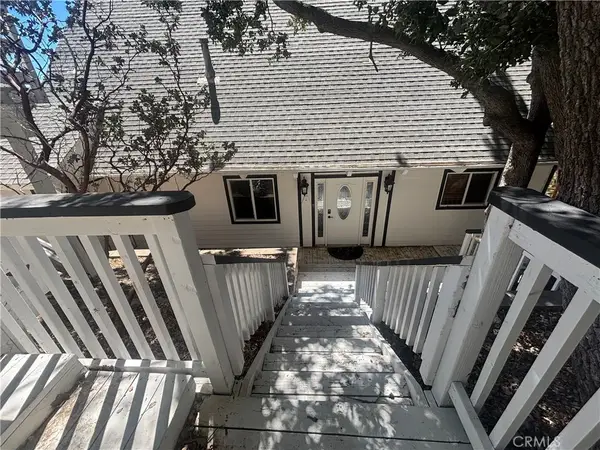 $699,900Active3 beds 3 baths2,838 sq. ft.
27547 Alpen, Lake Arrowhead, CA 92352
MLS# OC26228892Listed by: BERKSHIRE HATHAWAY HOMESERVICE - New
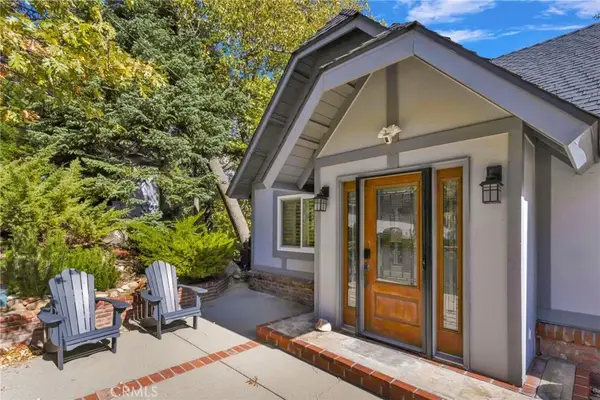 $799,999Active4 beds 3 baths1,708 sq. ft.
915 Trinity, Lake Arrowhead, CA 92352
MLS# CV26227885Listed by: RE/MAX MASTERS REALTY - New
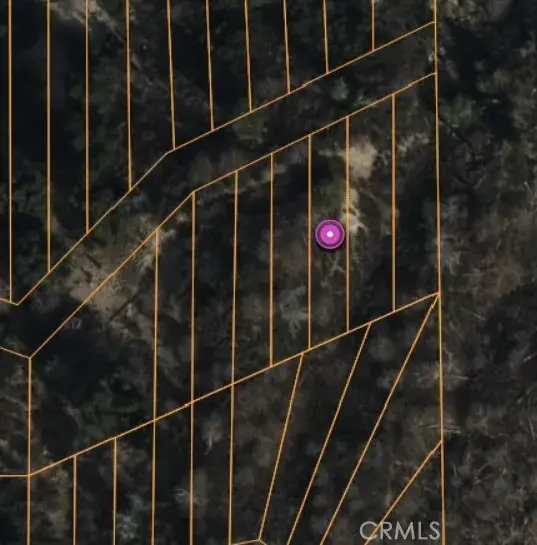 $5,900Active0 Acres
0 Lignum Vitae Drive, Cedar Glen, CA 92321
MLS# HD26226456Listed by: KELLER WILLIAMS HIGH DESERT - New
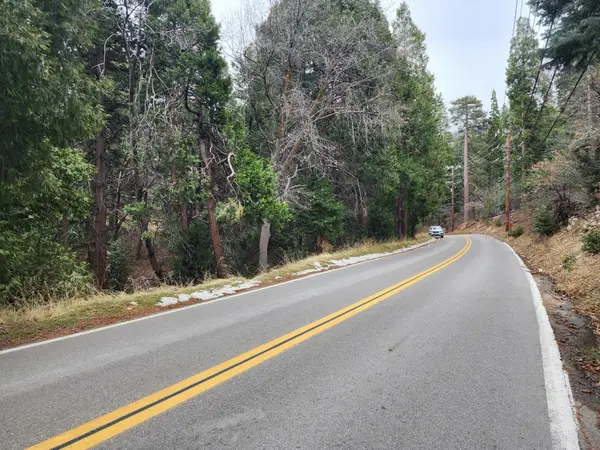 $49,000Active0.78 Acres
0 Hook Creek Road, Cedar Glen, CA 92321
MLS# 219154708DAListed by: WINDERMERE REAL ESTATE


Protect your home and budget from life's surprises with an Assurant Home Warranty, backed by a partner that supports you through every step of homeownership. Explore Plans.
©2026 Century 21 Real Estate LLC. All rights reserved. CENTURY 21®, the CENTURY 21 Logo and C21® are service marks owned by Century 21 Real Estate LLC. Century 21 Real Estate LLC fully supports the principles of the Fair Housing Act and the Equal Opportunity Act. Each office is independently owned and operated. Listing information is deemed reliable but not guaranteed accurate.