355 Cedar Ridge Drive, Lake Arrowhead, CA 92352
Local realty services provided by:CENTURY 21 Experience
Listed by: susan smart
Office: coldwell banker sky ridge realty909-336-2131
MLS#:IG26079484
Source:CRMLS
Price summary
- Price:$1,299,500
- Price per sq. ft.:$351.31
- Monthly HOA dues:$280
About this home
NOW OFFERED AT $1,299,500 — A LOT OF HOME, LAND & VALUE!
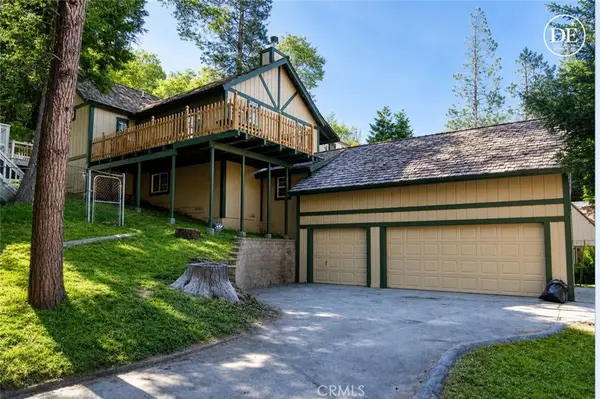
Located in gated Cedar Ridge Estates, a community of beautiful mountain homes, this well-maintained 3,699 sq. ft. home offers 4 bedrooms, 3 baths, a 3-car garage and nearly an acre of fully fenced, landscaped property.
A level driveway provides easy street-to-garage access with plenty of parking. Inside, the floor plan is spacious and comfortable, with a main-level bedroom that also works well as a private office or guest room.
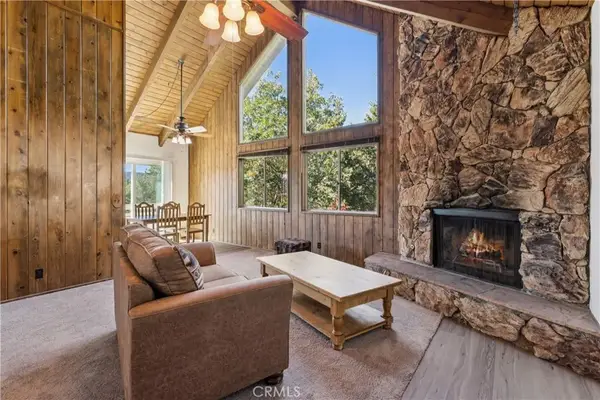
The upgraded kitchen features quartz countertops, a large island with second sink, walk-in pantry, custom soft-close cabinetry, two ovens and a 5-burner gas range. A long breakfast bar opens to the family room with a wood-burning fireplace, while the formal dining room and family room both provide access to the large rear deck.
Upstairs are two guest bedrooms, a full bath and the spacious primary suite with walk-in closet, dual-sided gas fireplace and a large bath with jetted tub, walk-in shower, double sinks and back-lit mirrors. One guest bedroom includes a built-in desk and bookcases, with a closet currently set up as a bright art studio.
The outdoor setting is one of the home's best features. The large rear deck overlooks the trees and a seasonal stream, creating a peaceful place to relax or entertain.
Other features include multiple skylights, dual A/C and heating systems, a whole-house automatic generator, central vacuum, small fenced dog run and built-in garage storage.
Nearly an acre, 3,699 sq. ft., 3-car garage, level access and a gated mountain setting — all just minutes from Lake Arrowhead Village and the lake....
Contact an agent
Home facts
- Year built:1992
- Subdivision & Development:Arrowhead Woods (AWHW)
- Listing ID #:IG26079484
- Added:151 day(s) ago
- Updated:September 13, 2026 at 11:08 AM
Rooms and interior
- Bedrooms:4
- Total bathrooms:3
- Full bathrooms:2
- Flooring:Wood
- Kitchen Description:Built In Range, Dishwasher, Double Oven, Gas Oven, Gas Range, Microwave, Pantry, Range Hood, Refrigerator
- Basement:Yes
- Basement Description:Unfinished
- Living area:3,699 sq. ft.
Heating and cooling
- Cooling:Central Air
- Heating:Central
- Central air:Yes
Structure and exterior
- Roof:Composition, Shingle
- Year built:1992
- Building area:3,699 sq. ft.
- Lot area:0.98 Acres
- Lot Features:Back Yard, Front Yard, Gentle Sloping, Landscaped, Level with Street, Lot Over 40000 Sqft, Secluded, Sloped Down, Trees
- Architectural Style:Contemporary, Custom
- Exterior Features:Concrete, Deck, FrontPorch, Lighting, RainGutters, Wood
- Levels:2 Story
Schools
- High school:Rim Of The World
Utilities
- Water:Public, Water Connected
- Sewer:Public Sewer, Sewer Connected
Finances and disclosures
- Price:$1,299,500
- Price per sq. ft.:$351.31
Features and amenities
- Appliances:Built In Range, Dishwasher
- Laundry features:Inside
- Amenities:Cathedral Ceilings, Ceiling Fans, Central Vacuum, High Ceilings, Koi Pond, Living Room Deck Attached, Multiple Staircases, Open Floor Plan, Quartz Counters, Rain Gutters, Recessed Lighting, Tankless Water Heater, Two Story Ceilings, Walk In Closets, Walk In Pantry
Parking
- Total parking spaces:3
- Parking description:Concrete, Direct Access, Door-Multi, Driveway, Driveway Level, Garage, Garage Faces Side, On Site, Private
- Garage:Yes
- Garage spaces:3
New listings near 355 Cedar Ridge Drive
- Coming Soon
 $639,000Coming Soon4 beds 3 baths2,384 sq. ft.
251 Oak, Lake Arrowhead, CA 92352
MLS# IG26200096Listed by: EXP REALTY OF CALIFORNIA INC. - New
 $549,000Active4 beds 2 baths1,768 sq. ft.
831 Madera Lane, Lake Arrowhead, CA 92352
MLS# IG26200309Listed by: ARROWHEAD PREMIER PROPERTIES - New
 $7,500Active0 Acres
0 Little Bear Creek, Cedar Glen, CA 92321
MLS# ND26197022Listed by: LOANSTAR FINANCIAL  $300,000Pending-- beds -- baths
9 Tract Slip 8, Lake Arrowhead, CA 92352
MLS# IG26199147Listed by: COLDWELL BANKER SKY RIDGE REALTY- New
 $54,999Active0 Acres
0 N Grass Valley Rd, Lake Arrowhead, CA 92352
MLS# NP26198584Listed by: LORA VANCE, REALTOR - New

 $1,200,000Active4 beds 5 baths4,718 sq. ft.
299 Fairway, Lake Arrowhead, CA 92352
MLS# IV26198072Listed by: CENTURY 21 LOIS LAUER REALTY - New
 $400,000Active0.46 Acres
301 Fairway, Lake Arrowhead, CA 92352
MLS# IV26198465Listed by: CENTURY 21 LOIS LAUER REALTY - New
 $344,500Active0 Acres
202 Hidden Forest, Lake Arrowhead, CA 92352
MLS# OC26197042Listed by: DOUGLAS ELLIMAN OF CALIFORNIA - New
 $38,000Active0 Acres
0 Evergreen, Lake Arrowhead, CA 92352
MLS# CV26197720Listed by: NEST REAL ESTATE - New
 $530,000Active3 beds 2 baths1,068 sq. ft.
265 Flower, Lake Arrowhead, CA 92352
MLS# IG26197842Listed by: COLDWELL BANKER SKY RIDGE REALTY


Protect your home and budget from life's surprises with an Assurant Home Warranty, backed by a partner that supports you through every step of homeownership. Explore Plans.
©2026 Century 21 Real Estate LLC. All rights reserved. CENTURY 21®, the CENTURY 21 Logo and C21® are service marks owned by Century 21 Real Estate LLC. Century 21 Real Estate LLC fully supports the principles of the Fair Housing Act and the Equal Opportunity Act. Each office is independently owned and operated. Listing information is deemed reliable but not guaranteed accurate.