
937 Osprey Lane, Lake Arrowhead, CA 92352
Local realty services provided by:CENTURY 21 Affiliated
Listed by: angela cheng yap
Office: re/max lakeside
MLS#:IG26220754
Source:San Diego MLS via CRMLS
Price summary
- Price:$1,595,000
- Price per sq. ft.:$652.09
About this home
Location, Location, Location! Ideally situated in picturesque Osprey Lane, this craftsman gem is just a short, easy walk from Tavern Bay Beach Club. Blending timeless character, inviting living spaces, and modern comforts, this home offers the perfect setting for relaxing, entertaining, and enjoying the best of the mountain lifestyle. As you enter, you are welcomed by a stunning, wood-accented, vaulted ceiling and an abundance of Andersen windows that fill the home with natural light. A striking river-rock fireplace serves as the centerpiece of the great room, creating a warm and inviting gathering place for family and friends. Rich hardwood floors flow throughout the great room, kitchen, dining area, and entryway, adding warmth and continuity to the home's inviting design. The chef's kitchen is equipped for both everyday living and entertaining, featuring a brand-new KitchenAid oven which has never been used before, a KitchenAid French-door refrigerator, a Dacor gas range, and convenient warming drawers. A built-in sound system with four wall-mounted Klipsch speakers enhances the atmosphere for gatherings and everyday enjoyment. Comfort and peace of mind are thoughtfully addressed with Carrier heating and air conditioning systems and a full-perimeter security alarm system with motion detectors. The entire home and deck have been freshly refinished with two coats of premium Cabot Gold stain, offering renewed beauty and protection. The entire exterior of this property is wrapped in Cedar siding. The balcony deck off the primary bedroom has been resurfaced. Outside, enjoy a l...
Contact an agent
Home facts
- Year built:1997
- Listing ID #:IG26220754
- Added:13 day(s) ago
- Updated:October 24, 2026 at 02:36 PM
Rooms and interior
- Bedrooms:3
- Total bathrooms:3
- Full bathrooms:2
- Half bathrooms:1
- Flooring:Carpet, Wood
- Kitchen Description:6 Burner Stove, Dishwasher, Gas Oven, Gas Range, Microwave, Pantry, Refrigerator
- Living area:2,446 sq. ft.
Heating and cooling
- Cooling:Central Forced Air
- Heating:Fireplace, Forced Air Unit
Structure and exterior
- Roof:Composition
- Year built:1997
- Building area:2,446 sq. ft.
- Architectural Style:Craftsman, Craftsman/Bungalow, Custom Built
- Construction Materials:Frame
- Exterior Features:Deck, Wood
- Levels:2 Story
Utilities
- Water:Public, Water Connected
- Sewer:Public Sewer, Sewer Connected
Finances and disclosures
- Price:$1,595,000
- Price per sq. ft.:$652.09
Features and amenities
- Appliances:6 Burner Stove, Dishwasher, Dryer, Gas Oven, Gas Range, Microwave, Refrigerator, Trash Compactor, Washer, Water Line to Refrigerator
- Laundry features:Dryer, Gas, Washer, Washer Hookup
Parking
- Total parking spaces:2
- Parking description:Garage, Garage Door Opener
- Garage spaces:2
 This information is deemed reliable but not guaranteed. You should rely on this information only to decide whether or not to further investigate a particular property. BEFORE MAKING ANY OTHER DECISION, YOU SHOULD PERSONALLY INVESTIGATE THE FACTS (e.g. square footage and lot size) with the assistance of an appropriate professional. You may use this information only to identify properties you may be interested in investigating further. All uses except for personal, non-commercial use in accordance with the foregoing purpose are prohibited. Redistribution or copying of this information, any photographs or video tours is strictly prohibited. This information is derived from the Internet Data Exchange (IDX) service provided by San Diego MLS®. Displayed property listings may be held by a brokerage firm other than the broker and/or agent responsible for this display. The information and any photographs and video tours and the compilation from which they are derived is protected by copyright. Compilation © 2020 San Diego MLS®, Inc. SANDICOR Member Broker: Nikki Coppa
New listings near 937 Osprey Lane
- New
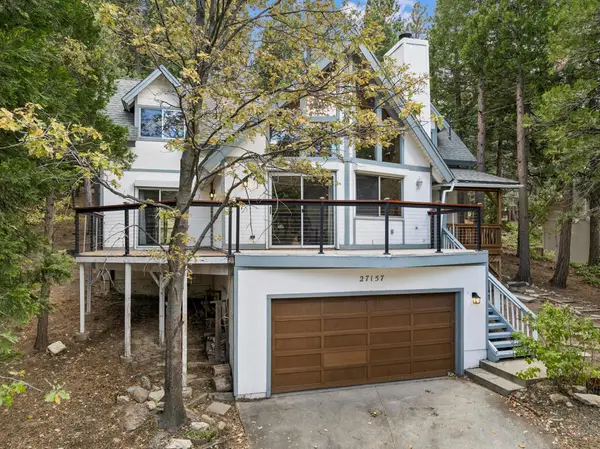 $575,000Active3 beds 2 baths1,617 sq. ft.
27157 Peninsula Drive, Lake Arrowhead, CA 92352
MLS# 219154835DAListed by: WINDERMERE REAL ESTATE - New
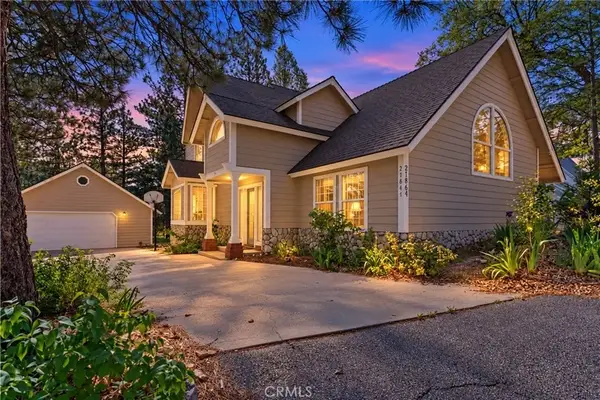 $829,900Active4 beds 3 baths2,313 sq. ft.
27847 St Bernard, Lake Arrowhead, CA 92352
MLS# CV26229415Listed by: VINCENT GUERRERA, BROKER - New
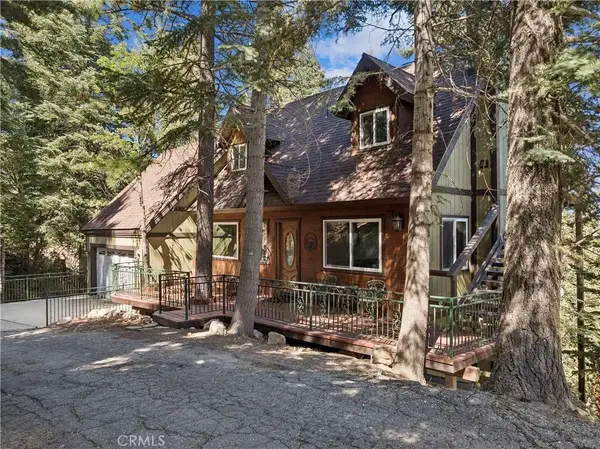 $599,000Active3 beds 2 baths1,936 sq. ft.
26345 Spyglass, Lake Arrowhead, CA 92391
MLS# IG26229410Listed by: WINDERMERE REAL ESTATE - New
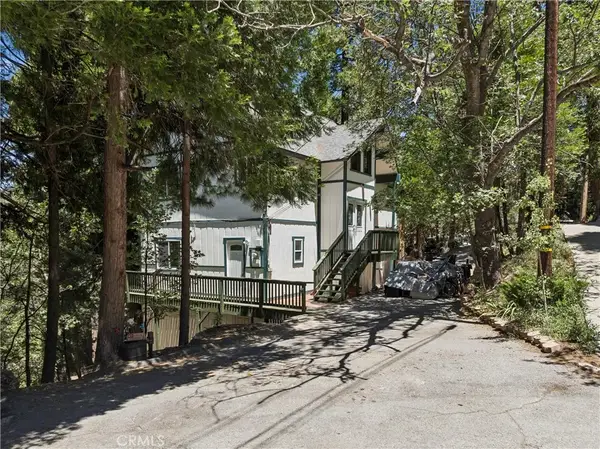 $495,000Active3 beds 2 baths1,844 sq. ft.
582 Grass Valley Court, Lake Arrowhead, CA 92352
MLS# IG26229435Listed by: WINDERMERE REAL ESTATE - New
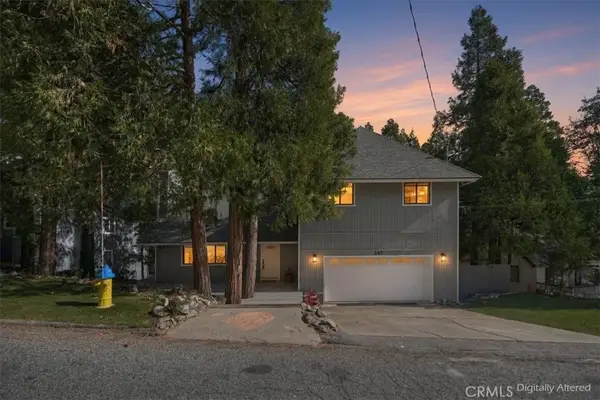 $695,000Active3 beds 3 baths1,928 sq. ft.
347 Birchwood, Lake Arrowhead, CA 92352
MLS# IG26229125Listed by: RE/MAX LAKESIDE - New
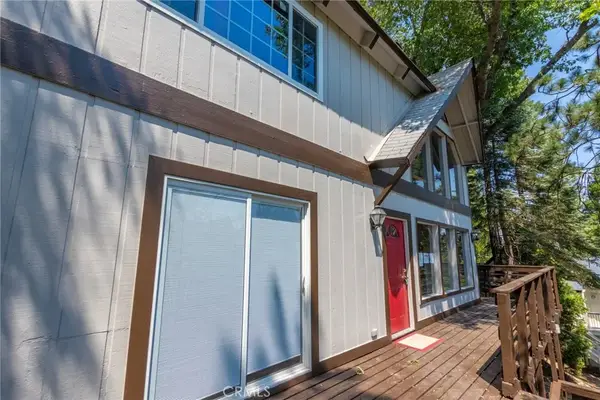 $525,000Active4 beds 3 baths1,960 sq. ft.
260 S Fairway Drive, Twin Peaks, CA 92391
MLS# PW26229386Listed by: REALTY PLUS - Open Sat, 12 to 3pmNew
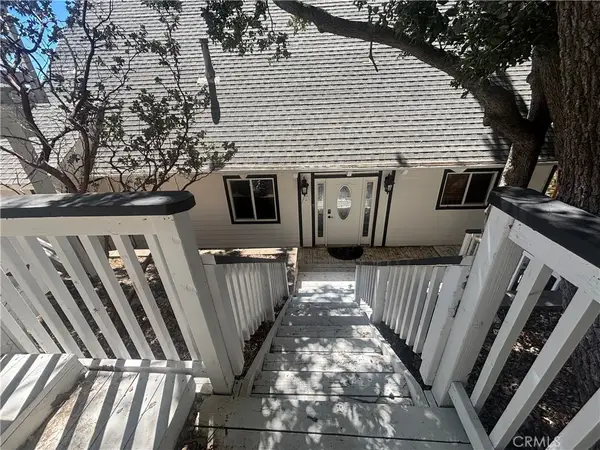 $699,900Active3 beds 3 baths2,838 sq. ft.
27547 Alpen, Lake Arrowhead, CA 92352
MLS# OC26228892Listed by: BERKSHIRE HATHAWAY HOMESERVICE - New
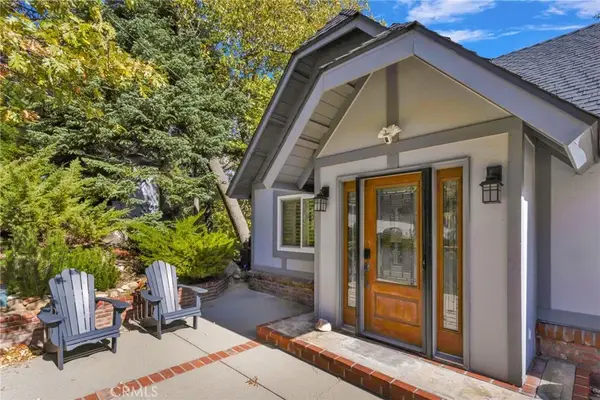 $799,999Active4 beds 3 baths1,708 sq. ft.
915 Trinity, Lake Arrowhead, CA 92352
MLS# CV26227885Listed by: RE/MAX MASTERS REALTY - New
 $5,900Active0 Acres
0 Lignum Vitae Drive, Cedar Glen, CA 92321
MLS# HD26226456Listed by: KELLER WILLIAMS HIGH DESERT - New
 $49,000Active0.78 Acres
0 Hook Creek Road, Cedar Glen, CA 92321
MLS# 219154708DAListed by: WINDERMERE REAL ESTATE


Protect your home and budget from life's surprises with an Assurant Home Warranty, backed by a partner that supports you through every step of homeownership. Explore Plans.
©2026 Century 21 Real Estate LLC. All rights reserved. CENTURY 21®, the CENTURY 21 Logo and C21® are service marks owned by Century 21 Real Estate LLC. Century 21 Real Estate LLC fully supports the principles of the Fair Housing Act and the Equal Opportunity Act. Each office is independently owned and operated. Listing information is deemed reliable but not guaranteed accurate.