19745 Berrywood Drive, Lake Elsinore, CA 92530
Local realty services provided by:CENTURY 21 Village Realty
19745 Berrywood Drive,Lake Elsinore, CA 92530
$865,000
- 4 Beds
- 4 Baths
- 2,823 sq. ft.
- Single family
- Coming Soon
Listed by: shandra wilde
Office: realty masters & assoc. inc714-478-5600
MLS#:IV26235384
Source:CRMLS
Price summary
- Price:$865,000
- Price per sq. ft.:$306.41
- Monthly HOA dues:$72
About this home
Stunning Masterpiece with Extensive Premium upgrades and high-ticket features that you simply cannot find anywhere else! This highly unique customized POOL home was designed with premium entertainment and ultimate relaxation in mind. From the moment you arrive, the unparalleled curb appeal and tropical mature landscaping make it clear this estate is in a league of its own. Step through the private iron gated courtyard with custom stamped concrete and lay down in your hammock under the giant King Palms creating an incredible secluded outdoor space before you even set foot inside. Once inside, you're greeted by soaring two story ceilings, custom tile floor inlay plus NEW paint throughout, luxury vinyl flooring, recess lighting on dimmer switches, black Hunter ceiling fans and a striking rich wood staircase with black wrought iron spindles. The high ceilings and doors make every space feel grand with an abundance of tinted dual pane windows and Normandy Plantation Shutters. Your Gourmet Chef's kitchen features Cherrywood cabinets, Granite Countertops, Undercabinet Lighting, a massive island Breakfast Bar, New pristine appliances including Bosch dishwasher, LG Microwave, Samsung Refrigerator, Gas Stove and WaterDrop RO Water System. Off the kitchen is the Butler's station with extra cabinets and countertop space plus a walk-in pantry. Downstairs has a private bedroom and full bathroom featuring a step-in glass shower enclosure. Going up your gorgeous wooden stairs, you have an open upstairs loft that can double as a secondary living space, multiple bedrooms with views and a laundry room. The Resort Style Master bedroom is a true sanctuary with massive floor space, dedicated slider that opens to a covered balcony with tiled floor, showcasing unobstructed mountain views with total privacy. The spa like bath includes dual vanities, expansive mirror, deep soaking tub and step in shower. The backyard paradise has an exceptionally high aluminum patio cover, custom pillars with stacked stone accents, 5 outdoor ceiling fans and Free-Standing Aluminum Pergola surrounded by river-rock. Next is the sparkling pool with a raised spa and waterfall, Baja ledge, LED lighting with Pentair Remote Control and outdoor 1/2 Bath with wood plank covers. Up top you have a Tile Clay Roof and a Solar Heating System for the pool so you can use it year-round! Plus so much more. Walking distance to Serenity Park and Minutes from freeway access makes this a true Forever Home....
Contact an agent
Home facts
- Year built:2006
- Listing ID #:IV26235384
- Updated:November 08, 2026 at 04:46 PM
Rooms and interior
- Bedrooms:4
- Total bathrooms:4
- Full bathrooms:3
- Half bathrooms:1
- Flooring:Tile, Vinyl
- Kitchen Description:Dishwasher, Disposal, Gas Oven, Gas Range, Ice Maker, Microwave, Pantry, Range Hood, Refrigerator, Water To Refrigerator
- Living area:2,823 sq. ft.
Heating and cooling
- Cooling:Central Air
- Heating:Central
- Central air:Yes
Structure and exterior
- Roof:Clay, Flat Tile
- Year built:2006
- Building area:2,823 sq. ft.
- Lot area:0.16 Acres
- Lot Features:Landscaped, Near Park, Rectangular Lot, Yard
- Architectural Style:Mediterranean
- Construction Materials:Stucco
- Exterior Features:Concrete, Covered, RainGutters, Tile
- Foundation Description:Slab
- Levels:2 Story
Schools
- High school:Lake Elsinore
- Middle school:David A Brown
Utilities
- Water:Public, Water Available
- Sewer:Public Sewer, Sewer Available
Finances and disclosures
- Price:$865,000
- Price per sq. ft.:$306.41
Features and amenities
- Appliances:Dishwasher, Disposal
- Laundry features:Inside
- Amenities:Balcony, Carbon Monoxide (CO2) Detector, Ceiling Fans, Gas Water Heater, High Ceilings, In Law Floor Plan, Loft room, Rain Gutters, Recessed Lighting, Storage, Two Story Ceilings, Walk In Closets, Walk In Pantry, Water Purifier
- Pool features:In Ground, Private, Salt Water, Solar Heat, Waterfall
Parking
- Total parking spaces:2
- Parking description:Driveway, Garage
- Garage:Yes
- Garage spaces:2
New listings near 19745 Berrywood Drive
- Coming SoonOpen Sat, 12 to 2pm

 $429,900Coming Soon3 beds 3 baths1,386 sq. ft.
15525 Boulder Rd, Lake Elsinore, CA 92532
MLS# IG26230141Listed by: CENTURY 21 MASTERS - Coming Soon
 $629,000Coming Soon4 beds 3 baths2,806 sq. ft.
30413 Hill Way, Lake Elsinore, CA 92530
MLS# SW26239374Listed by: ALLISON JAMES ESTATES & HOMES - Coming Soon
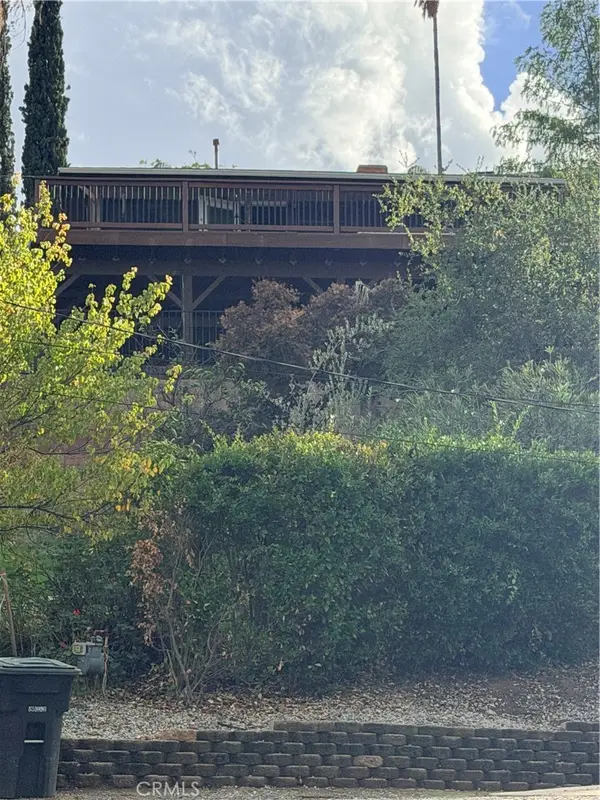 $495,000Coming Soon3 beds 2 baths1,148 sq. ft.
33761 Brand, Lake Elsinore, CA 92530
MLS# SW26236531Listed by: COLDWELL BANKER ASSOC.BRKR-MUR - Coming Soon
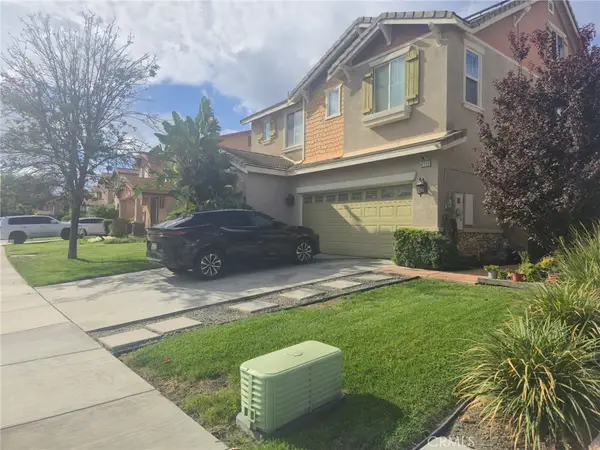 $675,000Coming Soon4 beds 3 baths2,750 sq. ft.
41113 Portia, Lake Elsinore, CA 92532
MLS# ND26230855Listed by: CLIFFORD R STEVENS, BROKER - Coming SoonOpen Sat, 1 to 4pm
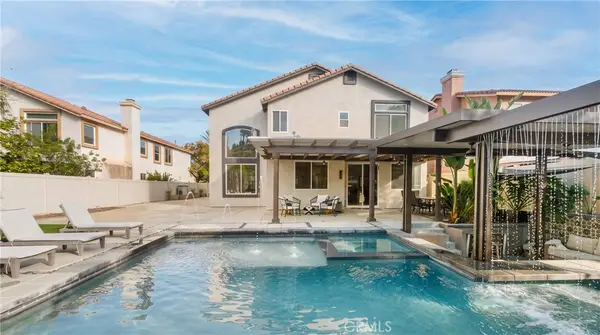 $775,000Coming Soon5 beds 3 baths2,589 sq. ft.
16 Villa Valtelena, Lake Elsinore, CA 92532
MLS# OC26234503Listed by: FIRST TEAM REAL ESTATE - Coming Soon
 $400,000Coming Soon3 beds 2 baths2,364 sq. ft.
17421 Crawford, Lake Elsinore, CA 92530
MLS# ND26229512Listed by: CLIFFORD R STEVENS, BROKER - New
 $425,000Active3 beds 3 baths1,386 sq. ft.
15651 Vista Way #104, Lake Elsinore, CA 92532
MLS# OC26238892Listed by: COLDWELL BANKER REALTY - New
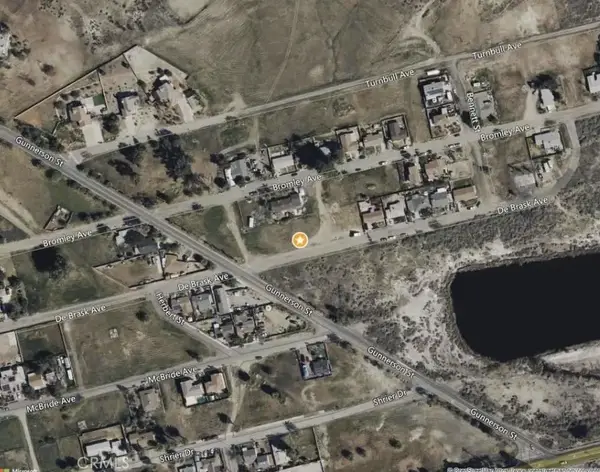 $20,000Active0 Acres
0 De Brask, Lake Elsinore, CA 92530
MLS# PW26238506Listed by: RE/MAX OLYMPIC - New
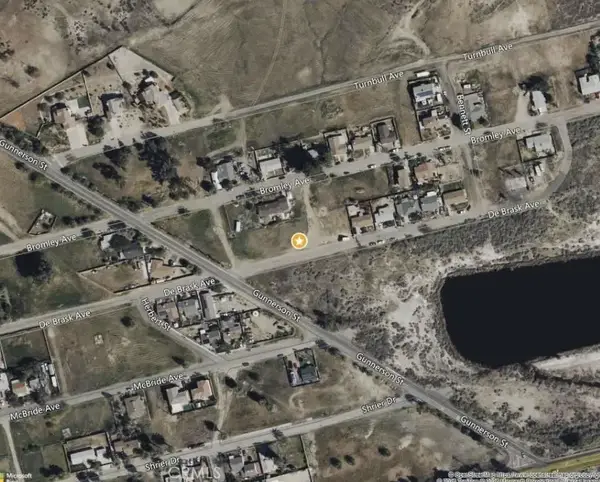 $55,000Active0 Acres
0 De Brask, Lake Elsinore, CA 92530
MLS# PW26238531Listed by: RE/MAX OLYMPIC


Protect your home and budget from life's surprises with an Assurant Home Warranty, backed by a partner that supports you through every step of homeownership. Explore Plans.
©2026 Century 21 Real Estate LLC. All rights reserved. CENTURY 21®, the CENTURY 21 Logo and C21® are service marks owned by Century 21 Real Estate LLC. Century 21 Real Estate LLC fully supports the principles of the Fair Housing Act and the Equal Opportunity Act. Each office is independently owned and operated. Listing information is deemed reliable but not guaranteed accurate.