
210 Chestnut, Lake Elsinore, CA 92530
Local realty services provided by:CENTURY 21 Masters
210 Chestnut,Lake Elsinore, CA 92530
$449,999
- 2 Beds
- 2 Baths
- 1,065 sq. ft.
- Single family
- Active
Listed by: selena echeverria
Office: exp realty of southern california
MLS#:IG26204485
Source:MLSListings
Price summary
- Price:$449,999
- Price per sq. ft.:$422.53
About this home
Welcome to this 2-bedroom 2-bathroom home located near downtown Lake Elsinore. When entering this home, you are welcomed by the open concept of the living room, dining room, and kitchen. The kitchen has been remodeled along with new floors throughout the home. Entering into the hallway, straight ahead we have 1 of the bathrooms that was remodeled along with the 2 bedrooms to the left and to the right. The master bedroom also has a remodeled bathroom. This home has a detached garage and but plenty of room for cars out in the front and back. This home is also located by the 15-freeway, restaurants, and shopping centers.
Contact an agent
Home facts
- Year built:1954
- Listing ID #:IG26204485
- Added:1 day(s) ago
- Updated:September 19, 2026 at 02:53 AM
Rooms and interior
- Bedrooms:2
- Total bathrooms:2
- Full bathrooms:2
- Living area:1,065 sq. ft.
Heating and cooling
- Cooling:Window/Wall Unit
Structure and exterior
- Year built:1954
- Building area:1,065 sq. ft.
- Lot area:0.11 Acres
- Lot Features:Mid Block, Paved
- Levels:1 Story
Utilities
- Water:District - Public
Finances and disclosures
- Price:$449,999
- Price per sq. ft.:$422.53
 The information being provided by Mlslistings Inc is for the consumer's personal, non-commercial use and may not be used for any purpose other than to identify prospective properties consumer may be interested in purchasing. Any information relating to real estate for sale referenced on this web site comes from the Internet Data Exchange (IDX) program of the Mlslistings Inc. CENTURY 21 Masters is not a Multiple Listing Service (MLS), nor does it offer MLS access. This website is a service of CENTURY 21 Masters, a broker participant of Mlslistings Inc. This web site may reference real estate listing(s) held by a brokerage firm other than the broker and/or agent who owns this web site. The accuracy of all information, regardless of source, including but not limited to open house information, square footages and lot sizes, is deemed reliable but not guaranteed and should be personally verified through personal inspection by and/or with the appropriate professionals. The data contained herein is copyrighted by Mlslistings Inc and is protected by all applicable copyright laws. Any unauthorized dissemination of this information is in violation of copyright laws and is strictly prohibited. Properties in listings may have been sold or may no longer be available. Copyright 2026 Mlslistings Inc. All rights reserved. This data is updated every 12 hours. Some properties appearing for sale on this display may subsequently have sold and may no longer be available. IDX display powered by Anywhere Real Estate. CAREIL Member Broker: Randy Thompson
New listings near 210 Chestnut
- Coming Soon
 $649,900Coming Soon3 beds 3 baths1,615 sq. ft.
760 Park Way, Lake Elsinore, CA 92530
MLS# OC26200975Listed by: AUTHENTIC PARTNERS - Coming Soon
 $800,000Coming Soon5 beds 3 baths3,358 sq. ft.
16 Del Torino, Lake Elsinore, CA 92532
MLS# SW26200928Listed by: REALTY RX - New
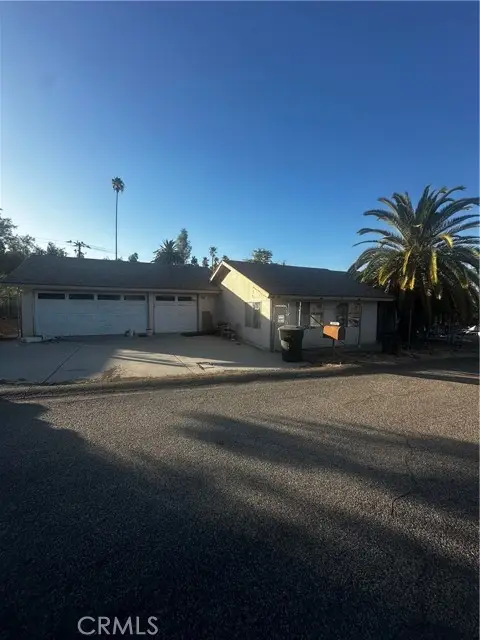 $399,000Active2 beds 2 baths1,491 sq. ft.
33255 Wood, Lake Elsinore, CA 92530
MLS# SW26205198Listed by: KRISTINE GARCIA, BROKER  $569,000Active4 beds 3 baths2,263 sq. ft.
29150 Sunforest, Lake Elsinore, CA 92530
MLS# DW26117420Listed by: SOCAL 5 REAL ESTATE- New
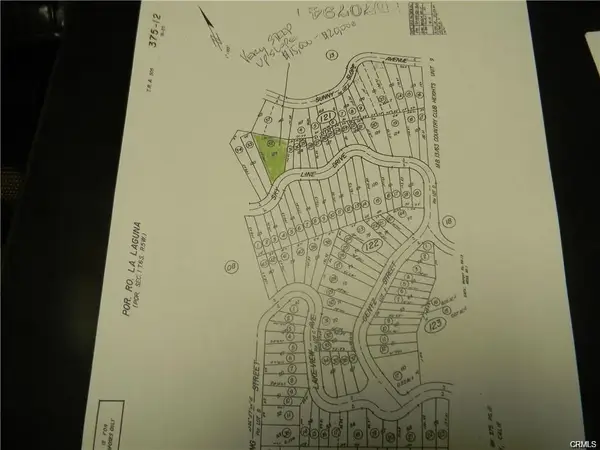 $17,000Active0 Acres
0 Skyline Dr, Lake Elsinore, CA 92530
MLS# SW26204860Listed by: FARNAM & ASSOCIATES REAL ESTATE - New
 $2,500Active0.07 Acres
0 Mcburney Ave, Lake Elsinore, CA 92530
MLS# AR26204749Listed by: MOON REALTY - New
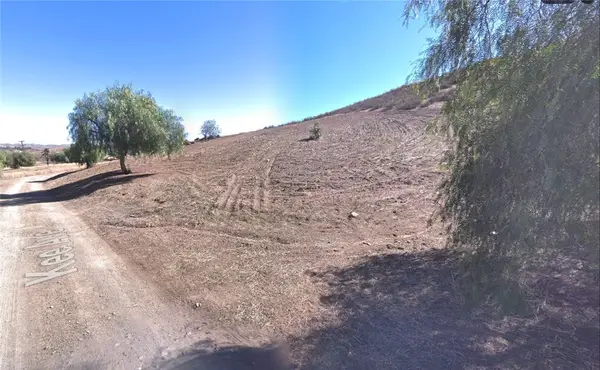 $40,000Active0.13 Acres
0 Kee Avenue, Lake Elsinore, CA 92530
MLS# FR26203697Listed by: HOMESMART PV & ASSOCIATES - New
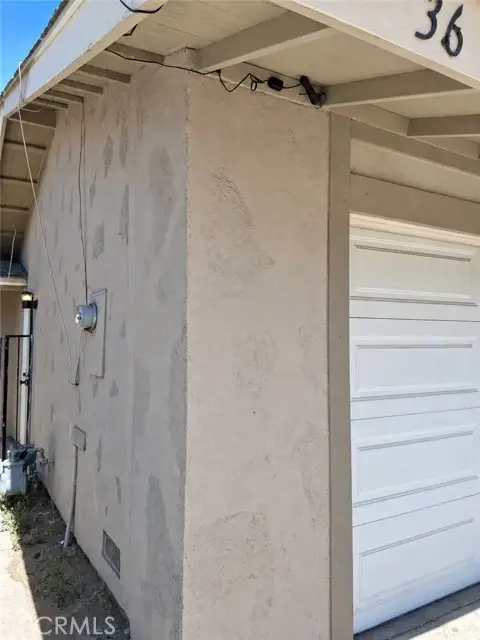 $395,000Active2 beds 2 baths875 sq. ft.
3620 Raven, Lake Elsinore, CA 92530
MLS# IV26200264Listed by: R.E. SOURCE - Open Sun, 11am to 2pmNew
 $610,000Active3 beds 2 baths1,920 sq. ft.
29530 Major League, Lake Elsinore, CA 92530
MLS# SW26202885Listed by: REALTY ONE GROUP WEST


Protect your home and budget from life's surprises with an Assurant Home Warranty, backed by a partner that supports you through every step of homeownership. Explore Plans.
©2026 Century 21 Real Estate LLC. All rights reserved. CENTURY 21®, the CENTURY 21 Logo and C21® are service marks owned by Century 21 Real Estate LLC. Century 21 Real Estate LLC fully supports the principles of the Fair Housing Act and the Equal Opportunity Act. Each office is independently owned and operated. Listing information is deemed reliable but not guaranteed accurate.