
133 Denali, Lake Forest, CA 92630
Local realty services provided by:CENTURY 21 Valley Properties
133 Denali,Lake Forest, CA 92630
$1,829,000
- 4 Beds
- 5 Baths
- 3,404 sq. ft.
- Single family
- Active
Listed by: dalileh sajjadi, dennis gournias
Office: first team real estate949-759-5747
MLS#:OC26143043
Source:CRMLS
Price summary
- Price:$1,829,000
- Price per sq. ft.:$537.31
- Monthly HOA dues:$213
About this home
Welcome to your detached single family dream home—spacious, stylish, and FULLY UPGRADED in Serrano Summit with NO MELLO-ROOS and LOW HOA! Offering the LARGEST FLOOR PLAN in the community and LUXURY TWO-STORY LIVING with a bonus room and partially covered outdoor balcony on the third floor. Built in 2021 and offering over 3,400 sq ft of thoughtfully designed living space, this home blends contemporary design with everyday comfort and includes a FULLY PAID SOLAR SYSTEM for added savings.
The spacious & functional layout centers around a huge kitchen and family great room, ideal for both daily living & entertaining. Upon entry, you’re greeted by a striking stacked stone feature wall, white oak wood flooring, and designer lighting that immediately set a refined tone. The chef’s kitchen shines with high-end GE Café appliances, massive quartz island, custom pantry, wine cooler, soft-close drawer systems, a whole-house water filtration system with reverse osmosis, and a refrigerator with a built-in hot water dispenser. A first-floor in-law bedroom with ensuite bath and walk-in closet provides the perfect solution for guests or multigenerational living.
Upstairs, the primary suite is a true retreat featuring motorized blackout shades, a designer barn door, and a spa-like bathroom complete with dual sinks, a separate custom vanity with a heated and lighted mirror, and a reverse osmosis water system, and a fully customized walk-in closet. A versatile second-floor loft adds flexible living space—ideal for a home office, study area, or playroom. The third-floor bonus room includes a walled-off area with a large window, creating a fully enclosed space that contains noise from TV and conversations and keeps out heat from below, and has its own dedicated heating and cooling system.
Outdoor living is seamless with tiled flooring that extends from the interior, a built-in fire pit with custom seating, raised garden beds, mature fruit trees, bistro lighting, and a convenient exterior sink designed for gardening and clean-up. Additional highlights include a finished garage with epoxy floors, Tesla charger, smart home features, luxury carpet, fire sprinkler system, and mountain-view balcony space ideal for relaxing or gathering.
Enjoy exclusive access to Serrano Summit’s Summit Club, featuring a resort-style pool with beach entry, heated spa, cabanas, BBQ areas, and pickleball courts. Thoughtfully designed, meticulously upgraded, and truly special—this home stands apart....
Contact an agent
Home facts
- Year built:2021
- Subdivision & Development:Serrrano Summit
- Listing ID #:OC26143043
- Added:106 day(s) ago
- Updated:October 15, 2026 at 03:50 PM
Rooms and interior
- Bedrooms:4
- Total bathrooms:5
- Full bathrooms:4
- Half bathrooms:1
- Flooring:Carpet, Stone, Tile, Wood
- Kitchen Description:Dishwasher, Gas Cooktop, Gas Oven, Ice Maker, Microwave, Pantry, Range Hood, Refrigerator, Vented Exhaust Fan, Water To Refrigerator
- Living area:3,404 sq. ft.
Heating and cooling
- Cooling:Central Air
- Heating:Central
- Central air:Yes
Structure and exterior
- Roof:Tile
- Year built:2021
- Building area:3,404 sq. ft.
- Lot area:0.08 Acres
- Lot Features:Back Yard, Cul De Sac, Landscaped
- Exterior Features:FirePit, Patio, Rooftop, Tile
- Foundation Description:Slab
Utilities
- Water:Public, Water Connected
- Sewer:Public Sewer, Sewer Connected
Finances and disclosures
- Price:$1,829,000
- Price per sq. ft.:$537.31
Features and amenities
- Appliances:Dishwasher
- Laundry features:Inside
- Amenities:Balcony, Carbon Monoxide (CO2) Detector, Ceiling Fans, Fire Pit, High Ceilings, In Law Floor Plan, Loft room, Open Floor Plan, Quartz Counters, Recessed Lighting, Smart Home, Tankless Water Heater, Walk In Closets, Water Purifier, Water Softner
- Pool features:Association, Community, Pool
- Smart home:Yes
Parking
- Total parking spaces:4
- Parking description:Direct Access, Driveway, Garage
- Garage:Yes
- Garage spaces:2
New listings near 133 Denali
- Coming Soon
 $474,900Coming Soon1 beds 1 baths632 sq. ft.
28987 Canyon Ridge, Lake Forest, CA 92679
MLS# SW26223679Listed by: REALTY MASTERS & ASSOCIATES, I - Coming Soon
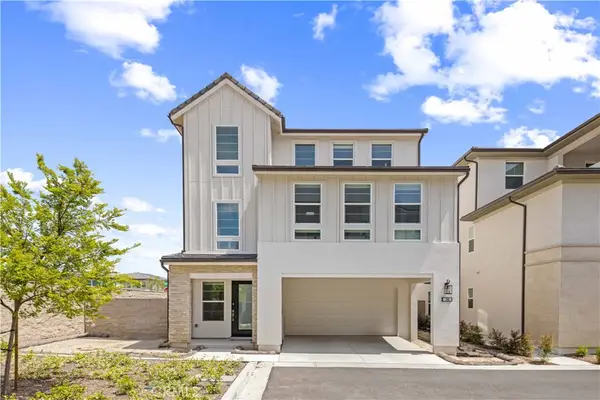 $1,698,000Coming Soon4 beds 4 baths2,782 sq. ft.
190 Tivoli, Lake Forest, CA 92630
MLS# TR26222444Listed by: UNIVERSAL ELITE INC. - Coming Soon
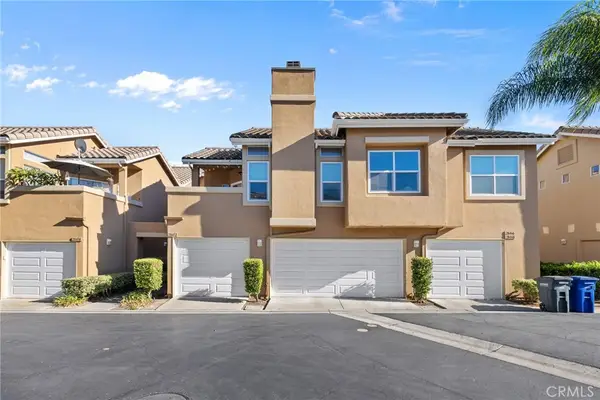 $729,000Coming Soon3 beds 3 baths1,256 sq. ft.
28472 Yosemite Dr, Trabuco Canyon, CA 92679
MLS# OC26222009Listed by: JC PACIFIC CORP - Coming Soon
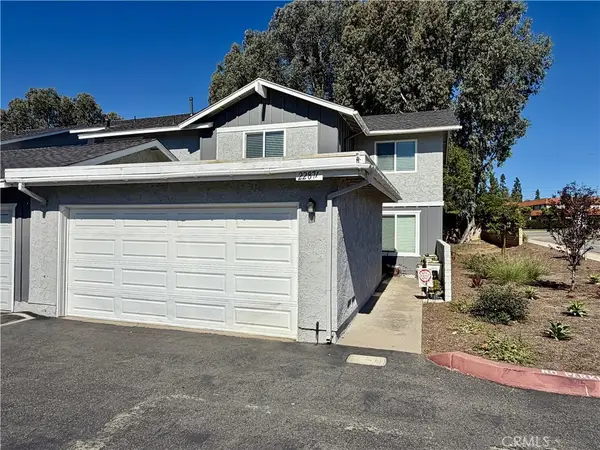 $799,000Coming Soon3 beds 3 baths1,325 sq. ft.
22871 Leo Ln #49, Lake Forest, CA 92630
MLS# OC26212250Listed by: SAIL PROPERTIES, INC. - Coming Soon
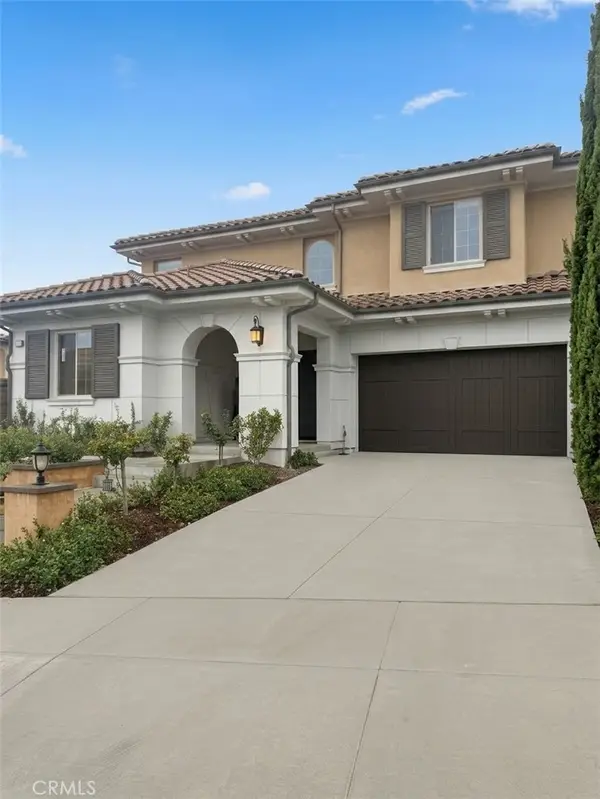 $3,100,000Coming Soon5 beds 6 baths4,208 sq. ft.
3052 Viejo Ridge North, Lake Forest, CA 92679
MLS# OC26221129Listed by: ELEVATE REAL ESTATE INC - Coming Soon
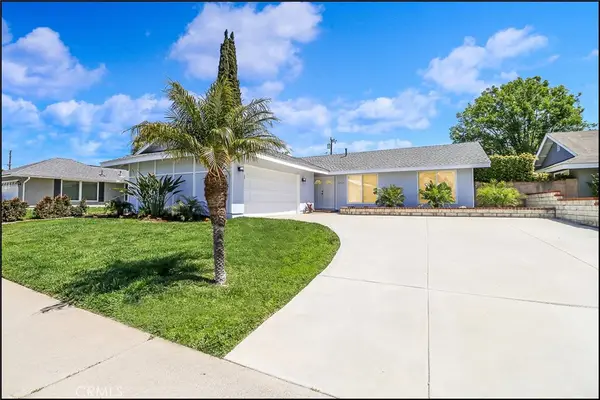 $1,175,000Coming Soon3 beds 2 baths1,207 sq. ft.
24136 Palmek, Lake Forest, CA 92630
MLS# OC26219717Listed by: RE/MAX PREMIER REALTY - New
 $1,799,999Active5 beds 4 baths2,661 sq. ft.
1832 Aliso Canyon Dr, Lake Forest, CA 92610
MLS# NDP2609587Listed by: COMPASS - Open Sun, 1 to 4pmNew
 $1,769,000Active4 beds 5 baths3,404 sq. ft.
133 Denali, Lake Forest, CA 92630
MLS# OC26223704Listed by: FIRST TEAM REAL ESTATE - Open Sat, 1 to 4pmNew
 $1,499,888Active4 beds 3 baths2,450 sq. ft.
26411 Pebble Creek, Lake Forest, CA 92630
MLS# OC26223832Listed by: RE/MAX SELECT ONE - Open Sat, 1 to 4pmNew
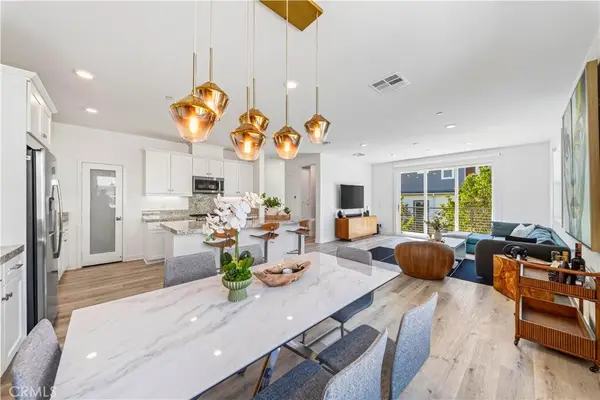 $1,070,000Active3 beds 4 baths1,769 sq. ft.
233 Carmona, Lake Forest, CA 92630
MLS# OC26223834Listed by: REAL BROKER


Protect your home and budget from life's surprises with an Assurant Home Warranty, backed by a partner that supports you through every step of homeownership. Explore Plans.
©2026 Century 21 Real Estate LLC. All rights reserved. CENTURY 21®, the CENTURY 21 Logo and C21® are service marks owned by Century 21 Real Estate LLC. Century 21 Real Estate LLC fully supports the principles of the Fair Housing Act and the Equal Opportunity Act. Each office is independently owned and operated. Listing information is deemed reliable but not guaranteed accurate.