
21466 Cypresswood, Lake Forest, CA 92630
Local realty services provided by:CENTURY 21 Masters
21466 Cypresswood,Lake Forest, CA 92630
$900,000
- 3 Beds
- 3 Baths
- 1,526 sq. ft.
- Condominium
- Active
Listed by: brian morales
Office: redfin
MLS#:OC26169308
Source:San Diego MLS via CRMLS
Price summary
- Price:$900,000
- Price per sq. ft.:$589.78
- Monthly HOA dues:$436
About this home
Welcome to this beautifully upgraded, move-in ready home in Lake Forests desirable Serrano Highlands community! Step inside to a bright, modern interior featuring a stylish wainscoted entry, neutral designer paint, premium laminate flooring throughout, and upgraded wood stairs with stained treads. Dual-pane energy-efficient windows, recessed LED lighting, and updated ceiling fans enhance comfort and light in every room. The fully remodeled chefs kitchen is a standoutboasting custom wood soft-close cabinetry, granite countertops, a ceramic farmhouse sink with a commercial LED faucet, and stainless-steel appliances, including a double oven range, metal hood, and ultra-quiet Bosch dishwasher. All bathrooms have been tastefully refreshed, led by a luxury primary suite featuring a custom walk-in closet system and an ensuite bath with a Carrara marble double vanity, Kohler fixtures, and a custom tiled shower with built-in seating and frameless glass. Major infrastructure upgrades include a whole-home PEX re-pipe and a new high-efficiency water heater for complete peace of mind. Complete with pull-down attic storage and low-maintenance drought-tolerant landscaping, this home offers turn-key living in a vibrant, event-filled neighborhood!...
Contact an agent
Home facts
- Year built:1983
- Subdivision & Development:Smoketree (ST)
- Listing ID #:OC26169308
- Added:27 day(s) ago
- Updated:August 31, 2026 at 02:33 PM
Rooms and interior
- Bedrooms:3
- Total bathrooms:3
- Full bathrooms:2
- Half bathrooms:1
- Flooring:Laminate
- Kitchen Description:6 Burner Stove, Dishwasher, Disposal, Double Oven, Gas Range, Gas Stove, Pantry, Recirculated Exhaust Fan
- Living area:1,526 sq. ft.
Heating and cooling
- Cooling:Central Forced Air, Electric, Energy Star, Wall/Window
- Heating:Fireplace, Forced Air Unit, High Efficiency
Structure and exterior
- Roof:Composition, Shingle
- Year built:1983
- Building area:1,526 sq. ft.
- Levels:2 Story
Utilities
- Water:Public
- Sewer:Public Sewer
Finances and disclosures
- Price:$900,000
- Price per sq. ft.:$589.78
Features and amenities
- Appliances:6 Burner Stove, Dishwasher, Disposal, Double Oven, Gas Range, Gas Stove, Recirculated Exhaust Fan, Water Purifier
- Laundry features:Electric, Gas, Gas & Electric Dryer HU, Washer Hookup
- Pool features:Association, Below Ground, Community/Common, Fenced, Heated, Pool
Parking
- Total parking spaces:4
- Parking description:Direct Garage Access, Garage, Garage - Two Door, Garage Door Opener
- Garage spaces:2
 This information is deemed reliable but not guaranteed. You should rely on this information only to decide whether or not to further investigate a particular property. BEFORE MAKING ANY OTHER DECISION, YOU SHOULD PERSONALLY INVESTIGATE THE FACTS (e.g. square footage and lot size) with the assistance of an appropriate professional. You may use this information only to identify properties you may be interested in investigating further. All uses except for personal, non-commercial use in accordance with the foregoing purpose are prohibited. Redistribution or copying of this information, any photographs or video tours is strictly prohibited. This information is derived from the Internet Data Exchange (IDX) service provided by San Diego MLS®. Displayed property listings may be held by a brokerage firm other than the broker and/or agent responsible for this display. The information and any photographs and video tours and the compilation from which they are derived is protected by copyright. Compilation © 2020 San Diego MLS®, Inc. SANDICOR Member Broker: Randy Thompson
New listings near 21466 Cypresswood
- Coming Soon
 $784,000Coming Soon2 beds 2 baths1,308 sq. ft.
22845 Orchid Creek, Lake Forest, CA 92630
MLS# TR26190183Listed by: RE/MAX GALAXY - Coming Soon
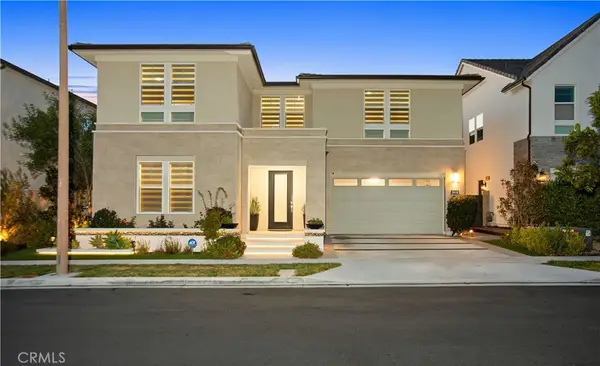 $2,650,000Coming Soon5 beds 6 baths3,838 sq. ft.
131 Evergreen, Lake Forest, CA 92630
MLS# WS26188604Listed by: LPT REALTY, INC - Coming Soon
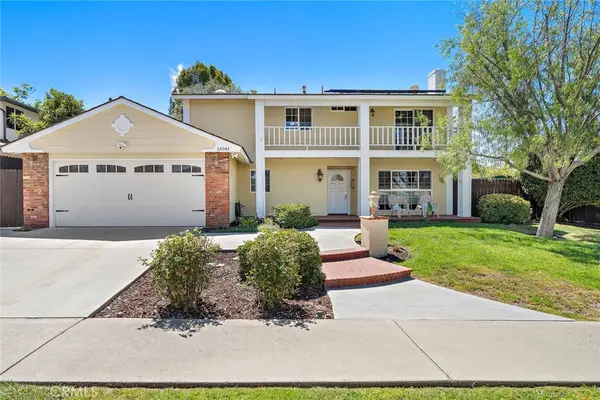 $1,275,000Coming Soon4 beds 3 baths1,800 sq. ft.
25042 Greenbay Drive, Lake Forest, CA 92630
MLS# OC26182724Listed by: REALTY ONE GROUP WEST - Coming Soon
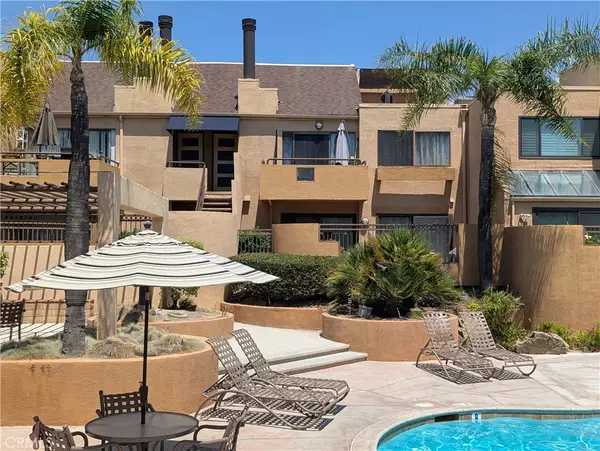 $445,000Coming Soon1 beds 1 baths686 sq. ft.
25671 Le Parc #63, Lake Forest, CA 92630
MLS# OC26181332Listed by: FIRST TEAM REAL ESTATE - New
 $260,000Active2 beds 2 baths1,760 sq. ft.
24701 Raymond #195, Lake Forest, CA 92630
MLS# PW26190190Listed by: REALTY ONE GROUP WEST - New
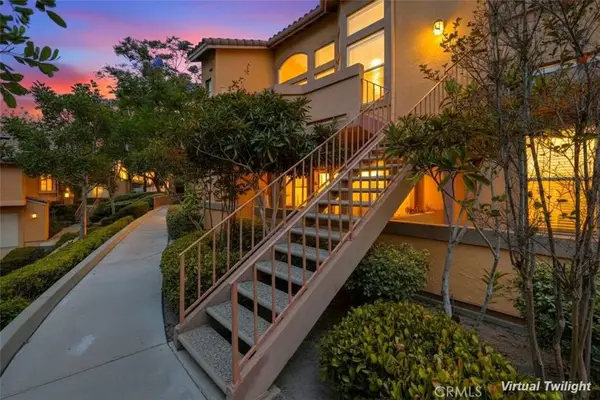 $475,000Active1 beds 1 baths936 sq. ft.
19431 Rue De Valore #22L, Lake Forest, CA 92610
MLS# OC26185930Listed by: REGENCY REAL ESTATE BROKERS - New
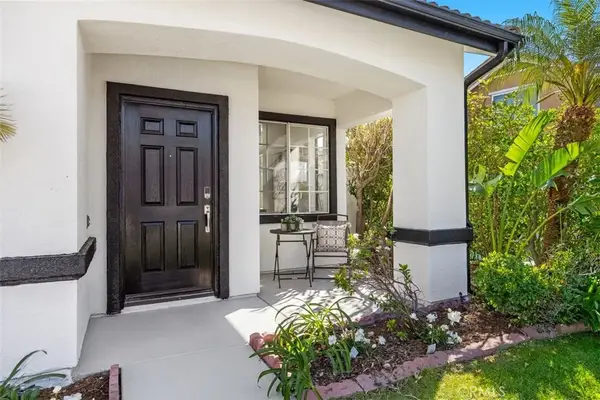 $1,298,000Active4 beds 3 baths1,800 sq. ft.
5 Chatri Circle, Lake Forest, CA 92610
MLS# OC26187978Listed by: BERKSHIRE HATHAWAY HOMESERVICE - New
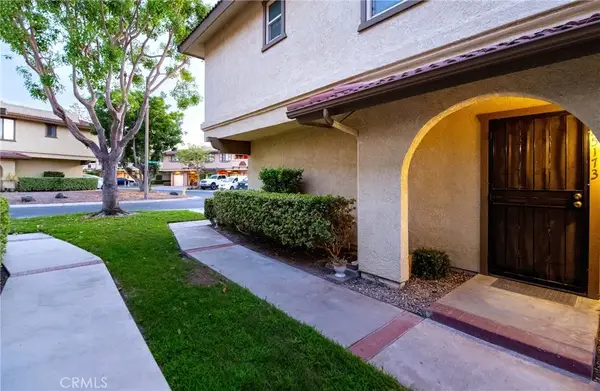 $790,000Active2 beds 2 baths1,178 sq. ft.
25173 Oak Canyon #4, Lake Forest, CA 92630
MLS# PW26183317Listed by: GREENLEAF REALTY - New
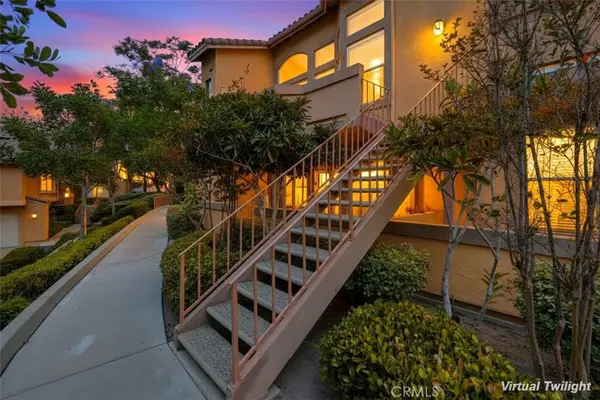 $475,000Active1 beds 1 baths936 sq. ft.
19431 Rue De Valore #22L, Lake Forest, CA 92610
MLS# OC26185930Listed by: REGENCY REAL ESTATE BROKERS - New
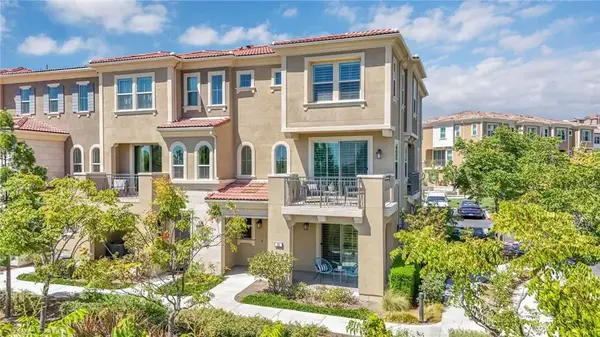 $1,185,000Active4 beds 4 baths2,152 sq. ft.
101 Alder Ridge, Lake Forest, CA 92610
MLS# OC26187485Listed by: RAD REAL ESTATE CO.


Protect your home and budget from life's surprises with an Assurant Home Warranty, backed by a partner that supports you through every step of homeownership. Explore Plans.
©2026 Century 21 Real Estate LLC. All rights reserved. CENTURY 21®, the CENTURY 21 Logo and C21® are service marks owned by Century 21 Real Estate LLC. Century 21 Real Estate LLC fully supports the principles of the Fair Housing Act and the Equal Opportunity Act. Each office is independently owned and operated. Listing information is deemed reliable but not guaranteed accurate.