
21845 Ticonderoga Lane, Lake Forest, CA 92630
Local realty services provided by:CENTURY 21 Masters
Listed by: dean lueck, stephen walsh
Office: compass
MLS#:OC26185132
Source:San Diego MLS via CRMLS
Price summary
- Price:$3,095,000
- Price per sq. ft.:$1,144.18
- Monthly HOA dues:$275
About this home
PRICE IMPROVEMENT!! The lakefront home that turns everyday life into a getaway. Ideally located near the end of a peninsula on a cul-de-sac in Lake Forest Keys, this completely remodeled residence pairs some of the communitys most spectacular lake and sunset views with an exceptional indoor-outdoor lifestyle. Morning coffee overlooking the water, afternoon boating to the pool, sunset dinners with friends, and evenings gathered around the outdoor firepit is lake living at its best. This turnkey residence has been thoughtfully reimagined with three bedrooms, three new baths and an elevated coastal contemporary aesthetic. Easy "lock and leave" living with the HOA taking care of front and back yards! Wide-plank light-oak hardwood floors flow through open, light-filled living spaces with skylights, while telescoping doors erase the boundary between indoors and out. The great room takes full advantage of the waterfront setting with a wet bar, custom built-ins and a dramatic linear fireplace with floor-to-ceiling stacked stone. Designed for gathering, the dining room flows effortlessly into a showpiece kitchen with white Shaker cabinetry, quartz countertops, ceiling-height glass subway tile, a large island with breakfast bar, custom pantry, with Wolf and Thermador appliances. A main-level bedroom offers a custom walk-in closet, while an upstairs junior suite provides a private retreat for guests. The lake-view primary suite is a destination of its own, featuring a custom walk-in closet, skylights, an accent wall and a two-room retreat with wet bar, beverage refrigerator, Murphy be...
Contact an agent
Home facts
- Year built:1974
- Subdivision & Development:Lake Forest Keys (LK)
- Listing ID #:OC26185132
- Added:59 day(s) ago
- Updated:October 25, 2026 at 02:19 PM
Rooms and interior
- Bedrooms:3
- Total bathrooms:3
- Full bathrooms:3
- Flooring:Carpet, Linoleum/Vinyl, Tile, Wood
- Kitchen Description:Barbecue, Dishwasher, Disposal, Freezer, Gas Stove, Microwave, Pantry, Recirculated Exhaust Fan, Refrigerator, Vented Exhaust Fan
- Living area:2,705 sq. ft.
Heating and cooling
- Cooling:Central Forced Air, Energy Star
- Heating:Fireplace, Forced Air Unit
Structure and exterior
- Roof:Metal
- Year built:1974
- Building area:2,705 sq. ft.
- Architectural Style:Modern
- Construction Materials:Stucco
- Exterior Features:Arizona Room, Covered, Deck, Lanai, Patio, Terrace
- Levels:2 Story
Utilities
- Water:Public, Water Connected
- Sewer:Public Sewer, Sewer Connected
Finances and disclosures
- Price:$3,095,000
- Price per sq. ft.:$1,144.18
Features and amenities
- Appliances:Barbecue, Dishwasher, Disposal, Freezer, Gas Stove, Microwave, Recirculated Exhaust Fan, Refrigerator, Vented Exhaust Fan, Water Line to Refrigerator, Water Purifier
- Laundry features:Gas & Electric Dryer HU, Washer Hookup
- Pool features:Association, Below Ground, Diving Board, Heated, Pool
Parking
- Total parking spaces:4
- Parking description:Direct Garage Access, Garage, Garage - Single Door, Garage Door Opener
- Garage spaces:2
 This information is deemed reliable but not guaranteed. You should rely on this information only to decide whether or not to further investigate a particular property. BEFORE MAKING ANY OTHER DECISION, YOU SHOULD PERSONALLY INVESTIGATE THE FACTS (e.g. square footage and lot size) with the assistance of an appropriate professional. You may use this information only to identify properties you may be interested in investigating further. All uses except for personal, non-commercial use in accordance with the foregoing purpose are prohibited. Redistribution or copying of this information, any photographs or video tours is strictly prohibited. This information is derived from the Internet Data Exchange (IDX) service provided by San Diego MLS®. Displayed property listings may be held by a brokerage firm other than the broker and/or agent responsible for this display. The information and any photographs and video tours and the compilation from which they are derived is protected by copyright. Compilation © 2020 San Diego MLS®, Inc. SANDICOR Member Broker: Randy Thompson
New listings near 21845 Ticonderoga Lane
- Coming Soon
 $725,000Coming Soon2 beds 3 baths1,121 sq. ft.
25462 Sonoma, Lake Forest, CA 92630
MLS# OC26226787Listed by: RE/MAX PREMIER REALTY - Coming Soon
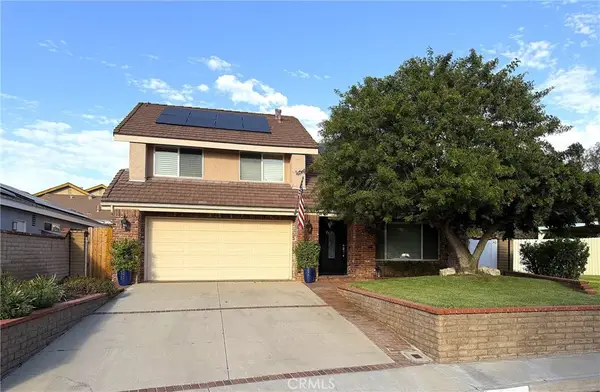 $1,599,900Coming Soon4 beds 3 baths2,449 sq. ft.
26511 Summer Creek Creek, Lake Forest, CA 92630
MLS# OC26226959Listed by: CAL CAPITAL REAL ESTATE - Coming Soon
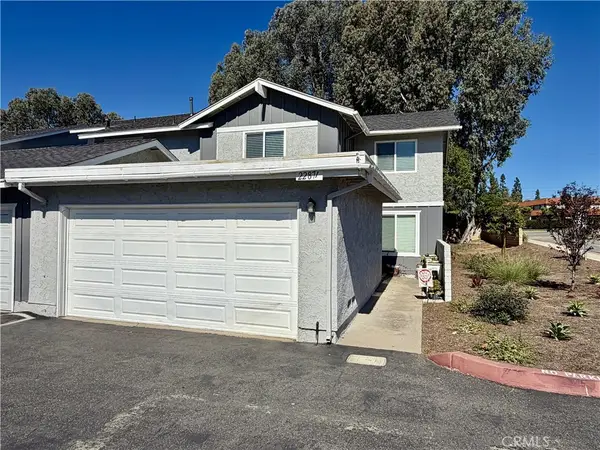 $799,000Coming Soon3 beds 3 baths1,325 sq. ft.
22871 Leo Ln #49, Lake Forest, CA 92630
MLS# OC26212250Listed by: SAIL PROPERTIES, INC. - New
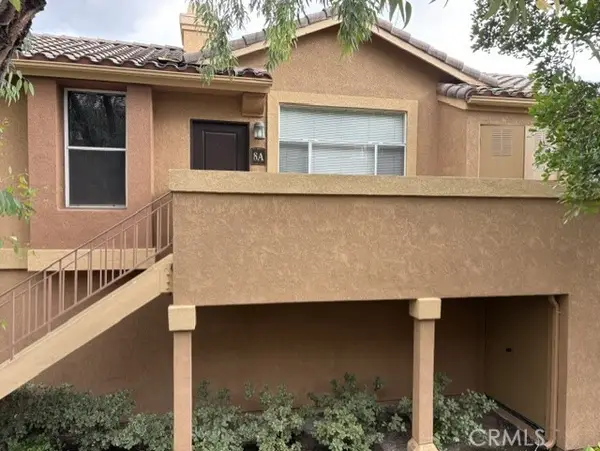 $569,000Active2 beds 2 baths976 sq. ft.
19431 Rue De Valore, Lake Forest, CA 92610
MLS# OC26230412Listed by: COVENANT PROPERTIES & MORTGAGE - Open Sun, 1 to 4pmNew
 $1,000,000Active3 beds 2 baths1,248 sq. ft.
25281 Romera Place, Lake Forest, CA 92630
MLS# PW26225984Listed by: SEVEN GABLES REAL ESTATE - Open Sun, 2 to 5pmNew
 $1,035,000Active3 beds 4 baths1,789 sq. ft.
244 Siena, Lake Forest, CA 92630
MLS# PW26228871Listed by: FIRST TEAM REAL ESTATE - Open Sun, 2 to 5pmNew
 $1,035,000Active3 beds 4 baths1,789 sq. ft.
244 Siena, Lake Forest, CA 92630
MLS# PW26228871Listed by: FIRST TEAM REAL ESTATE - New
 $875,000Active2 beds 3 baths1,324 sq. ft.
207 Winterbrook, Lake Forest, CA 92610
MLS# TR26228563Listed by: UNIVERSAL ELITE INC. - New
 $1,800,000Active3 beds 3 baths2,208 sq. ft.
24662 Toledo, Lake Forest, CA 92630
MLS# DW26227989Listed by: GOLDEN FEATHER INVESTMENTS, INC - Open Sun, 12pm to 3amNew
 $1,450,000Active4 beds 3 baths1,972 sq. ft.
102 Lavender, Lake Forest, CA 92630
MLS# OC26227260Listed by: ASPERO REALTY, INC


Protect your home and budget from life's surprises with an Assurant Home Warranty, backed by a partner that supports you through every step of homeownership. Explore Plans.
©2026 Century 21 Real Estate LLC. All rights reserved. CENTURY 21®, the CENTURY 21 Logo and C21® are service marks owned by Century 21 Real Estate LLC. Century 21 Real Estate LLC fully supports the principles of the Fair Housing Act and the Equal Opportunity Act. Each office is independently owned and operated. Listing information is deemed reliable but not guaranteed accurate.