
22198 Cedar Pointe #1F, Lake Forest, CA 92630
Local realty services provided by:CENTURY 21 Masters
22198 Cedar Pointe #1F,Lake Forest, CA 92630
$489,000
- 2 Beds
- 1 Baths
- 957 sq. ft.
- Condominium
- Active
Listed by: gilbert suniga
Office: first team real estate
MLS#:PW26170736
Source:San Diego MLS via CRMLS
Price summary
- Price:$489,000
- Price per sq. ft.:$510.97
- Monthly HOA dues:$510
About this home
Welcome to 22198 Cedar Pointe #1F, a beautifully remodeled upper-level condo located in the desirable Cedar Pointe community of Lake Forest! This move-in ready home offers a wonderful combination of modern upgrades, comfort, and convenience in a fantastic location. Step inside and enjoy a bright and inviting floor plan featuring beautiful wood flooring throughout, fresh interior paint, and updated finishes that create a warm and modern feel. The spacious living area is perfect for relaxing or entertaining and features a cozy fireplace that adds charm and character to the home. The remodeled kitchen offers a clean, updated design with modern features and includes the refrigerator for added convenience. The home also includes a washer and dryer, making this property truly move-in ready. This well-designed floor plan offers two comfortable bedrooms, an updated bathroom, central air conditioning and heating, and a private outdoor space to enjoy the peaceful Cedar Pointe community. Residents enjoy excellent community amenities including a sparkling pool, spa, beautifully landscaped greenbelts, and well-maintained common areas. The HOA provides a low-maintenance lifestyle while maintaining the community's attractive surroundings. Ideally located near shopping, restaurants, parks, entertainment, major freeways, toll roads, and the Irvine Spectrum area. Located within the highly regarded Saddleback Valley Unified School District, this remodeled Lake Forest condo is a fantastic opportunity for first-time buyers, downsizers, or investors looking for a turnkey home in a desirable comm...
Contact an agent
Home facts
- Year built:1982
- Subdivision & Development:White Oak (WO)
- Listing ID #:PW26170736
- Added:79 day(s) ago
- Updated:October 25, 2026 at 02:02 PM
Rooms and interior
- Bedrooms:2
- Total bathrooms:1
- Full bathrooms:1
- Flooring:Wood
- Kitchen Description:Dishwasher, Gas Oven, Gas Range, Pantry, Refrigerator
- Living area:957 sq. ft.
Heating and cooling
- Cooling:Central Forced Air
- Heating:Forced Air Unit
Structure and exterior
- Roof:Composition
- Year built:1982
- Building area:957 sq. ft.
- Architectural Style:Traditional
- Construction Materials:Glass, Stucco
- Levels:1 Story
Utilities
- Water:Public, Water Connected
- Sewer:Public Sewer, Sewer Connected
Finances and disclosures
- Price:$489,000
- Price per sq. ft.:$510.97
Features and amenities
- Appliances:Dishwasher, Dryer, Gas Oven, Gas Range, Refrigerator, Washer
- Laundry features:Dryer, Washer
- Pool features:Association, Community/Common, Fenced, Pool
Parking
- Total parking spaces:3
 This information is deemed reliable but not guaranteed. You should rely on this information only to decide whether or not to further investigate a particular property. BEFORE MAKING ANY OTHER DECISION, YOU SHOULD PERSONALLY INVESTIGATE THE FACTS (e.g. square footage and lot size) with the assistance of an appropriate professional. You may use this information only to identify properties you may be interested in investigating further. All uses except for personal, non-commercial use in accordance with the foregoing purpose are prohibited. Redistribution or copying of this information, any photographs or video tours is strictly prohibited. This information is derived from the Internet Data Exchange (IDX) service provided by San Diego MLS®. Displayed property listings may be held by a brokerage firm other than the broker and/or agent responsible for this display. The information and any photographs and video tours and the compilation from which they are derived is protected by copyright. Compilation © 2020 San Diego MLS®, Inc. SANDICOR Member Broker: Randy Thompson
New listings near 22198 Cedar Pointe #1F
- Coming Soon
 $725,000Coming Soon2 beds 3 baths1,121 sq. ft.
25462 Sonoma, Lake Forest, CA 92630
MLS# OC26226787Listed by: RE/MAX PREMIER REALTY - Coming Soon
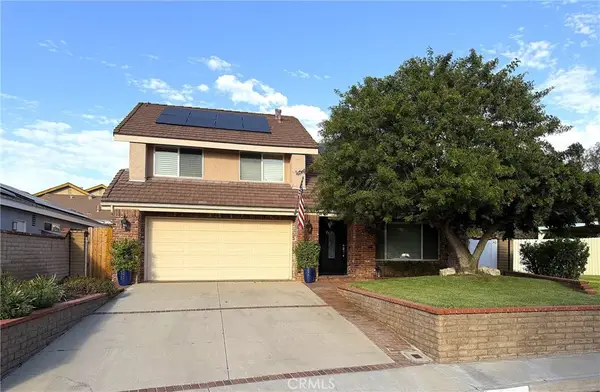 $1,599,900Coming Soon4 beds 3 baths2,449 sq. ft.
26511 Summer Creek Creek, Lake Forest, CA 92630
MLS# OC26226959Listed by: CAL CAPITAL REAL ESTATE - Coming Soon
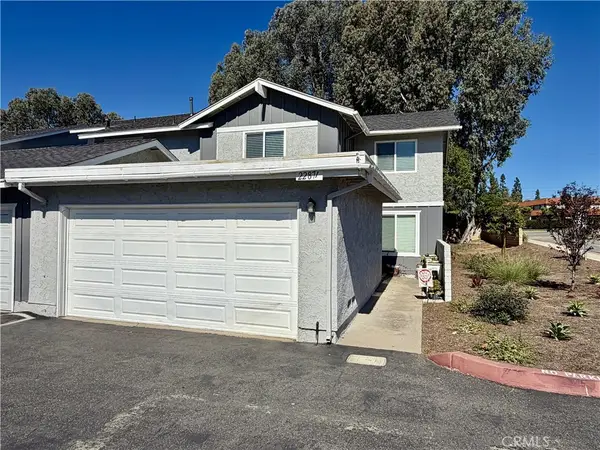 $799,000Coming Soon3 beds 3 baths1,325 sq. ft.
22871 Leo Ln #49, Lake Forest, CA 92630
MLS# OC26212250Listed by: SAIL PROPERTIES, INC. - Open Sun, 1 to 5pmNew
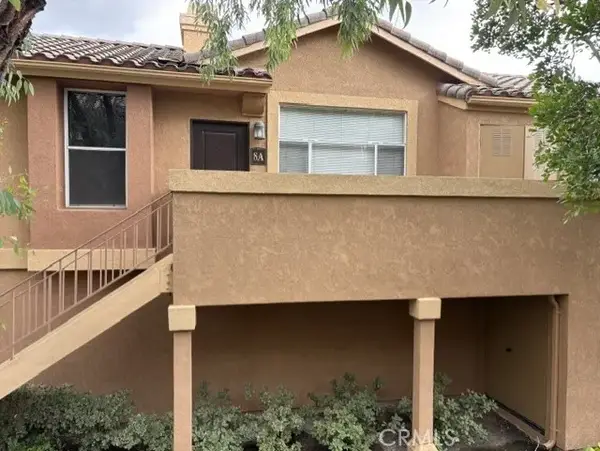 $569,000Active2 beds 2 baths976 sq. ft.
19431 Rue De Valore, Lake Forest, CA 92610
MLS# OC26230412Listed by: COVENANT PROPERTIES & MORTGAGE - Open Sun, 1 to 4pmNew
 $1,000,000Active3 beds 2 baths1,248 sq. ft.
25281 Romera Place, Lake Forest, CA 92630
MLS# PW26225984Listed by: SEVEN GABLES REAL ESTATE - Open Sun, 2 to 5pmNew
 $1,035,000Active3 beds 4 baths1,789 sq. ft.
244 Siena, Lake Forest, CA 92630
MLS# PW26228871Listed by: FIRST TEAM REAL ESTATE - Open Sun, 2 to 5pmNew
 $1,035,000Active3 beds 4 baths1,789 sq. ft.
244 Siena, Lake Forest, CA 92630
MLS# PW26228871Listed by: FIRST TEAM REAL ESTATE - New
 $875,000Active2 beds 3 baths1,324 sq. ft.
207 Winterbrook, Lake Forest, CA 92610
MLS# TR26228563Listed by: UNIVERSAL ELITE INC. - New
 $1,800,000Active3 beds 3 baths2,208 sq. ft.
24662 Toledo, Lake Forest, CA 92630
MLS# DW26227989Listed by: GOLDEN FEATHER INVESTMENTS, INC - New
 $548,000Active2 beds 2 baths953 sq. ft.
21227 Camelia #18, Lake Forest, CA 92630
MLS# OC26223657Listed by: FIRST TEAM REAL ESTATE


Protect your home and budget from life's surprises with an Assurant Home Warranty, backed by a partner that supports you through every step of homeownership. Explore Plans.
©2026 Century 21 Real Estate LLC. All rights reserved. CENTURY 21®, the CENTURY 21 Logo and C21® are service marks owned by Century 21 Real Estate LLC. Century 21 Real Estate LLC fully supports the principles of the Fair Housing Act and the Equal Opportunity Act. Each office is independently owned and operated. Listing information is deemed reliable but not guaranteed accurate.