
22442 Aliso Park Drive, Lake Forest, CA 92630
Local realty services provided by:CENTURY 21 Affiliated
22442 Aliso Park Drive,Lake Forest, CA 92630
$1,075,000
- 3 Beds
- 2 Baths
- 1,748 sq. ft.
- Single family
- Pending
Listed by: susan vega
Office: realty one group west
MLS#:OC26131127
Source:San Diego MLS via CRMLS
Price summary
- Price:$1,075,000
- Price per sq. ft.:$614.99
- Monthly HOA dues:$231
About this home
A meticulously cared-for SINGLE-LEVEL home tucked away in the serene cul-de-sac community of Aliso Park Estates. This bright and inviting home features a spacious, light-filled living room with a cozy fireplace, dramatic vaulted ceilings, skylights, and beautiful custom three-panel stained-glass windows. Adjacent is a formal dining room ideal for entertaining. The renovated gourmet kitchen is a chefs dream, boasting stainless steel appliances, a 6-burner gas range, built-in wine cooler, quartz countertops, a farmhouse sink, custom cabinetry with generous storage for all your culinary needs, and a sunny breakfast nook. The generously sized bedroom suite offers a large closet and a beautifully remodeled en-suite bathroom complete with a modern shower, vanity, and linen closet. Two additional well-proportioned bedrooms share the second bathroom. Outside, enjoy a private wrap-around backyard thats been paved for easy, low-maintenance living. It includes a storage shed, pull-down shade, and a convenient gas line for your BBQ grill ideal for outdoor entertaining. Additional highlights include: A two-car garage with built-in shelving, workbench, washer/dryer hookups, and direct kitchen access for effortless grocery unloading. A wide driveway for extra parking. Laminate flooring, tall baseboards, recessed lighting, custom paint, and abundant natural light throughout. This beautiful corner-lot home overlooks a greenbelt and sits across from the community pool and spa. Enjoy Aliso Park Estates excellent amenities including tennis, pickleball, and basketball courts, plus a scenic pat...
Contact an agent
Home facts
- Year built:1977
- Subdivision & Development:Aliso Park Estates (AP)
- Listing ID #:OC26131127
- Added:67 day(s) ago
- Updated:September 09, 2026 at 08:15 AM
Rooms and interior
- Bedrooms:3
- Total bathrooms:2
- Full bathrooms:2
- Flooring:Linoleum/Vinyl, Tile
- Kitchen Description:6 Burner Stove, Dishwasher, Gas Oven, Gas Range, Gas Stove, Microwave
- Living area:1,748 sq. ft.
Heating and cooling
- Cooling:Central Forced Air
- Heating:Fireplace, Forced Air Unit
Structure and exterior
- Roof:Shingle
- Year built:1977
- Building area:1,748 sq. ft.
- Exterior Features:Enclosed, Slab
- Levels:1 Story
Utilities
- Water:Public
- Sewer:Public Sewer
Finances and disclosures
- Price:$1,075,000
- Price per sq. ft.:$614.99
Features and amenities
- Appliances:6 Burner Stove, Dishwasher, Gas Oven, Gas Range, Gas Stove, Microwave, Water Softener
- Laundry features:Gas, Washer Hookup
- Pool features:Association, Community/Common, Pool
Parking
- Total parking spaces:2
- Parking description:Garage
- Garage spaces:2
 This information is deemed reliable but not guaranteed. You should rely on this information only to decide whether or not to further investigate a particular property. BEFORE MAKING ANY OTHER DECISION, YOU SHOULD PERSONALLY INVESTIGATE THE FACTS (e.g. square footage and lot size) with the assistance of an appropriate professional. You may use this information only to identify properties you may be interested in investigating further. All uses except for personal, non-commercial use in accordance with the foregoing purpose are prohibited. Redistribution or copying of this information, any photographs or video tours is strictly prohibited. This information is derived from the Internet Data Exchange (IDX) service provided by San Diego MLS®. Displayed property listings may be held by a brokerage firm other than the broker and/or agent responsible for this display. The information and any photographs and video tours and the compilation from which they are derived is protected by copyright. Compilation © 2020 San Diego MLS®, Inc. SANDICOR Member Broker: Nikki Coppa
New listings near 22442 Aliso Park Drive
- Coming Soon
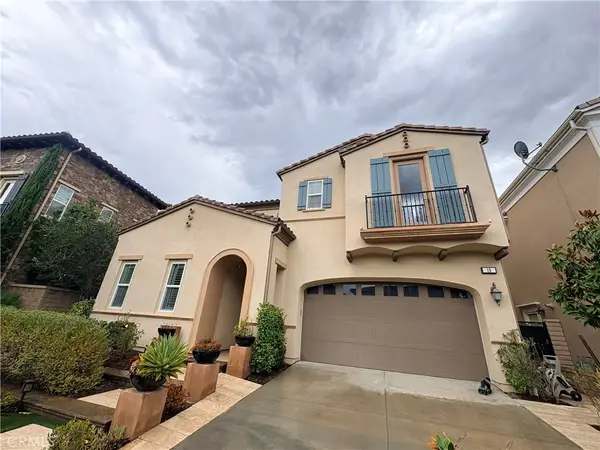 $2,080,000Coming Soon4 beds 5 baths3,069 sq. ft.
19 Dahlia, Lake Forest, CA 92630
MLS# OC26193977Listed by: WETRUST REALTY - Coming SoonOpen Sat, 12 to 3pm
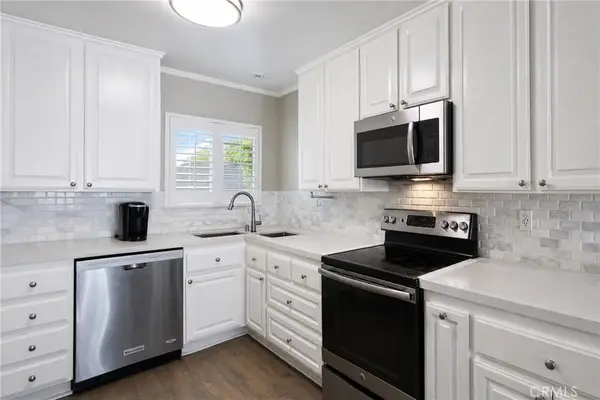 $710,000Coming Soon3 beds 2 baths1,392 sq. ft.
21946 Lakeland, Lake Forest, CA 92630
MLS# PW26155398Listed by: CIRCA PROPERTIES, INC. - Coming SoonOpen Sat, 1:30 to 4:30pm
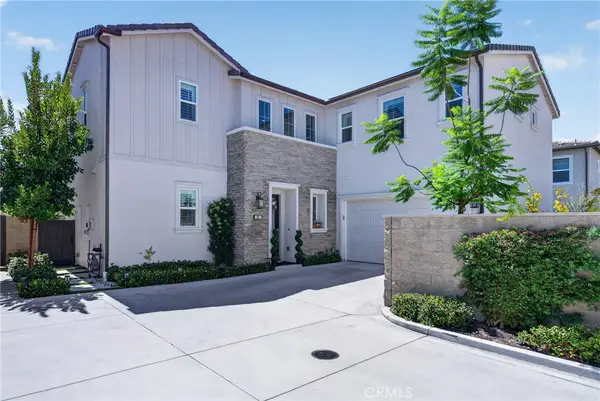 $2,479,000Coming Soon4 beds 4 baths2,284 sq. ft.
291 Fremont, Lake Forest, CA 92630
MLS# OC26184152Listed by: MELATI GROUP, INC. - Coming Soon
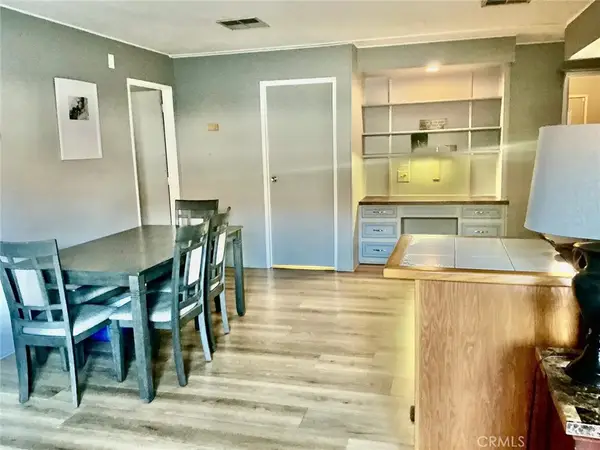 $250,000Coming Soon2 beds 2 baths1,680 sq. ft.
24922 Muirlands Boulevard #68, Lake Forest, CA 92630
MLS# OC26190477Listed by: BERKSHIRE HATHAWAY HOMESERVICE - New
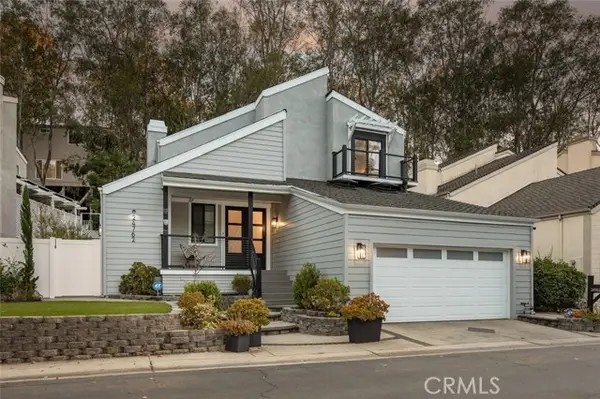 $1,395,000Active3 beds 3 baths1,955 sq. ft.
24762 Glenwood Drive, Lake Forest, CA 92630
MLS# OC26192149Listed by: PACIFIC SOTHEBY'S INT'L REALTY - New
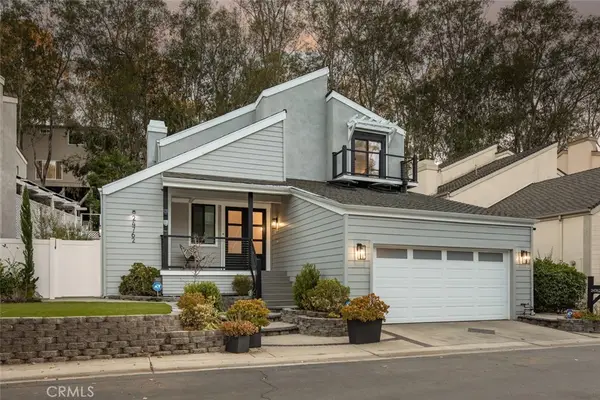 $1,395,000Active3 beds 3 baths1,955 sq. ft.
24762 Glenwood Drive, Lake Forest, CA 92630
MLS# OC26192149Listed by: PACIFIC SOTHEBY'S INT'L REALTY - New
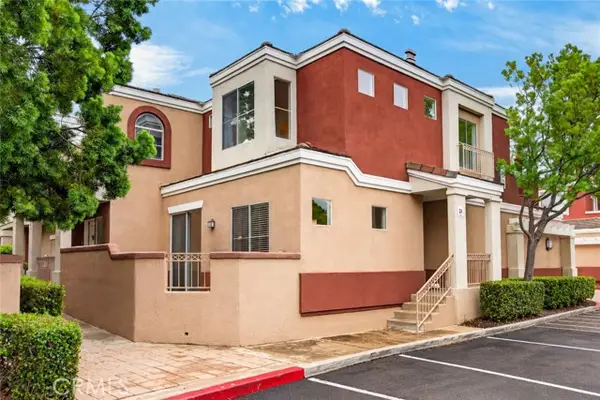 $715,000Active2 beds 3 baths1,100 sq. ft.
24 Mission Court, Lake Forest, CA 92610
MLS# OC26195158Listed by: IML REAL ESTATE - Open Sat, 1 to 4pmNew
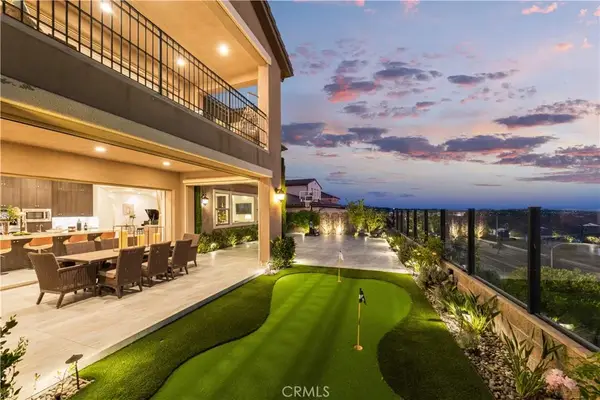 $3,488,000Active5 beds 5 baths4,896 sq. ft.
5512 Heritage Oak Drive, Lake Forest, CA 92679
MLS# OC26187330Listed by: PINNACLE REAL ESTATE GROUP - Open Sat, 2 to 4pmNew
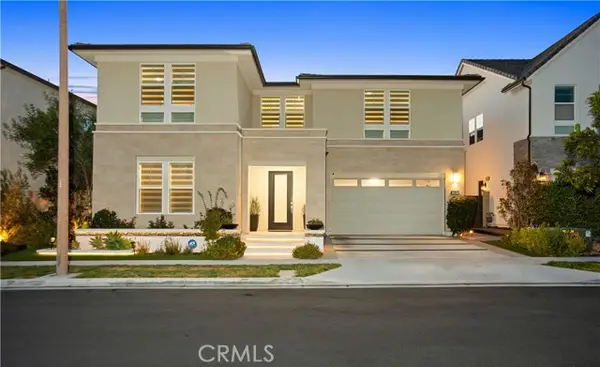 $2,650,000Active5 beds 6 baths3,838 sq. ft.
131 Evergreen, Lake Forest, CA 92630
MLS# WS26188604Listed by: LPT REALTY, INC - Open Sat, 11am to 2pmNew
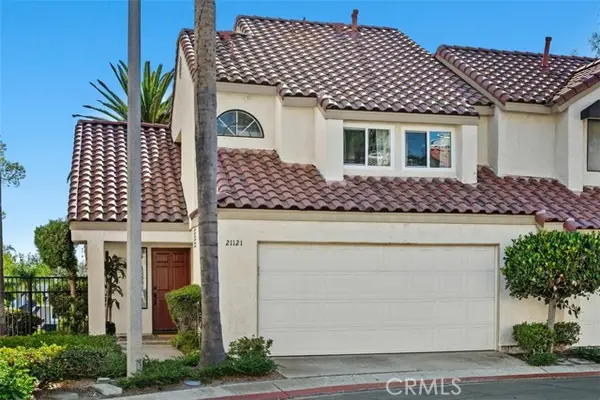 $824,900Active2 beds 3 baths1,358 sq. ft.
21121 Calle De Paseo, Lake Forest, CA 92630
MLS# OC26187001Listed by: REGENCY REAL ESTATE BROKERS


Protect your home and budget from life's surprises with an Assurant Home Warranty, backed by a partner that supports you through every step of homeownership. Explore Plans.
©2026 Century 21 Real Estate LLC. All rights reserved. CENTURY 21®, the CENTURY 21 Logo and C21® are service marks owned by Century 21 Real Estate LLC. Century 21 Real Estate LLC fully supports the principles of the Fair Housing Act and the Equal Opportunity Act. Each office is independently owned and operated. Listing information is deemed reliable but not guaranteed accurate.