
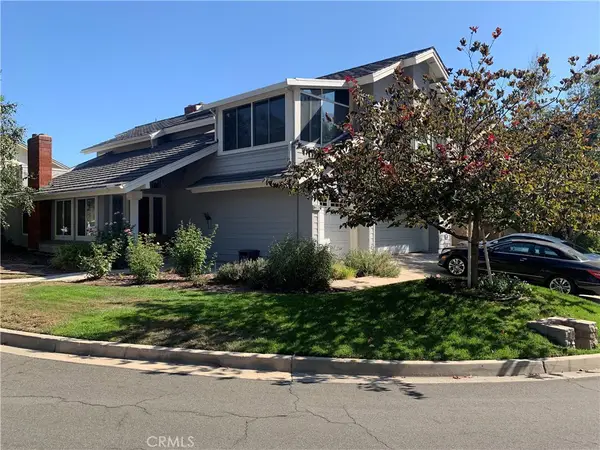
25 La Perla, Lake Forest, CA 92610
Local realty services provided by:CENTURY 21 Classic Estates
Listed by: tim morissette, matthew morissette
Office: coldwell banker realty949-644-1600
MLS#:OC26138219
Source:CRMLS
Price summary
- Price:$1,550,000
- Price per sq. ft.:$620
- Monthly HOA dues:$118
About this home

Welcome to a beautifully upgraded home in the heart of Foothill Ranch, offering space, style, and panoramic views with no rear neighbors. Situated on an approximately 6,500 sq ft lot, this refreshed residence features 4 bedrooms and 3 bathrooms, with a flexible floor plan designed for modern living. Originally a 5-bedroom home, the downstairs bedroom has been thoughtfully converted into an expansive open-concept great room, creating a more functional and inviting space ideal for everyday living and entertaining. Step inside to discover new interior and exterior paint, wide-plank luxury vinyl flooring, neutral carpet, upgraded baseboards, new hardware, and stylish light fixtures throughout. The seamless flooring enhances the home’s open flow, creating a light, cohesive feel across the main living areas. The remodeled kitchen is a true centerpiece, showcasing white cabinetry, granite countertops, stainless steel appliances, a breakfast nook, and bar seating—perfect for gatherings both large and small. The inviting family room features a whitewashed brick fireplace with a wood mantel, adding warmth and character, along with a built-in desk area for added functionality. Upstairs, you’ll find four spacious bedrooms, including a stunning primary suite with vaulted ceilings, a walk-in closet, and a beautifully remodeled bathroom featuring a soaking tub, separate shower, upgraded enclosure, and dual-sink quartz vanity. The primary suite also offers a private deck, providing the perfect place to enjoy morning coffee or unwind while taking in the surrounding views. Additional interior highlights include plantation shutters, upgraded baseboards, mirrored wardrobes, recessed lighting, an indoor laundry room, a convenient downstairs bathroom with a shower, and an energy-efficient whole-house fan. The backyard is designed for both relaxation and entertaining, featuring a wood patio cover, a mini Masters putting green with artificial turf, a brand-new BBQ, and a fire pit—all set against peaceful panoramic views. The garage offers exceptional functionality with a custom storage cabinet system and ample organization space. Charming brick pilasters enhance the front walkway, adding to the home’s curb appeal. Thoughtful upgrades throughout make this move-in-ready home the perfect blend of comfort, functionality, and Southern California living....
Contact an agent
Home facts
- Year built:1994
- Listing ID #:OC26138219
- Added:22 day(s) ago
- Updated:July 21, 2026 at 11:05 PM
Rooms and interior
- Bedrooms:4
- Total bathrooms:3
- Full bathrooms:3
- Flooring:Carpet, Vinyl
- Kitchen Description:Barbecue, Built In Range, Convection Oven, Dishwasher, Disposal, Double Oven, Electric Oven, Gas Cooktop, Ice Maker, Microwave, Pantry, Refrigerator
- Living area:2,500 sq. ft.
Heating and cooling
- Cooling:Central Air, Whole House Fan
- Heating:Central, Fireplaces, Forced Air, Natural Gas
- Central air:Yes
Structure and exterior
- Roof:Concrete
- Year built:1994
- Building area:2,500 sq. ft.
- Lot area:0.15 Acres
- Lot Features:Back Yard, Drip Irrigation/Bubblers, Front Yard, Landscaped
- Architectural Style:Mediterranean
- Construction Materials:Concrete, Drywall, Glass, Stucco
- Exterior Features:Concrete, Covered, Deck, FirePit, Lighting, Open, Patio, Wood
- Foundation Description:Slab
- Levels:2 Story
Schools
- High school:Trabuco Hills
- Middle school:Rancho Santa Margarita
- Elementary school:Foothill Ranch
Utilities
- Water:Public, Water Connected
- Sewer:Public Sewer, Sewer Connected
Finances and disclosures
- Price:$1,550,000
- Price per sq. ft.:$620
Features and amenities
- Appliances:Barbecue, Built In Range, Convection Oven, Dishwasher, Disposal, Electric Oven
- Laundry features:Inside
- Amenities:All Bedrooms Up, Block Walls, Carbon Monoxide (CO2) Detector, Cathedral Ceilings, Ceiling Fans, Fire Pit, Gas Water Heater, Granite Counters, High Ceilings, Koi Pond, Open Floor Plan, Quartz Counters, Recessed Lighting, Walk In Closets, Water Heater
- Pool features:Association, Fenced, Filtered, Gas Heat, Gunite, Heated, Indoor, Pool
Parking
- Total parking spaces:6
- Parking description:Concrete, Covered, Direct Access, Door-Multi, Driveway, Garage, Garage Door Opener, Garage Faces Front, On Street, Side By Side
- Garage:Yes
- Garage spaces:3
New listings near 25 La Perla
- Coming Soon
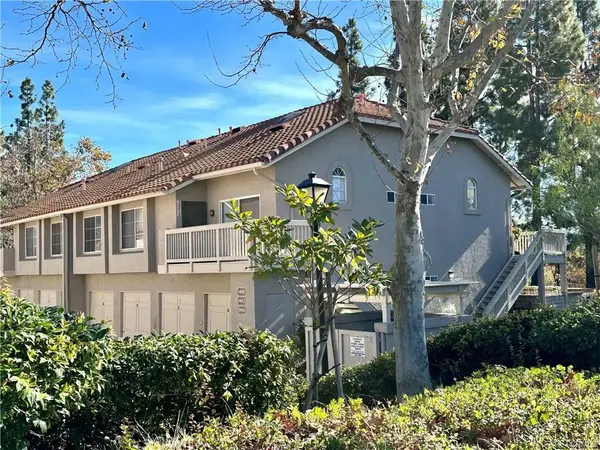 $595,000Coming Soon2 beds 2 baths
19016 Canyon, Trabuco Canyon, CA 92679
MLS# OC26159174Listed by: RJP & ASSOCIATES - Open Sun, 12 to 3pmNew
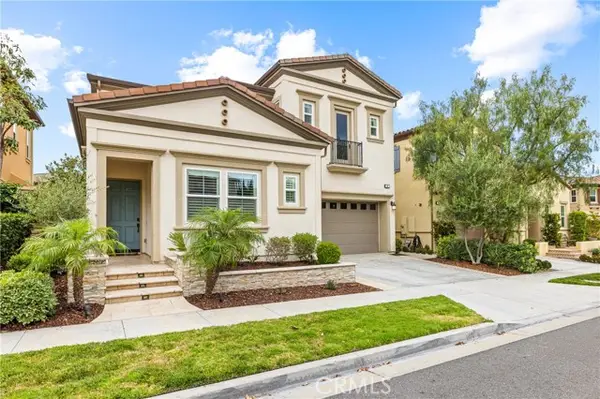 $2,198,000Active5 beds 6 baths2,992 sq. ft.
16 Dahlia, Lake Forest, CA 92630
MLS# OC26150224Listed by: REAL BROKER
- New
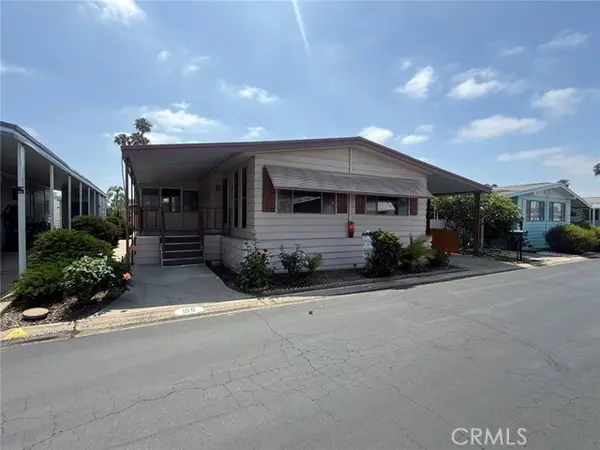 $159,000Active2 beds 2 baths1,584 sq. ft.
24921 Muirlands #199, Lake Forest, CA 92630
MLS# OC26158351Listed by: PREMIERE HOUSING GROUP - New
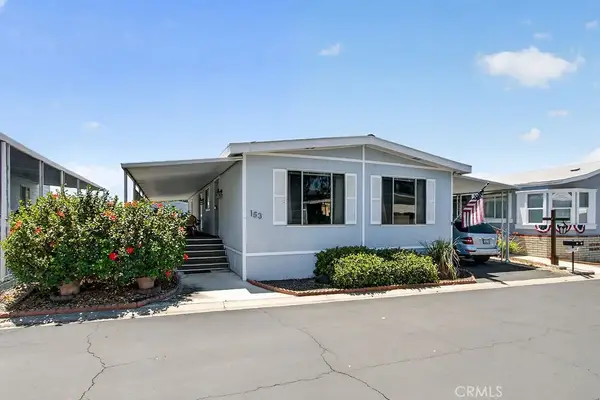 $225,000Active2 beds 2 baths1,440 sq. ft.
24001 Muirlands #153, Lake Forest, CA 92630
MLS# OC26157923Listed by: DALTON REAL ESTATE - Coming Soon
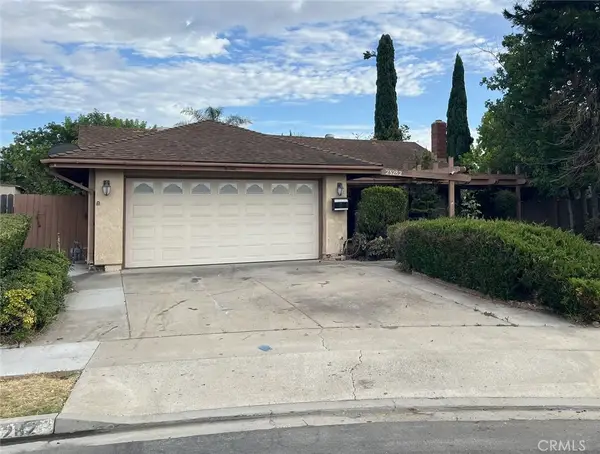 $1,125,000Coming Soon4 beds 2 baths
23282 Dune Mear, Lake Forest, CA 92630
MLS# OC26124867Listed by: NATE FARNSWORTH, BROKER - Coming SoonOpen Sat, 11am to 3pm
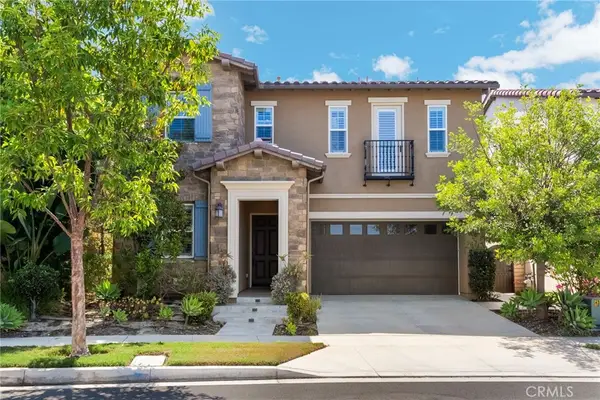 $1,789,888Coming Soon3 beds 3 baths
20 Forster, Lake Forest, CA 92630
MLS# OC26157286Listed by: BLUE PACIFIC PROPERTY - Open Sat, 2 to 5pmNew
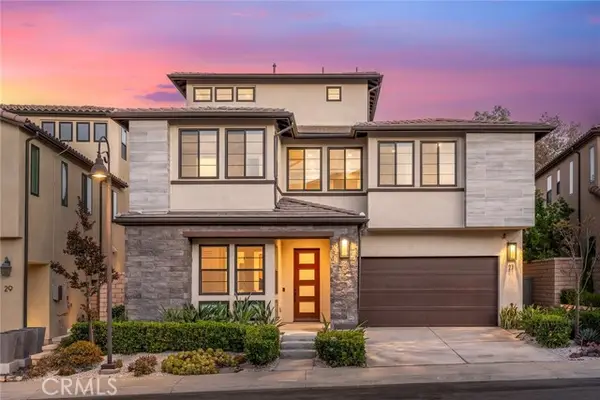 $2,680,000Active5 beds 6 baths3,856 sq. ft.
27 Alessio, Lake Forest, CA 92630
MLS# CV26157852Listed by: REAL BROKERAGE TECHNOLOGIES - New
 $615,000Active2 beds 2 baths868 sq. ft.
26342 Forest Ridge #7F, Lake Forest, CA 92630
MLS# OC26157779Listed by: PACIFIC PRIME REAL ESTATE - Coming Soon
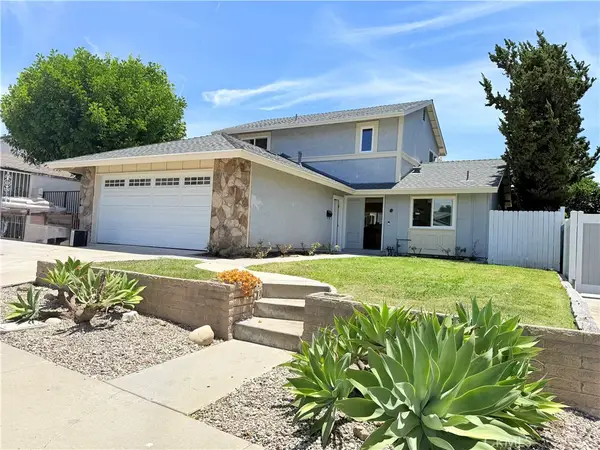 $1,250,000Coming Soon4 beds 2 baths
24096 Hurst, Lake Forest, CA 92630
MLS# WS26156171Listed by: RE/MAX 2000 REALTY - Coming Soon
 $1,590,000Coming Soon5 beds 3 baths
22602 Wood Shadow Lane, Lake Forest, CA 92630
MLS# OC26157103Listed by: HOMESMART, EVERGREEN REALTY


Protect your home and budget from life's surprises with an Assurant Home Warranty, backed by a partner that supports you through every step of homeownership. Explore Plans.
©2026 Century 21 Real Estate LLC. All rights reserved. CENTURY 21®, the CENTURY 21 Logo and C21® are service marks owned by Century 21 Real Estate LLC. Century 21 Real Estate LLC fully supports the principles of the Fair Housing Act and the Equal Opportunity Act. Each office is independently owned and operated. Listing information is deemed reliable but not guaranteed accurate.