
25761 Le Parc #72, Lake Forest, CA 92630
Local realty services provided by:CENTURY 21 Masters
25761 Le Parc #72,Lake Forest, CA 92630
$479,888
- 1 Beds
- 2 Baths
- 896 sq. ft.
- Condominium
- Active
Listed by: bonnie foley
Office: first team real estate
MLS#:OC26117655
Source:MLSListings
Price summary
- Price:$479,888
- Price per sq. ft.:$535.59
- Monthly HOA dues:$642
About this home
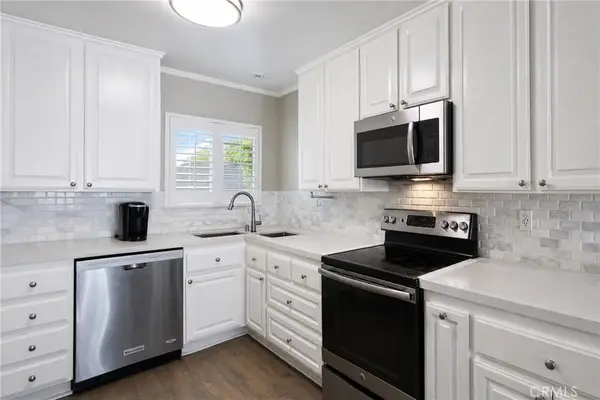
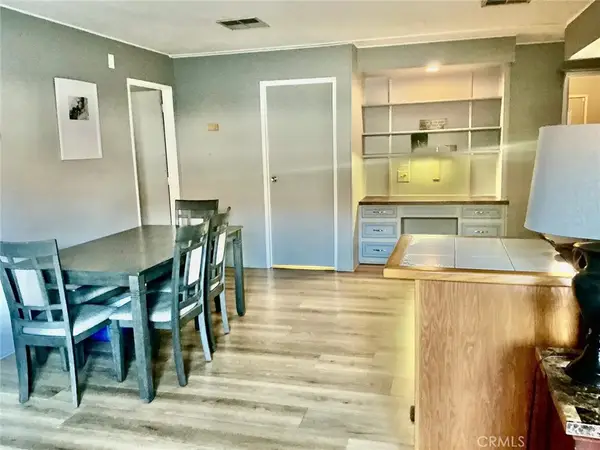
Spacious Le Parc two story townhome with one large bedroom plus retreat. The retreat can be used as an office or workout room. One full bathroom upstairs and 1/2 bath downstairs. Light and bright unit with a large, private gated front patio perfect for relaxing or having a BBQ with friends. Entry leads into the spacious living room with cozy fireplace, slider doors to patio and sun windows above. Kitchen has been repainted and features white cabinets, stainless steel appliances and newer Silestone counters. Living room and formal dining room are open to the kitchen. Floors are luxury vinyl throughout the house, NO carpet! Stackable washer and dryer are located upstairs in the hall. Large walk-in closet off the primary bedroom. This unit also comes with a detached TWO CAR GARAGE! Plenty of association amenities including three pools/spas, outdoor showers, rock waterfalls and greenbelts. Close to Starbucks, Chipotle, Stater Brothers, Del Taco, and other fine establishments. Minutes to Rimgate Park which has a playground, picnic area and basketball court. Close to Irvine and business centers, John Wayne Airport and beaches. This model rarely comes up for sale. Hurry in to see this unit!...
Contact an agent
Home facts
- Year built:1983
- Listing ID #:OC26117655
- Added:99 day(s) ago
- Updated:September 12, 2026 at 07:41 PM
Rooms and interior
- Bedrooms:1
- Total bathrooms:2
- Full bathrooms:1
- Half bathrooms:1
- Dining Description:Breakfast Bar, Formal Dining Room
- Kitchen Description:Dishwasher, Garbage Disposal, Refrigerator
- Living area:896 sq. ft.
Heating and cooling
- Cooling:Central Air
- Heating:Central Forced Air
Structure and exterior
- Year built:1983
- Building area:896 sq. ft.
- Lot Features:Level, Mid Block, Private / Secluded
- Architectural Style:Spanish
- Exterior Features:Patio
- Foundation Description:Concrete Slab
Utilities
- Water:District - Public, Hot Water
Finances and disclosures
- Price:$479,888
- Price per sq. ft.:$535.59
Features and amenities
- Laundry features:Dryer, In Closet, Washer
- Amenities:High Ceiling, Window Covering(s)
- Pool features:Community Pool, Community Pool(s), In Ground, Pool - Fenced, Pool - Heated
Parking
- Parking description:Garage, Gate / Door Opener
 The information being provided by Mlslistings Inc is for the consumer's personal, non-commercial use and may not be used for any purpose other than to identify prospective properties consumer may be interested in purchasing. Any information relating to real estate for sale referenced on this web site comes from the Internet Data Exchange (IDX) program of the Mlslistings Inc. CENTURY 21 Masters is not a Multiple Listing Service (MLS), nor does it offer MLS access. This website is a service of CENTURY 21 Masters, a broker participant of Mlslistings Inc. This web site may reference real estate listing(s) held by a brokerage firm other than the broker and/or agent who owns this web site.
The accuracy of all information, regardless of source, including but not limited to open house information, square footages and lot sizes, is deemed reliable but not guaranteed and should be personally verified through personal inspection by and/or with the appropriate professionals. The data contained herein is copyrighted by Mlslistings Inc and is protected by all applicable copyright laws. Any unauthorized dissemination of this information is in violation of copyright laws and is strictly prohibited.
Properties in listings may have been sold or may no longer be available.
Copyright 2026 Mlslistings Inc. All rights reserved. CAREIL Member Broker: Randy Thompson
The information being provided by Mlslistings Inc is for the consumer's personal, non-commercial use and may not be used for any purpose other than to identify prospective properties consumer may be interested in purchasing. Any information relating to real estate for sale referenced on this web site comes from the Internet Data Exchange (IDX) program of the Mlslistings Inc. CENTURY 21 Masters is not a Multiple Listing Service (MLS), nor does it offer MLS access. This website is a service of CENTURY 21 Masters, a broker participant of Mlslistings Inc. This web site may reference real estate listing(s) held by a brokerage firm other than the broker and/or agent who owns this web site.
The accuracy of all information, regardless of source, including but not limited to open house information, square footages and lot sizes, is deemed reliable but not guaranteed and should be personally verified through personal inspection by and/or with the appropriate professionals. The data contained herein is copyrighted by Mlslistings Inc and is protected by all applicable copyright laws. Any unauthorized dissemination of this information is in violation of copyright laws and is strictly prohibited.
Properties in listings may have been sold or may no longer be available.
Copyright 2026 Mlslistings Inc. All rights reserved. CAREIL Member Broker: Randy ThompsonNew listings near 25761 Le Parc #72
- Coming SoonOpen Sat, 12 to 3pm
 $710,000Coming Soon3 beds 2 baths1,392 sq. ft.
21946 Lakeland, Lake Forest, CA 92630
MLS# PW26155398Listed by: CIRCA PROPERTIES, INC. - Coming Soon
 $250,000Coming Soon2 beds 2 baths1,680 sq. ft.
24922 Muirlands Boulevard #68, Lake Forest, CA 92630
MLS# OC26190477Listed by: BERKSHIRE HATHAWAY HOMESERVICE - New
 $619,900Active2 beds 3 baths1,084 sq. ft.
25761 Le Parc #23, Lake Forest, CA 92630
MLS# OC26191922Listed by: COMPASS - Open Sat, 1 to 4pmNew
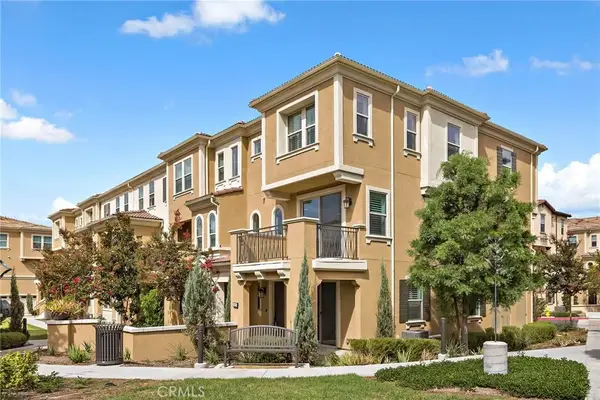 $1,095,000Active4 beds 4 baths2,152 sq. ft.
410 Coyote Pass, Lake Forest, CA 92610
MLS# PW26198410Listed by: LATITUDE 33 REAL ESTATE - Open Sat, 12 to 3pmNew
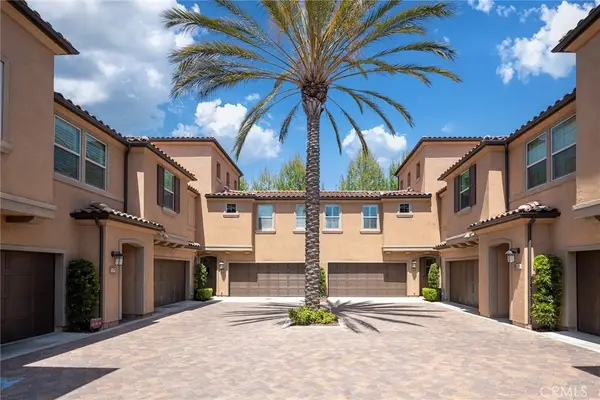 $1,259,000Active3 beds 3 baths2,068 sq. ft.
182 Finch, Lake Forest, CA 92630
MLS# TR26198194Listed by: PINNACLE REAL ESTATE GROUP - Open Sun, 1 to 4pmNew
 $1,150,000Active4 beds 4 baths2,346 sq. ft.
118 High Meadow, Lake Forest, CA 92610
MLS# OC26198432Listed by: KASE REAL ESTATE - Open Sat, 2 to 5pmNew
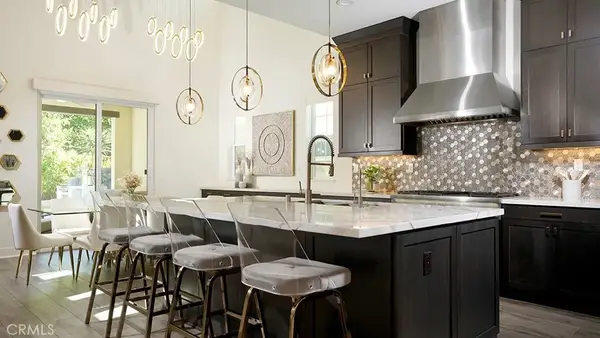 $2,148,000Active5 beds 6 baths3,350 sq. ft.
1581 Viejo Ridge South, Lake Forest, CA 92610
MLS# OC26198171Listed by: ALTA REALTY GROUP CA, INC - Open Sat, 12 to 3pmNew
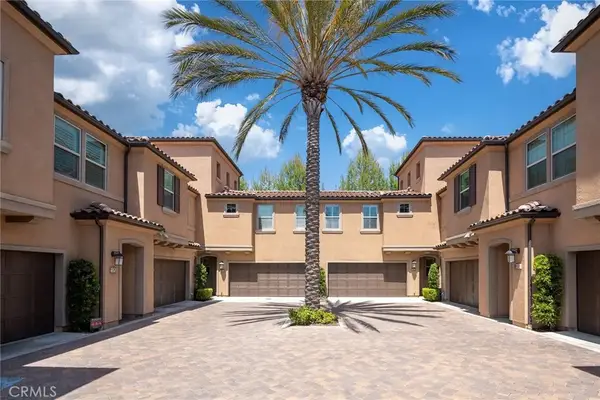 $1,259,000Active3 beds 3 baths2,068 sq. ft.
182 Finch, Lake Forest, CA 92630
MLS# TR26198194Listed by: PINNACLE REAL ESTATE GROUP - Open Sat, 1 to 4pmNew
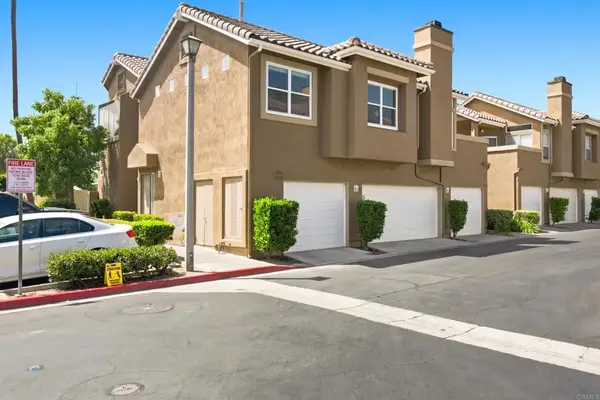 $650,000Active2 beds 2 baths991 sq. ft.
28362 Pueblo Drive, Lake Forest, CA 92679
MLS# NDP2608456Listed by: EXP REALTY OF CALIFORNIA, INC - Open Sat, 1 to 5pmNew
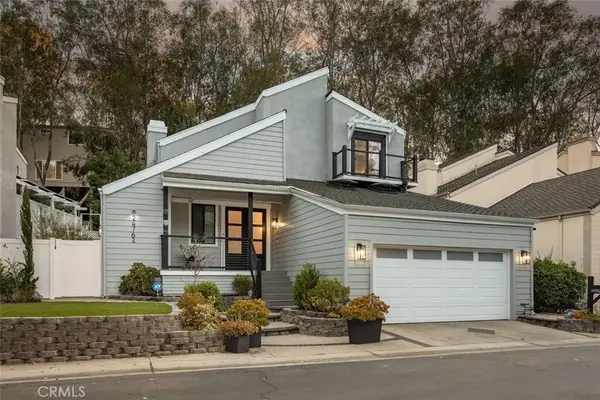 $1,395,000Active3 beds 3 baths1,955 sq. ft.
24762 Glenwood Drive, Lake Forest, CA 92630
MLS# OC26192149Listed by: PACIFIC SOTHEBY'S INT'L REALTY


Protect your home and budget from life's surprises with an Assurant Home Warranty, backed by a partner that supports you through every step of homeownership. Explore Plans.
©2026 Century 21 Real Estate LLC. All rights reserved. CENTURY 21®, the CENTURY 21 Logo and C21® are service marks owned by Century 21 Real Estate LLC. Century 21 Real Estate LLC fully supports the principles of the Fair Housing Act and the Equal Opportunity Act. Each office is independently owned and operated. Listing information is deemed reliable but not guaranteed accurate.