
25885 Trabuco #121, Lake Forest, CA 92630
Local realty services provided by:CENTURY 21 Masters
25885 Trabuco #121,Lake Forest, CA 92630
$699,000
- 2 Beds
- 3 Baths
- 1,296 sq. ft.
- Condominium
- Active
Listed by: maryam amiri, christopher bistolas
Office: redfin
MLS#:OC26116396
Source:San Diego MLS via CRMLS
Price summary
- Price:$699,000
- Price per sq. ft.:$539.35
- Monthly HOA dues:$623
About this home
Welcome to the highly desirable Cedar Glen community in the heart of Lake Forest. This beautifully upgraded two-story corner end-unit condo offers the perfect blend of comfort, style, and convenience with 2 spacious bedrooms, an upstairs flex space ideal for a home office or bonus area, and 2.5 bathrooms across approximately 1,296 square feet of living space. Pride of ownership shines throughout with thoughtful upgrades, including recessed LED lighting, newer flooring, fresh designer paint, Milgard windows and sliding doors, and a newer central air conditioning system. The remodeled kitchen opens seamlessly to the living area, creating a bright and inviting entertaining space, and features stainless steel appliances, custom finishes, and a center island with countertop and built-in breakfast bar. Additional upgrades include wainscoting accents, updated bathrooms, ceiling fans in all bedrooms, inside laundry, and stylish patio pavers that enhance the private outdoor space.This move-in ready home includes one assigned covered carport with storage plus one additional assigned parking space. Residents enjoy resort-style HOA amenities including a pool, spa, BBQ area, clubhouse, playground, water, trash, and insurance coverage. Conveniently located near shopping, restaurants, parks, and scenic walking and jogging trails, this is an exceptional opportunity to own one of the communitys most desirable floorplans in an outstanding location. No Mello Roos!...
Contact an agent
Home facts
- Year built:1979
- Subdivision & Development:Cedar Glen (CG)
- Listing ID #:OC26116396
- Added:17 day(s) ago
- Updated:August 02, 2026 at 02:13 PM
Rooms and interior
- Bedrooms:2
- Total bathrooms:3
- Full bathrooms:2
- Half bathrooms:1
- Flooring:Linoleum/Vinyl, Tile
- Kitchen Description:6 Burner Stove, Dishwasher, Disposal, Electric Oven, Microwave, Refrigerator
- Living area:1,296 sq. ft.
Heating and cooling
- Cooling:Central Forced Air
- Heating:Forced Air Unit
Structure and exterior
- Roof:Shingle
- Year built:1979
- Building area:1,296 sq. ft.
- Architectural Style:Traditional
- Construction Materials:Stucco
- Exterior Features:Patio
- Levels:2 Story
Utilities
- Water:Public, Water Available
- Sewer:Public Sewer
Finances and disclosures
- Price:$699,000
- Price per sq. ft.:$539.35
Features and amenities
- Appliances:6 Burner Stove, Dishwasher, Disposal, Electric Oven, Microwave, Refrigerator
- Pool features:Association, Below Ground, Community/Common, Pool
 This information is deemed reliable but not guaranteed. You should rely on this information only to decide whether or not to further investigate a particular property. BEFORE MAKING ANY OTHER DECISION, YOU SHOULD PERSONALLY INVESTIGATE THE FACTS (e.g. square footage and lot size) with the assistance of an appropriate professional. You may use this information only to identify properties you may be interested in investigating further. All uses except for personal, non-commercial use in accordance with the foregoing purpose are prohibited. Redistribution or copying of this information, any photographs or video tours is strictly prohibited. This information is derived from the Internet Data Exchange (IDX) service provided by San Diego MLS®. Displayed property listings may be held by a brokerage firm other than the broker and/or agent responsible for this display. The information and any photographs and video tours and the compilation from which they are derived is protected by copyright. Compilation © 2020 San Diego MLS®, Inc. SANDICOR Member Broker: Randy Thompson
New listings near 25885 Trabuco #121
- Open Sun, 11am to 1pmNew
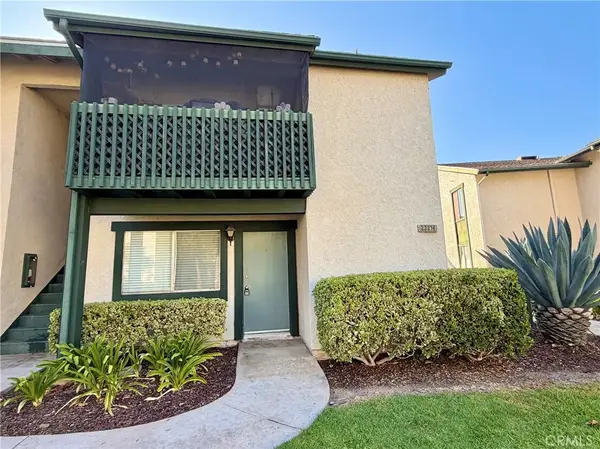 $425,000Active1 beds 1 baths685 sq. ft.
23216 Orange Ave #7, Lake Forest, CA 92630
MLS# OC26168104Listed by: DEDICATED PROPERTY MANAGEMENT - Open Sun, 1 to 4pmNew
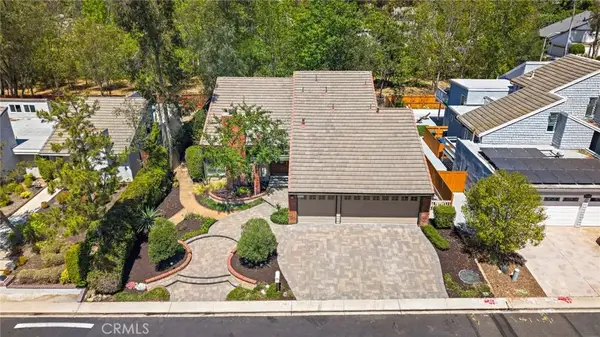 $1,390,000Active4 beds 3 baths2,253 sq. ft.
25072 Castlewood, Lake Forest, CA 92630
MLS# OC26165255Listed by: DOMU REAL ESTATE - New
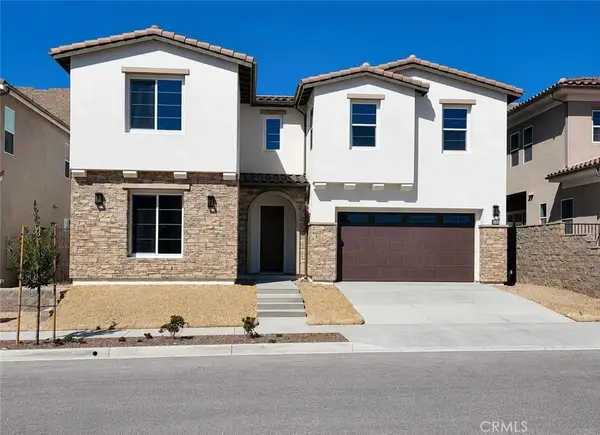 $2,250,000Active4 beds 5 baths3,856 sq. ft.
5797 Sunrise Ridge Lane, Lake Forest, CA 92679
MLS# SB26167491Listed by: EL CAMINO REALTY - New
 $1,280,000Active4 beds 3 baths1,977 sq. ft.
29 Marseille, Lake Forest, CA 92610
MLS# OC26167288Listed by: HOMESMART, EVERGREEN REALTY - Coming Soon
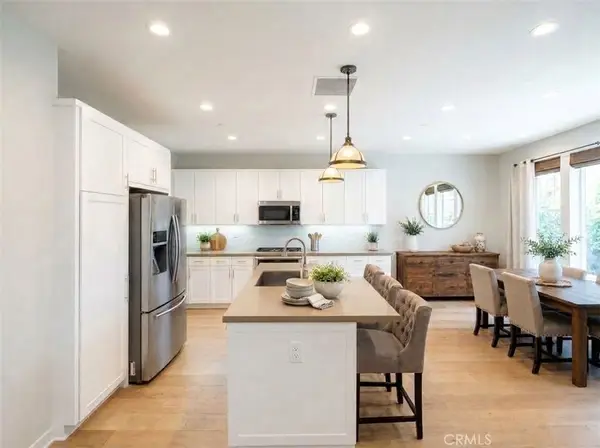 $1,388,000Coming Soon3 beds 3 baths
33 Fuchsia, Lake Forest, CA 92630
MLS# OC26161891Listed by: KELLER WILLIAMS REALTY - New
 $1,375,000Active4 beds 3 baths2,178 sq. ft.
26152 Sally, Lake Forest, CA 92630
MLS# IV26151773Listed by: COLDWELL BANKER REALTY - New
 $1,699,900Active4 beds 3 baths2,213 sq. ft.
22702 Wood Lake, Lake Forest, CA 92630
MLS# OC26165777Listed by: COLDWELL BANKER REALTY - Coming Soon
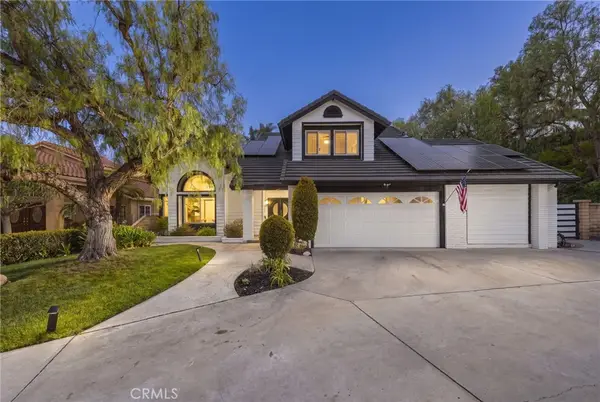 $1,500,000Coming Soon4 beds 4 baths
29005 Santiago Peak Lane, Lake Forest, CA 92679
MLS# PW26166755Listed by: REAL BROKER - New
 $539,990Active2 beds 2 baths1,020 sq. ft.
25354 Via Verde #2, Lake Forest (el Toro), CA 92630
MLS# CL26866105Listed by: COMPASS - New
 $1,999,888Active5 beds 4 baths2,661 sq. ft.
1832 Aliso Canyon Dr, Lake Forest, CA 92610
MLS# NDP2607163Listed by: COMPASS


Protect your home and budget from life's surprises with an Assurant Home Warranty, backed by a partner that supports you through every step of homeownership. Explore Plans.
©2026 Century 21 Real Estate LLC. All rights reserved. CENTURY 21®, the CENTURY 21 Logo and C21® are service marks owned by Century 21 Real Estate LLC. Century 21 Real Estate LLC fully supports the principles of the Fair Housing Act and the Equal Opportunity Act. Each office is independently owned and operated. Listing information is deemed reliable but not guaranteed accurate.