
26347 Spring Creek Circle, Lake Forest, CA 92630
Local realty services provided by:CENTURY 21 Masters
26347 Spring Creek Circle,Lake Forest, CA 92630
$710,000
- 3 Beds
- 3 Baths
- - sq. ft.
- Condominium
- Sold
Listed by: kevin hill
Office: berkshire hathaway homeservice
MLS#:OC26081050
Source:San Diego MLS via CRMLS
Sorry, we are unable to map this address
Price summary
- Price:$710,000
- Monthly HOA dues:$531
About this home
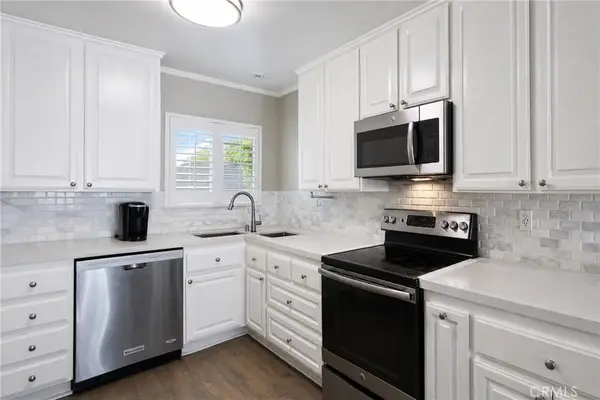
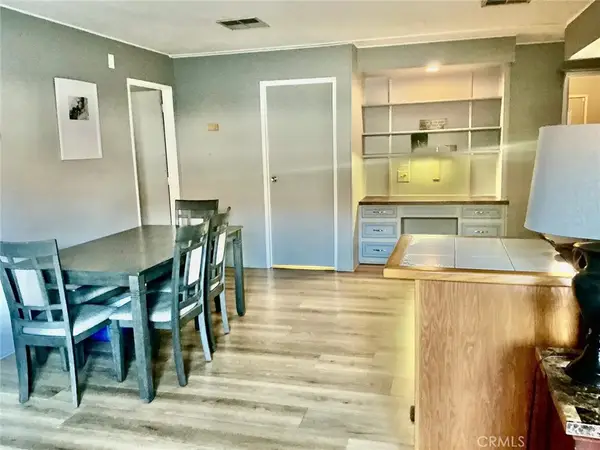
Hard to find end unit with beautiful parklike greenbelts surrounding the property. This townhome has 1351 sq. ft. of living space with 3 bedrooms, 2.5 baths. The kitchen has updated cabinets, granite countertops, and stainless steels appliances. Luxury vinyl flooring throughout. Primary bedroom has a walk-in closet and en-suite bath. The attached two-car garage is designed with convenience in mind. Grandview Crest community features two sparkling pools (one with a clubhouse) two tennis courts, a basketball court and a HOA that is known for its strong sense of community, hosting festive holiday events and gatherings. This home is close to Lake Forest Elementary, Serrano Intermediate and El Toro High.
Contact an agent
Home facts
- Year built:1984
- Subdivision & Development:Grandview (GDV)
- Listing ID #:OC26081050
- Added:56 day(s) ago
- Updated:September 12, 2026 at 07:00 AM
Rooms and interior
- Bedrooms:3
- Total bathrooms:3
- Full bathrooms:2
- Half bathrooms:1
- Flooring:Linoleum/Vinyl
- Kitchen Description:Dishwasher, Disposal, Gas Range
Heating and cooling
- Cooling:Central Forced Air
- Heating:Forced Air Unit
Structure and exterior
- Year built:1984
- Levels:3 Story
Utilities
- Water:Public, Water Connected
- Sewer:Public Sewer
Finances and disclosures
- Price:$710,000
Features and amenities
- Appliances:Dishwasher, Disposal, Gas Range
- Pool features:Community/Common, Pool
Parking
- Total parking spaces:2
- Parking description:Direct Garage Access, Garage
- Garage spaces:2
 This information is deemed reliable but not guaranteed. You should rely on this information only to decide whether or not to further investigate a particular property. BEFORE MAKING ANY OTHER DECISION, YOU SHOULD PERSONALLY INVESTIGATE THE FACTS (e.g. square footage and lot size) with the assistance of an appropriate professional. You may use this information only to identify properties you may be interested in investigating further. All uses except for personal, non-commercial use in accordance with the foregoing purpose are prohibited. Redistribution or copying of this information, any photographs or video tours is strictly prohibited. This information is derived from the Internet Data Exchange (IDX) service provided by San Diego MLS®. Displayed property listings may be held by a brokerage firm other than the broker and/or agent responsible for this display. The information and any photographs and video tours and the compilation from which they are derived is protected by copyright. Compilation © 2020 San Diego MLS®, Inc. SANDICOR Member Broker: Randy Thompson
New listings near 26347 Spring Creek Circle
- Coming SoonOpen Sat, 12 to 3pm
 $710,000Coming Soon3 beds 2 baths1,392 sq. ft.
21946 Lakeland, Lake Forest, CA 92630
MLS# PW26155398Listed by: CIRCA PROPERTIES, INC. - Coming Soon
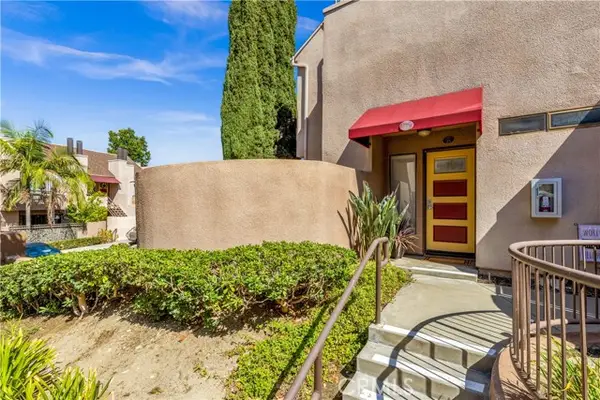
 $250,000Coming Soon2 beds 2 baths1,680 sq. ft.
24922 Muirlands Boulevard #68, Lake Forest, CA 92630
MLS# OC26190477Listed by: BERKSHIRE HATHAWAY HOMESERVICE - Open Sat, 1 to 4pmNew
 $619,900Active2 beds 3 baths1,084 sq. ft.
25761 Le Parc #23, Lake Forest, CA 92630
MLS# OC26191922Listed by: COMPASS - Open Sun, 1 to 4pmNew
 $1,095,000Active4 beds 4 baths2,152 sq. ft.
410 Coyote Pass, Lake Forest, CA 92610
MLS# PW26198410Listed by: LATITUDE 33 REAL ESTATE - Open Sat, 12 to 3pmNew
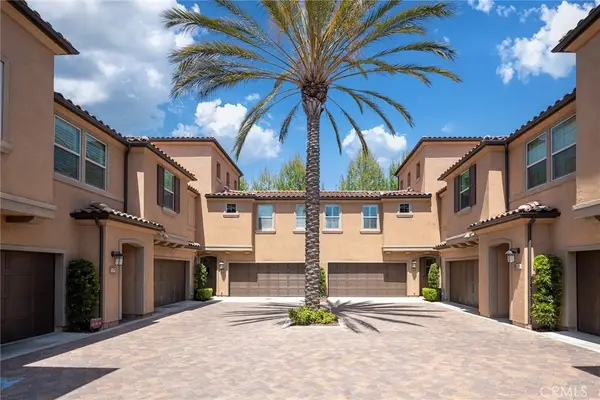 $1,259,000Active3 beds 3 baths2,068 sq. ft.
182 Finch, Lake Forest, CA 92630
MLS# TR26198194Listed by: PINNACLE REAL ESTATE GROUP - Open Sun, 1 to 4pmNew
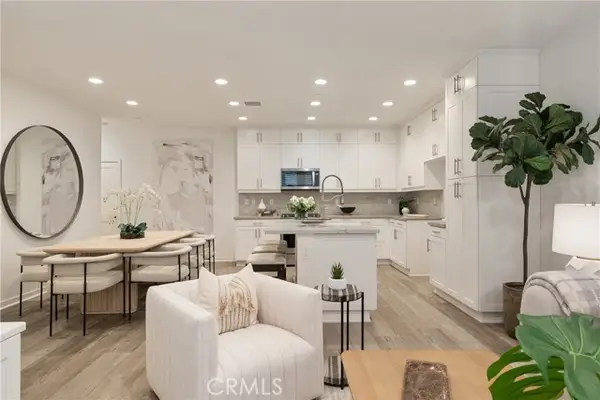 $1,150,000Active4 beds 4 baths2,346 sq. ft.
118 High Meadow, Lake Forest, CA 92610
MLS# OC26198432Listed by: KASE REAL ESTATE - Open Sat, 2 to 5pmNew
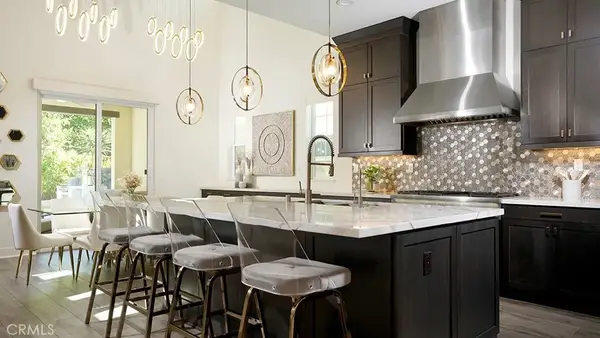 $2,148,000Active5 beds 6 baths3,350 sq. ft.
1581 Viejo Ridge South, Lake Forest, CA 92610
MLS# OC26198171Listed by: ALTA REALTY GROUP CA, INC - New
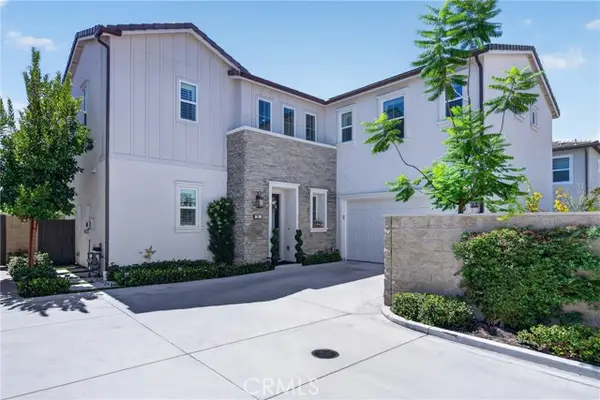 $2,479,000Active4 beds 4 baths2,284 sq. ft.
291 Fremont, Lake Forest, CA 92630
MLS# OC26184152Listed by: MELATI GROUP, INC. - Open Sat, 1 to 4pmNew
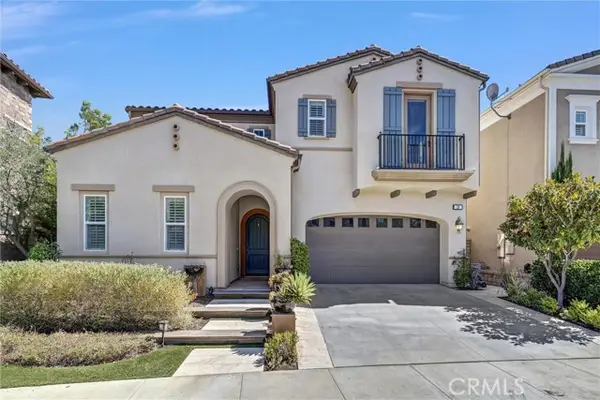 $2,080,000Active4 beds 5 baths3,069 sq. ft.
19 Dahlia, Lake Forest, CA 92630
MLS# OC26193977Listed by: WETRUST REALTY - Open Sat, 12 to 3pmNew
 $1,259,000Active3 beds 3 baths2,068 sq. ft.
182 Finch, Lake Forest, CA 92630
MLS# TR26198194Listed by: PINNACLE REAL ESTATE GROUP


Protect your home and budget from life's surprises with an Assurant Home Warranty, backed by a partner that supports you through every step of homeownership. Explore Plans.
©2026 Century 21 Real Estate LLC. All rights reserved. CENTURY 21®, the CENTURY 21 Logo and C21® are service marks owned by Century 21 Real Estate LLC. Century 21 Real Estate LLC fully supports the principles of the Fair Housing Act and the Equal Opportunity Act. Each office is independently owned and operated. Listing information is deemed reliable but not guaranteed accurate.